
450 Phillips Ln, Nellysford, VA 22958
Local realty services provided by:Napier Realtors ERA
450 Phillips Ln,Nellysford, VA 22958
$875,000
- 4 Beds
- 4 Baths
- 3,725 sq. ft.
- Single family
- Active
Listed by: yvette stafford
Office: mountain area nest realty
MLS#:679147
Source:CHARLOTTESVILLE
Price summary
- Price:$875,000
- Price per sq. ft.:$234.9
- Monthly HOA dues:$25
About this home
Set on 3.82 private acres in The Levels, this Arts & Crafts home delivers bold Blue Ridge Mountain views and a peaceful setting on a quiet cul-de-sac, accented by trees from a former apple orchard. Built in 2005 by Roger Gunden of Stagebridge Construction, the 1.5-story home offers 4 bedrooms, 3.5 baths, and a 3-car garage. At the heart of the home, the vaulted, cathedral-ceiling great room and gas log fireplace anchor the main living space, with a wall of windows framing panoramic mountain views. The kitchen features an island, granite and quartz counters, a double wall oven, and gas cooktop. The main level offers a primary suite plus a bedroom and full bath. Upstairs, two bedrooms share a full bathroom with walk-in storage closets; the front bedroom takes in a spectacular mountain view over the porch. Step out to the front or side porch to take in the views, or relax on the deck. A bonus room off the garage, with its own half bath, suits a gym or studio. Highlights: encapsulated crawlspace, garden spot, storage shed, and Firefly Fiber internet. HOA is $300/year for road maintenance and snow removal. Enjoy easy access to Rt. 151 wineries and breweries, Charlottesville and Waynesboro. Adjacent 4.12 ac lot is on the market (675233)...
Contact an agent
Home facts
- Year built:2005
- Subdivision & Development:THE LEVELS
- Listing ID #:679147
- Added:77 day(s) ago
- Updated:September 30, 2026 at 04:10 PM
Rooms and interior
- Bedrooms:4
- Total bathrooms:4
- Full bathrooms:3
- Half bathrooms:1
- Flooring:Carpet, Ceramic Tile, Wood
- Kitchen Description:Double Oven, Gas Cooktop, Kitchen Island, Refrigerator
- Basement:Yes
- Living area:3,725 sq. ft.
Heating and cooling
- Cooling:Central Air, Wall Units
- Heating:Central
- Central air:Yes
Structure and exterior
- Year built:2005
- Building area:3,725 sq. ft.
- Lot area:3.82 Acres
- Lot Features:Wooded
- Architectural Style:Craftsman
- Construction Materials:Cedar, Stick Built
- Foundation Description:Block
- Levels:1.5 Stories
Schools
- High school:Nelson
- Middle school:Nelson
- Elementary school:Rockfish
Utilities
- Water:Private, Well
- Sewer:Septic Tank
Finances and disclosures
- Price:$875,000
- Price per sq. ft.:$234.9
- Tax amount:$4,216 (2026)
Features and amenities
- Appliances:Built In Oven, Dishwasher, Double Oven, Gas Cooktop, Refrigerator
- Laundry features:Dryer, Washer
Parking
- Parking description:Attached, Garage
- Garage:Yes
- Garage spaces:3
New listings near 450 Phillips Ln
- New
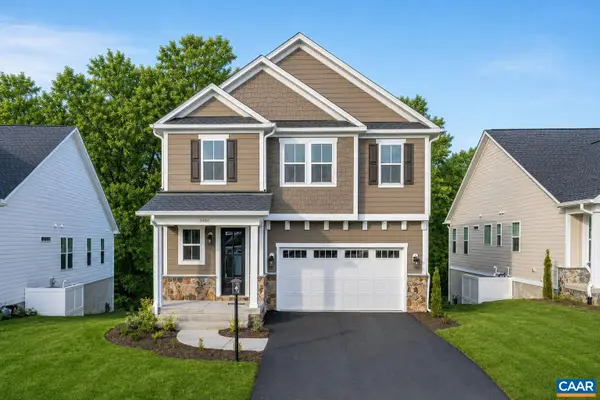 $609,900Active4 beds 3 baths3,742 sq. ft.
2B Allen Creek Rd, Nellysford, VA 22958
MLS# 682305Listed by: NEST REALTY GROUP - New
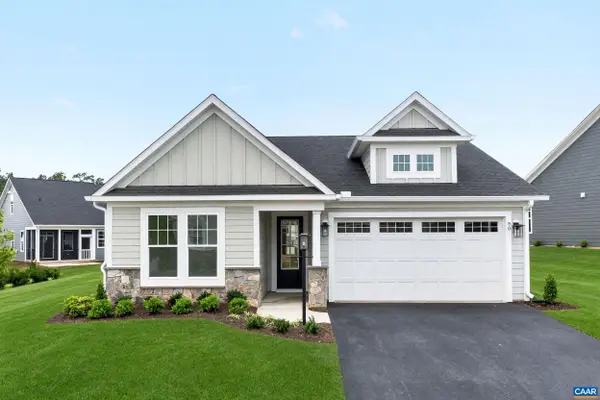 $479,900Active3 beds 2 baths1,865 sq. ft.
68A Allen Creek Rd, Nellysford, VA 22958
MLS# 682298Listed by: NEST REALTY GROUP - New
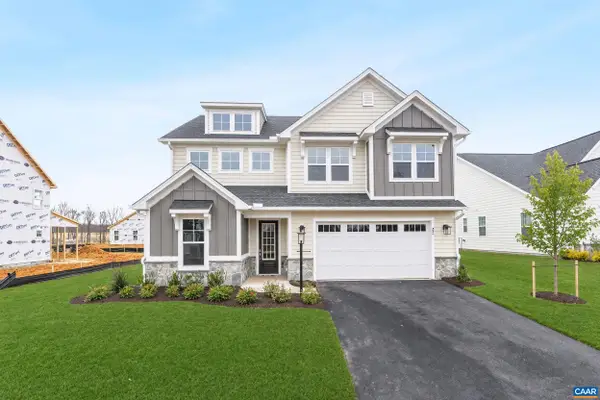 $599,900Active4 beds 3 baths3,287 sq. ft.
68B Allen Creek Rd, Nellysford, VA 22958
MLS# 682299Listed by: NEST REALTY GROUP - New
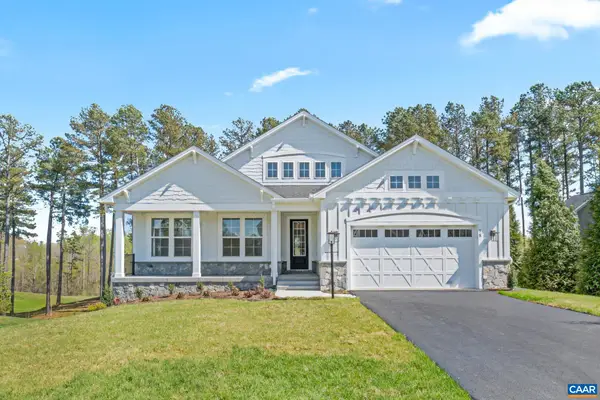 $704,900Active3 beds 3 baths4,703 sq. ft.
24A Allen Creek Rd, Nellysford, VA 22958
MLS# 682300Listed by: NEST REALTY GROUP - New
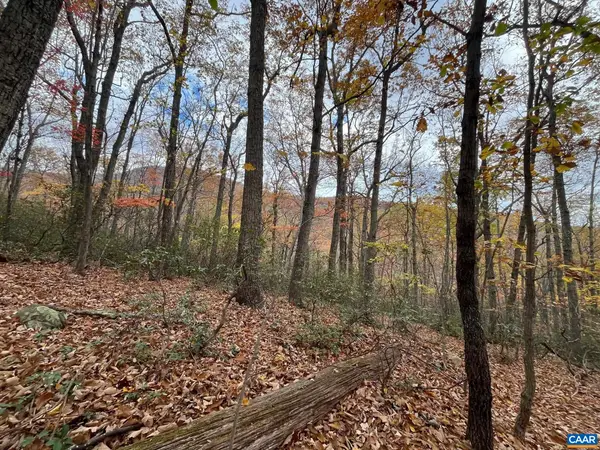 $199,000Active10 Acres
Tree House Pl, Nellysford, VA 22958
MLS# 682303Listed by: MOUNTAIN AREA NEST REALTY 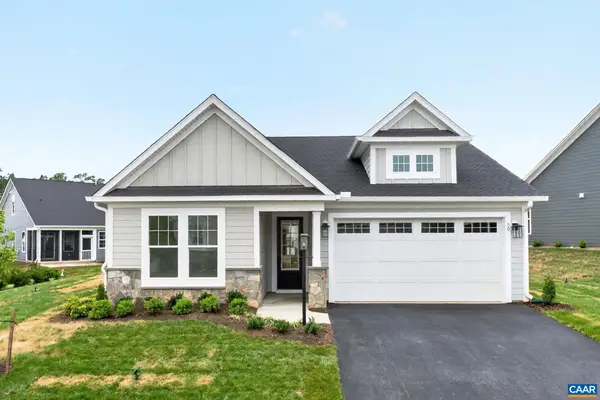 $514,250Pending3 beds 2 baths1,865 sq. ft.
67 Allen Creek Rd, Nellysford, VA 22958
MLS# 682214Listed by: NEST REALTY GROUP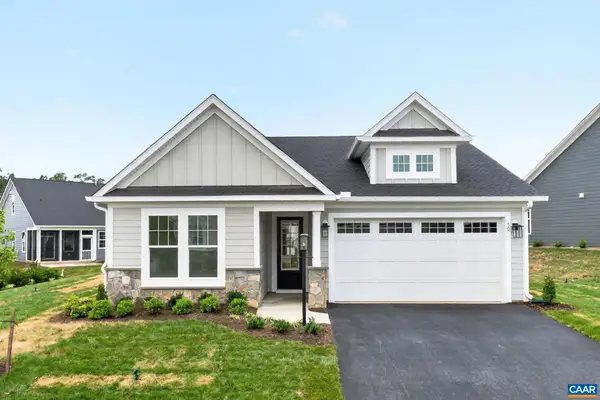 $510,840Pending3 beds 2 baths1,865 sq. ft.
68 Allen Creek Rd, Nellysford, VA 22958
MLS# 682215Listed by: NEST REALTY GROUP- New
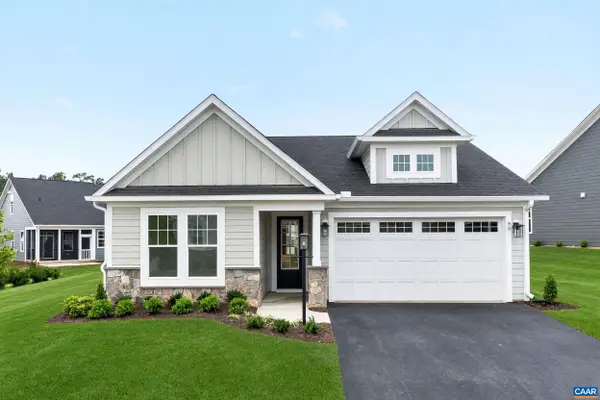 $544,900Active3 beds 2 baths3,353 sq. ft.
2A Allen Creek Rd, Nellysford, VA 22958
MLS# 682219Listed by: NEST REALTY GROUP 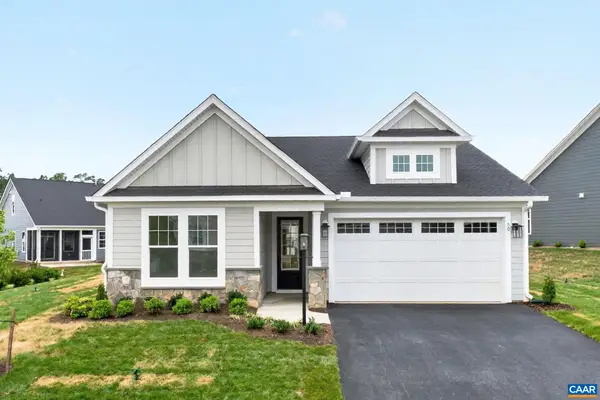 $589,600Pending3 beds 2 baths3,503 sq. ft.
3 Allen Creek Rd, Nellysford, VA 22958
MLS# 682195Listed by: NEST REALTY GROUP- New
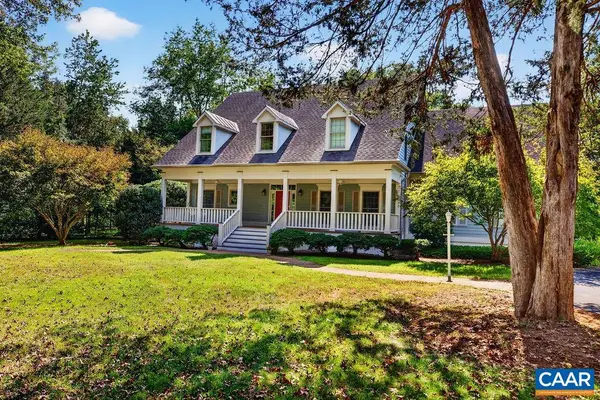 $725,000Active4 beds 4 baths3,330 sq. ft.
98 Hidden Springs Ln, Nellysford, VA 22958
MLS# 682181Listed by: WINTERGREEN REALTY, LLC


Protect your home and budget from life's surprises with an Assurant Home Warranty, backed by a partner that supports you through every step of homeownership. Explore Plans.
© 2023 - 2026 ERA Franchise Systems LLC. All rights reserved. ERA Franchise Systems LLC fully supports the principles of the Fair Housing Act and the Equal Opportunity Act. ERA, ERA Real Estate powered, and their respective logos are registered service marks of ERA Franchise Systems LLC. Each office is independently owned and operated.