
Tbd Lot 4 Petersville Rd, New Canton, VA 23123
Local realty services provided by:ERA Martin Associates
Tbd Lot 4 Petersville Rd,New Canton, VA 23123
$349,900
- 3 Beds
- 2 Baths
- 1,514 sq. ft.
- Single family
- Active
Listed by: emily morrissette
Office: century 21 realty @ home
MLS#:679339
Source:BRIGHTMLS
Price summary
- Price:$349,900
- Price per sq. ft.:$231.11
About this home
New Construction by Rock River Homes. Estimated completion November 2026! This Cedar Creek floor plan offers 3 bedrooms, 2 baths, and a 1-year builder warranty, all set on a 4.719 acre lot in New Canton, VA, located in Cumberland County. New Canton offers a quiet, rural setting with access to outdoor recreation and local attractions, including the James River for kayaking and tubing, Cumberland State Forest for hiking, nearby vineyards such as Hardware Hills, and scenic countryside views throughout the area. Appreciate thoughtfully selected finishes by Rock River Homes? professional design team. Home features granite countertops, large kitchen island, LVP flooring, SS appliances & cathedral ceilings. Primary bedroom with a private en suite bath and walk-in closet. Laundry room with drop zone and built in shelves. Outside, relax on the covered concrete front porch. Schedule your private showing today and secure this new home before it?s complete. Finished photos shown are of a previously built similar home. Please refer to selection photos for this home?s design selections.,Granite Counter,White Cabinets...
Contact an agent
Home facts
- Year built:2026
- Listing ID #:679339
- Added:4 day(s) ago
- Updated:July 14, 2026 at 03:20 PM
Rooms and interior
- Bedrooms:3
- Total bathrooms:2
- Full bathrooms:2
- Flooring:Carpet, Vinyl
- Dining Description:Dining Room
- Bathrooms Description:Full Bath
- Bedroom Description:Additional Bedroom, Entry Level Bedroom
- Living area:1,514 sq. ft.
Heating and cooling
- Cooling:Central A/C, Heat Pump(s)
- Heating:Electric, Heat Pump(s)
Structure and exterior
- Roof:Composite
- Year built:2026
- Building area:1,514 sq. ft.
- Lot area:4.72 Acres
- Lot Features:Trees/Wooded
- Architectural Style:Craftsman, Ranch/Rambler
- Construction Materials:Vinyl Siding
- Foundation Description:Brick/Mortar
- Levels:1 Story
Utilities
- Water:Well
- Sewer:Septic Exists
Finances and disclosures
- Price:$349,900
- Price per sq. ft.:$231.11
Features and amenities
- Laundry features:Laundry, Washer/Dryer Hookups Only
New listings near Tbd Lot 4 Petersville Rd
- New
 $349,900Active3 beds 2 baths1,514 sq. ft.
TBD Lot 4 Petersville Road, New Canton, VA 23123
MLS# 2618622Listed by: CENTURY 21 REALTY @ HOME - New
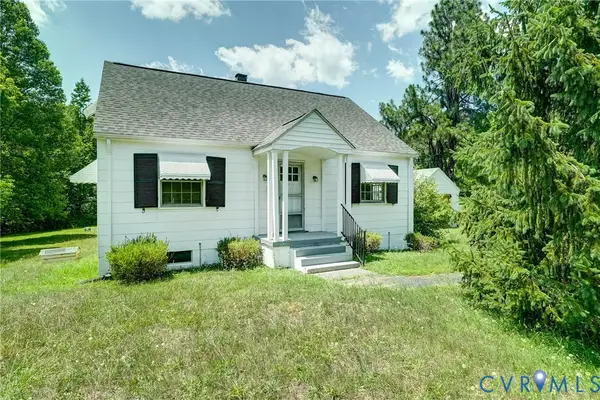 $279,950Active4 beds 2 baths1,522 sq. ft.
29883 N James Madison Highway, New Canton, VA 23123
MLS# 2617674Listed by: SHAHEEN RUTH MARTIN & FONVILLE 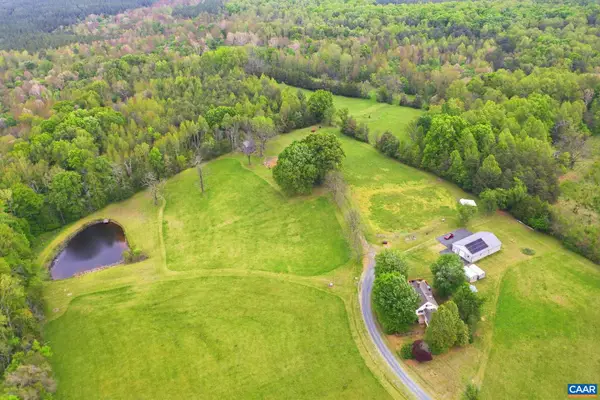 $699,000Active3 beds 3 baths2,749 sq. ft.
334 Pump Rd, NEW CANTON, VA 23123
MLS# 678299Listed by: HOMETOWN REALTY SERVICES - TWIN HICKORY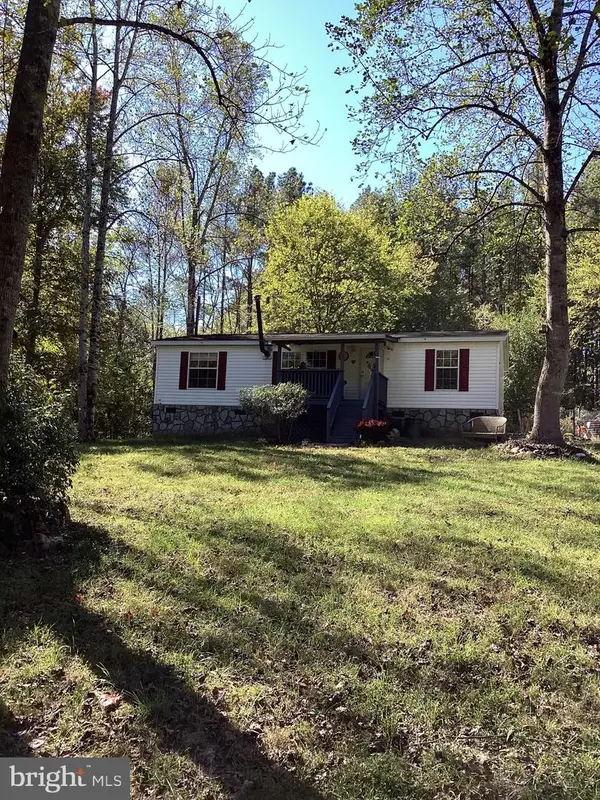 $259,900Active3 beds 2 baths960 sq. ft.
316 Coles Creek Ln, NEW CANTON, VA 23123
MLS# VABH2000330Listed by: COLDWELL BANKER ELITE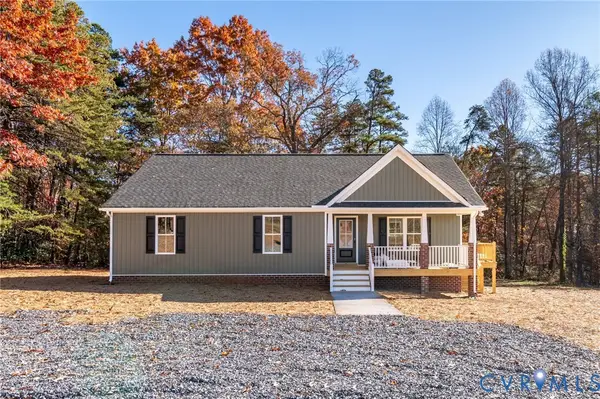 $305,000Active3 beds 2 baths1,396 sq. ft.
2867 Cartersville Road, New Canton, VA 23123
MLS# 2614566Listed by: KEETON & CO REAL ESTATE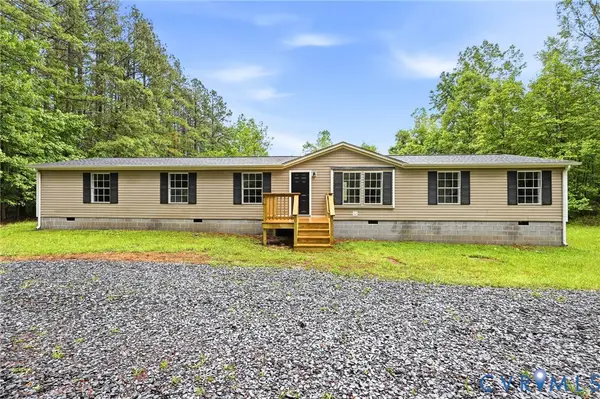 $279,950Pending4 beds 2 baths1,748 sq. ft.
480 Coles Creek Lane, Arvonia, VA 23123
MLS# 2614055Listed by: HOMETOWN REALTY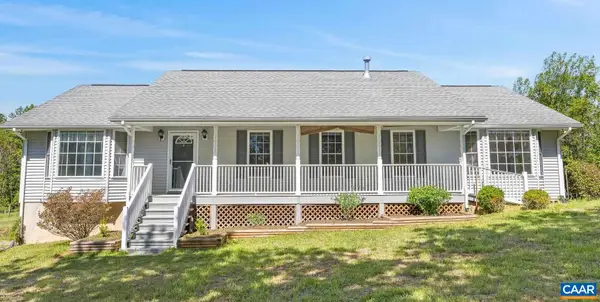 $524,900Active3 beds 3 baths3,472 sq. ft.
1075 Social Hall Rd, New Canton, VA 23123
MLS# 677175Listed by: LONG & FOSTER - LAKE MONTICELLO $160,000Pending2 beds 1 baths1,200 sq. ft.
31125 N James Madison Highway, New Canton, VA 23123
MLS# 2612505Listed by: LONG & FOSTER REALTORS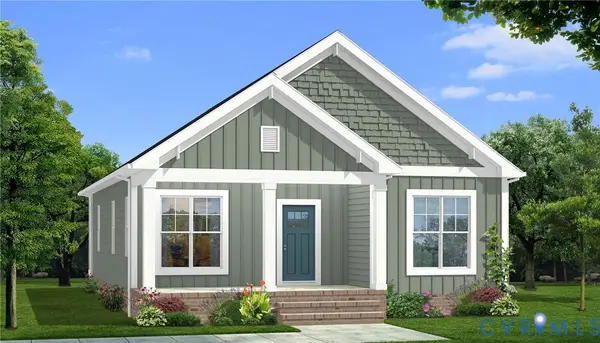 $334,900Pending3 beds 2 baths1,426 sq. ft.
TBD Lot 2 Petersville Road, Cumberland, VA 23123
MLS# 2611184Listed by: CENTURY 21 REALTY @ HOME


Protect your home and budget from life's surprises with an Assurant Home Warranty, backed by a partner that supports you through every step of homeownership. Explore Plans.
© 2023 - 2026 ERA Franchise Systems LLC. All rights reserved. ERA Franchise Systems LLC fully supports the principles of the Fair Housing Act and the Equal Opportunity Act. ERA, ERA Real Estate powered, and their respective logos are registered service marks of ERA Franchise Systems LLC. Each office is independently owned and operated.