
5676 Hogan Bridge Drive, New Kent, VA 23140
Local realty services provided by:ICON Realty Group ERA Powered
5676 Hogan Bridge Drive,New Kent, VA 23140
$400,000
- 3 Beds
- 3 Baths
- - sq. ft.
- Single family
- Sold
Listed by: casey smith
Office: valentine properties
MLS#:2618219
Source:RV
Sorry, we are unable to map this address
Price summary
- Price:$400,000
- Monthly HOA dues:$178
About this home
You are going to LOVE low maintenance living with a golf course view, right here in Royal New Kent! Live the good life in this beautifully designed 3-bedroom, 3-bath Oakmont Villa featuring soaring vaulted ceilings and abundant natural light. The flexible floor plan offers formal and casual living spaces, including a spacious eat-in kitchen with granite countertops, stainless steel appliances, and a cozy family room with a gas fireplace. The first-floor primary suite features a tray ceiling, walk-in closet, and luxurious en-suite bath, while a second bedroom, full bath, and laundry room complete the main level. Upstairs offers a third bedroom, full bath, and loft...perfect for guests or a home office. Relax on the aggregate patio overlooking the 13th green. HOA fees include landscaping, pool access, snow and trash removal, and common area maintenance. Conveniently located just 35 minutes from both Richmond and Williamsburg. Don't wait...come inside and fall in LOVE for yourself!
Contact an agent
Home facts
- Year built:2009
- Subdivision & Development:Oakmont Villas
- Listing ID #:2618219
- Added:47 day(s) ago
- Updated:August 21, 2026 at 07:04 AM
Rooms and interior
- Bedrooms:3
- Total bathrooms:3
- Full bathrooms:3
- Rooms Total:6
- Flooring:Partially Carpeted, Tile, Wood
- Dining Description:Dining Area
- Kitchen Description:Dishwasher, Freezer, Microwave, Refrigerator
Heating and cooling
- Cooling:Central Air, Electric
- Heating:Electric, Heat Pump
- Central air:Yes
Structure and exterior
- Roof:Composition
- Year built:2009
- Architectural Style:Transitional, Two Story
- Construction Materials:Drywall, Frame, Vinyl Siding
- Exterior Features:Patio, Rear Porch
- Foundation Description:Slab
- Levels:Two Story
Schools
- High school:New Kent
- Middle school:New Kent
- Elementary school:New Kent
Utilities
- Water:Public
- Sewer:Public Sewer
Finances and disclosures
- Price:$400,000
- Tax amount:$2,343 (2025)
Features and amenities
- Appliances:Dishwasher, Dryer, Electric Water Heater, Freezer, Microwave, Refrigerator, Washer
- Laundry features:Dryer, Washer
- Amenities:High Ceilings, Landscaping, Tray Ceilings
- Pool features:Community
Parking
- Parking description:Attached, Driveway, Garage, Off Street, Paved, Paved Driveway
- Garage:Yes
- Garage spaces:2
 The information being provided is for consumers' personal, non-commercial use and may not be used for any purpose other than to identify prospective properties for purchasing. All information provided is deemed reliable but is not guaranteed accurate.The multiple listing information is provided by Central Virginia Regional Multiple Listing Service, LLC from a copyrighted compilation of listings. The compilation of listings and each individual listing are © 2026 Central Virginia Regional Multiple Listing Service, LLC. All rights reserved. RV Member Broker: Catina Jones
New listings near 5676 Hogan Bridge Drive
- New
 $529,000Active3 beds 3 baths2,620 sq. ft.
7683 Autumn Leaves Lane, New Kent, VA 23124
MLS# 2622650Listed by: VIRGINIA CAPITAL REALTY - New
 $425,000Active4 beds 3 baths2,240 sq. ft.
7739 Broadstairs Lane, New Kent, VA 23124
MLS# 10649197Listed by: The Real Estate Group 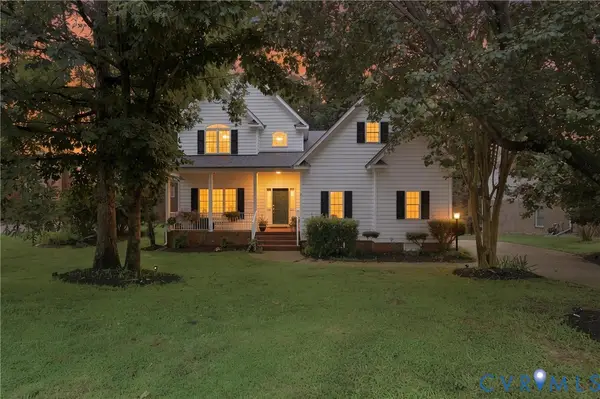 $510,000Active4 beds 3 baths2,616 sq. ft.
11341 Royal Lane, New Kent, VA 23140
MLS# 2621137Listed by: REAL BROKER LLC $429,990Active4 beds 3 baths1,939 sq. ft.
7979 Arbor Marsh Terrace, New Kent, VA 23124
MLS# 2621248Listed by: SAMSON PROPERTIES $529,000Active5 beds 4 baths3,087 sq. ft.
4121 Gadwell Court, New Kent, VA 23124
MLS# 10639983Listed by: Abbitt Realty Company LLC $565,000Active5 beds 4 baths3,223 sq. ft.
11687 Kings Pond Drive, New Kent, VA 23140
MLS# 2620938Listed by: FATHOM REALTY VIRGINIA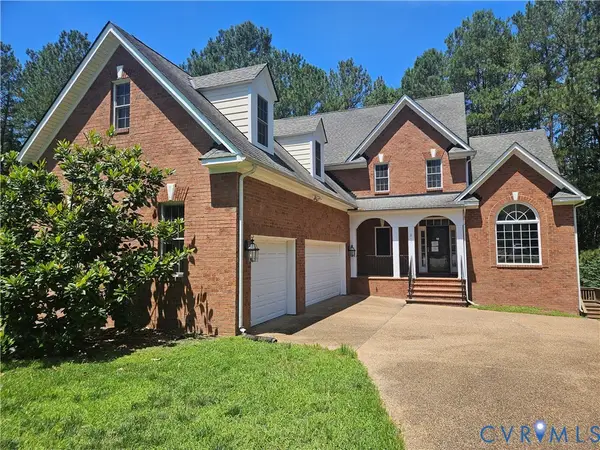 $514,000Active4 beds 6 baths3,972 sq. ft.
4897 Kings Pond Place, New Kent, VA 23140
MLS# 2620822Listed by: ROB WHITE REALTY LLC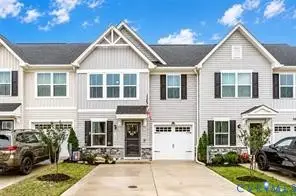 $305,000Pending3 beds 3 baths1,635 sq. ft.
7225 Lyon Taylor Lane, New Kent, VA 23124
MLS# 2620616Listed by: VIRGINIA CAPITAL REALTY- Open Sun, 12 to 2pm
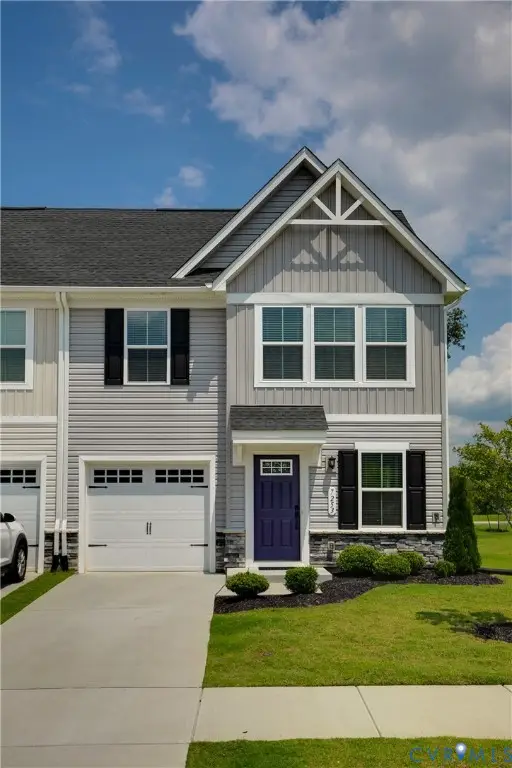 $319,950Active3 beds 3 baths1,564 sq. ft.
7253 Peyton Randolph Lane, New Kent, VA 23124
MLS# 2620000Listed by: RIVER FOX REALTY 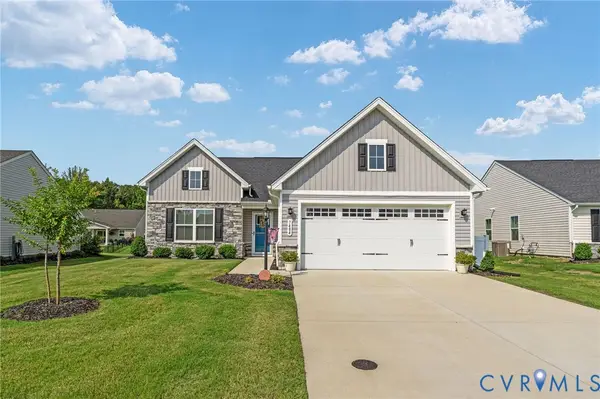 $449,950Pending3 beds 2 baths1,832 sq. ft.
7484 Southamptonshire Way, New Kent, VA 23124
MLS# 2620471Listed by: VIRGINIA CAPITAL REALTY


Protect your home and budget from life's surprises with an Assurant Home Warranty, backed by a partner that supports you through every step of homeownership. Explore Plans.
© 2023 - 2026 ERA Franchise Systems LLC. All rights reserved. ERA Franchise Systems LLC fully supports the principles of the Fair Housing Act and the Equal Opportunity Act. ERA, ERA Real Estate powered, and their respective logos are registered service marks of ERA Franchise Systems LLC. Each office is independently owned and operated.