
107 Mckinley Drive, Newport News, VA 23608
Local realty services provided by:ERA Real Estate Professionals
107 Mckinley Drive,Newport News, VA 23608
$489,900
- 4 Beds
- 2 Baths
- 2,990 sq. ft.
- Single family
- Active
Listed by: laney morewitz
Office: virginia commonwealth realty
MLS#:10659900
Source:VA_REIN
Price summary
- Price:$489,900
- Price per sq. ft.:$163.85
About this home
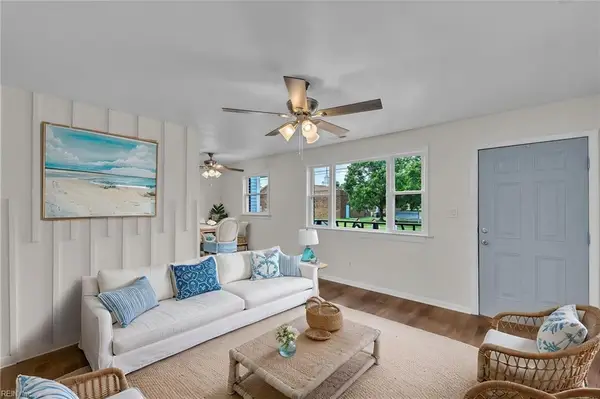
Discover the charm of lakefront living in Stoneybrook Estates! Situated on a corner lot, with nearly an acre and direct lake frontage, this lovingly updated 4-bedroom, 2-bath brick ranch offers 2,990 square feet of inviting, versatile living space. Rich hardwood floors compliment the generously sized living room featuring a striking brick fireplace, creating both warmth and character. The renovated kitchen (2021), including expansive quartz countertops, and bathrooms (2018 and 2021) offer modern comfort and style. The spacious primary suite features a beautifully updated bath with quartz countertop double vanity, jetted soaking tub with tile surround, and separate spa like shower. Generous flex room and sun room provide opportunities for entertaining or home office. Attached two-car garage, measuring 508 square feet, adds everyday convenience. Surrounded by mature trees, this exceptional property combines the ease of single-level living with the beauty of a peaceful lakefront setting.
Contact an agent
Home facts
- Year built:1966
- Listing ID #:10659900
- Updated:October 29, 2026 at 08:59 PM
Rooms and interior
- Bedrooms:4
- Total bathrooms:2
- Full bathrooms:2
- Rooms Total:9
- Flooring:Carpet, Laminate/LVP, Vinyl, Wood
- Bathrooms Description:Jetted Tub
- Kitchen Description:Dishwasher, Disposal, Electric Range, Microwave, Refrigerator
- Bedroom Description:1st Floor Bedroom
- Living area:2,990 sq. ft.
Heating and cooling
- Cooling:Central Air
- Heating:Oil
- Central air:Yes
Structure and exterior
- Roof:Composite
- Year built:1966
- Building area:2,990 sq. ft.
- Lot area:0.99 Acres
- Lot Features:Corner, Wooded
- Architectural Style:Ranch
- Construction Materials:Brick
- Exterior Features:Corner, Wooded
- Foundation Description:Crawl
- Levels:1 Story
Schools
- High school:Denbigh
- Middle school:Mary Passage Middle
- Elementary school:Stoney Run Elementary
Utilities
- Water:City/County, Water Heater - Electric
- Sewer:City/County
Finances and disclosures
- Price:$489,900
- Price per sq. ft.:$163.85
- Tax amount:$5,533
Features and amenities
- Appliances:Elec Range, Refrigerator, Washer Hookup
- Laundry features:Cedar Closet, Dryer Hookup, Fireplace Wood, Pull Down Attic Stairs, Walk-In Closet, Washer Hookup
- Amenities:Cedar Closet, Ceiling Fan, Jetted Tub, Pull Down Attic Stairs, Walk-In Closet
Parking
- Parking description:2 Car Attached Garage, Garage Door Opener
New listings near 107 Mckinley Drive
- Coming Soon
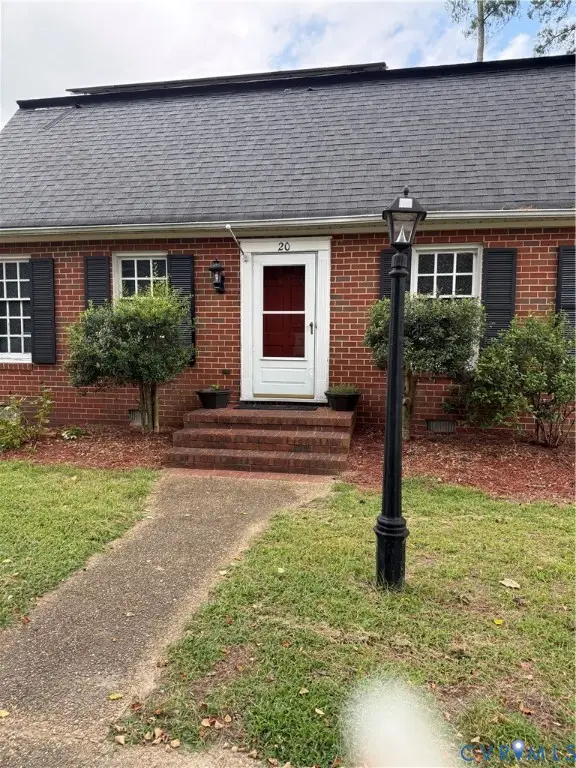 $539,900Coming Soon4 beds 3 baths2,369 sq. ft.
20 Jonquil Lane, Newport News, VA 23606
MLS# 2628972Listed by: GENALO & ASSOCIATES LLC - New
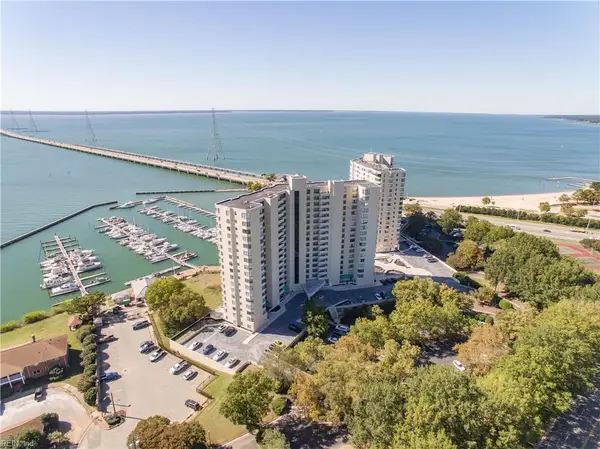 $189,900Active3 beds 2 baths1,400 sq. ft.
7501 River Road #4A, Newport News, VA 23607
MLS# 10659878Listed by: Virginia Capital Realty LLC - New
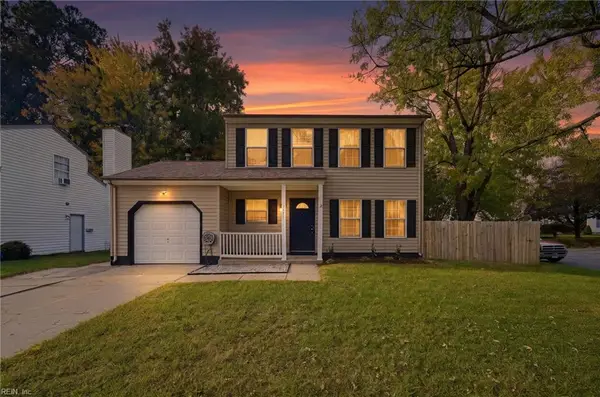 $329,900Active3 beds 3 baths1,391 sq. ft.
711 Whaler Drive, Newport News, VA 23608
MLS# 10659883Listed by: Own Real Estate LLC - New
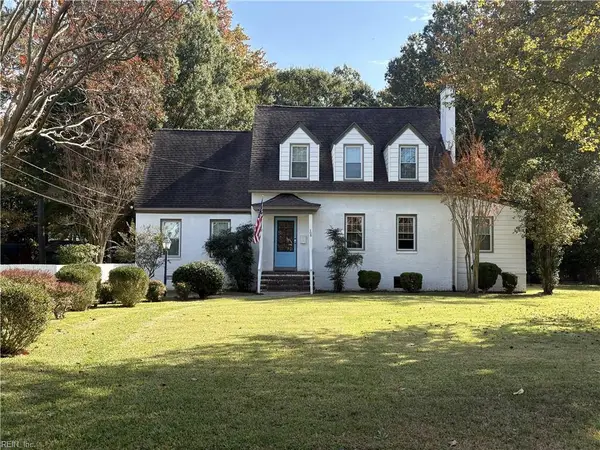 $559,000Active6 beds 3 baths4,104 sq. ft.
108 James River Drive, Newport News, VA 23601
MLS# 10659884Listed by: BHHS RW Towne Realty - New
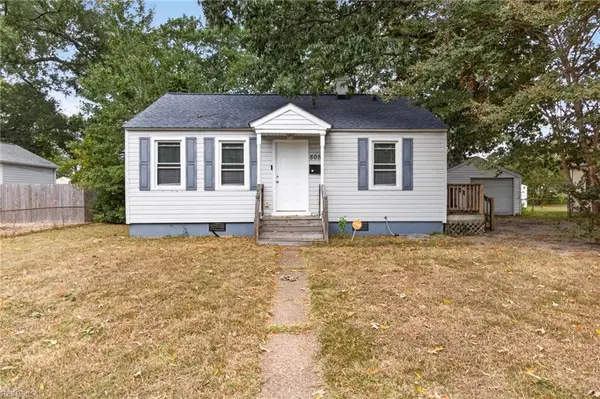 $189,900Active2 beds 1 baths750 sq. ft.
805 Paul Street, Newport News, VA 23605
MLS# 10659916Listed by: LPT Realty LLC - New
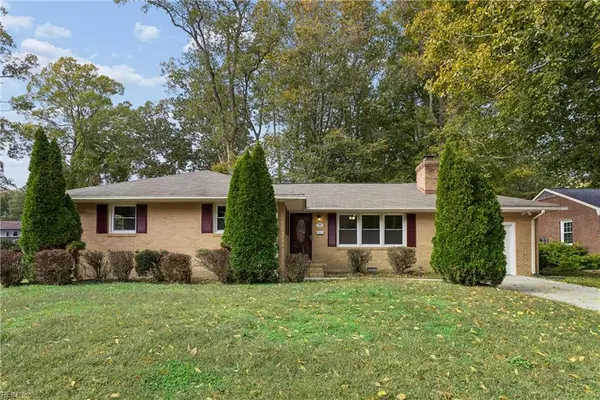 $325,000Active4 beds 2 baths1,359 sq. ft.
849 Cascade Drive, Newport News, VA 23608
MLS# 10659844Listed by: Garrett Realty Partners - New
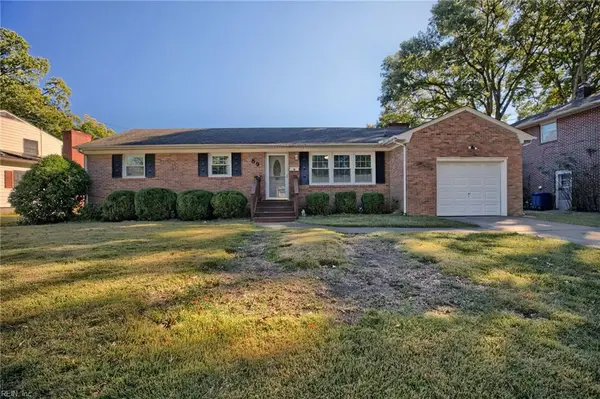 $259,900Active3 beds 2 baths1,389 sq. ft.
89 Gum Grove Drive, Newport News, VA 23601
MLS# 10659062Listed by: Liz Moore & Associates LLC - New
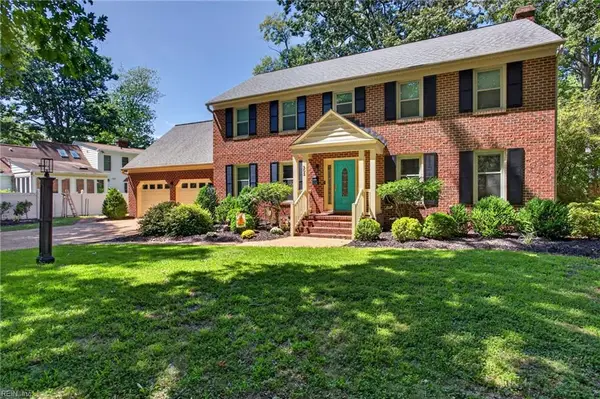 $619,999Active4 beds 4 baths3,188 sq. ft.
303 Parkway Drive, Newport News, VA 23606
MLS# 10659432Listed by: Liz Moore & Associates LLC - New
 $184,555Active3 beds 1 baths1,008 sq. ft.
838 24 Street, Newport News, VA 23607
MLS# 10659741Listed by: Own Real Estate LLC


Protect your home and budget from life's surprises with an Assurant Home Warranty, backed by a partner that supports you through every step of homeownership. Explore Plans.
© 2023 - 2026 ERA Franchise Systems LLC. All rights reserved. ERA Franchise Systems LLC fully supports the principles of the Fair Housing Act and the Equal Opportunity Act. ERA, ERA Real Estate powered, and their respective logos are registered service marks of ERA Franchise Systems LLC. Each office is independently owned and operated.