
228 Falcon Drive, Newport News, VA 23606
Local realty services provided by:ERA Real Estate Professionals
228 Falcon Drive,Newport News, VA 23606
$411,000
- 4 Beds
- 3 Baths
- 2,153 sq. ft.
- Single family
- Active
Listed by: susan jenkins, jason rollins
Office: better homes & gdns ntv am grp
MLS#:10652638
Source:VA_REIN
Price summary
- Price:$411,000
- Price per sq. ft.:$190.9
About this home
Beautifully updated Craftsman-style ranch in the established Maxwell Gardens neighborhood of Newport News! This 4-bedroom, 2.5-bath home shows like new, featuring gorgeous hardwood floors and tasteful updates throughout. Enjoy two fireplaces and a spacious family room. Step outside to your own private backyard retreat with a sparkling in-ground pool. A huge detached workshop plus a separate storage shed provide incredible space. Situated on a generous 0.30-acre lot just minutes from the water, parks, shopping, and interstate access. Move-in ready - schedule your private showing today! HUD Case# 541-821475 IE (Insured Escrow). Seller makes no representations or warranties as to property condition. HUD Homes are Sold “As-Is”. If built prior to 1978, lead based paint may potentially exist. Equal Housing Opportunity. Seller may contribute up to 3% for buyer’s closing costs, upon buyer request. 3D Virtual Tour available. Check it out today! Ask about $100 FHA Down payment HUD Program.
Contact an agent
Home facts
- Year built:1965
- Listing ID #:10652638
- Updated:October 01, 2026 at 07:59 PM
Rooms and interior
- Bedrooms:4
- Total bathrooms:3
- Full bathrooms:2
- Half bathrooms:1
- Rooms Total:8
- Flooring:Carpet, Ceramic, Wood
- Dining Description:Breakfast Area
- Kitchen Description:Dishwasher, Electric Range, Microwave
- Bedroom Description:1st Floor Bedroom
- Living area:2,153 sq. ft.
Heating and cooling
- Cooling:Central Air
- Heating:Electric, Forced Hot Air
- Central air:Yes
Structure and exterior
- Roof:Asphalt Shingle, Composite
- Year built:1965
- Building area:2,153 sq. ft.
- Lot area:0.3 Acres
- Architectural Style:Craftsman, Ranch
- Construction Materials:Brick
- Foundation Description:Crawl
- Levels:1 Story
Schools
- High school:Menchville
- Middle school:Ethel M. Gildersleeve Middle
- Elementary school:Richard T. Yates Elementary
Utilities
- Water:City/County, Water Heater - Electric
- Sewer:City/County
Finances and disclosures
- Price:$411,000
- Price per sq. ft.:$190.9
- Tax amount:$4,646
Features and amenities
- Appliances:Elec Range, Washer Hookup
- Laundry features:Dryer Hookup, Fireplace Gas-natural, Washer Hookup
- Amenities:Cable Hookup, Ceiling Fan, Fireplace Gas-natural
- Pool features:In Ground Pool
Parking
- Parking description:1 Car Attached Garage, 1 Space, Off Street
New listings near 228 Falcon Drive
- New
 $850,000Active5 beds 4 baths3,899 sq. ft.
Address Withheld By Seller, Newport News, VA 23606
MLS# 10656038Listed by: Own Real Estate LLC - Open Sat, 11am to 1pmNew
 $265,000Active3 beds 1 baths988 sq. ft.
8 Julia Terrace, Newport News, VA 23608
MLS# 10655431Listed by: Liz Moore & Associates LLC - New
 $389,900Active4 beds 4 baths2,132 sq. ft.
720 Antrim Drive, Newport News, VA 23601
MLS# 10655752Listed by: AMW Real Estate Inc - New
 $439,000Active6 beds 4 baths2,667 sq. ft.
110 Hull Street, Newport News, VA 23601
MLS# 10655956Listed by: LPT Realty LLC - New
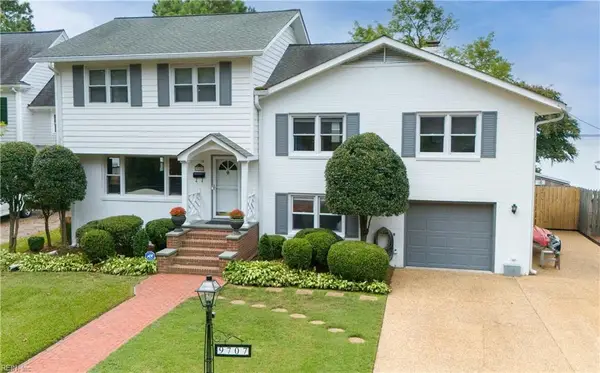 $1,350,000Active5 beds 5 baths3,959 sq. ft.
9707 River Road, Newport News, VA 23601
MLS# 10655963Listed by: Wainwright Real Estate - New
 $449,900Active4 beds 3 baths2,500 sq. ft.
218 Crittenden Lane, Newport News, VA 23606
MLS# 10656017Listed by: Morewitz Realty Inc. - New
 $460,000Active4 beds 3 baths2,241 sq. ft.
652 Sea Turtle Way, Newport News, VA 23601
MLS# 10655405Listed by: Better Homes & Gdns Ntv Am Grp - New
 $325,000Active3 beds 2 baths1,534 sq. ft.
3 Bonnie Lane, Newport News, VA 23606
MLS# 10655544Listed by: Liz Moore & Associates LLC - Open Sun, 12 to 3pmNew
 $370,000Active3 beds 3 baths1,488 sq. ft.
1519 Stanford Lane, Newport News, VA 23608
MLS# 10655794Listed by: Howard Hanna Real Estate Svcs.


Protect your home and budget from life's surprises with an Assurant Home Warranty, backed by a partner that supports you through every step of homeownership. Explore Plans.
© 2023 - 2026 ERA Franchise Systems LLC. All rights reserved. ERA Franchise Systems LLC fully supports the principles of the Fair Housing Act and the Equal Opportunity Act. ERA, ERA Real Estate powered, and their respective logos are registered service marks of ERA Franchise Systems LLC. Each office is independently owned and operated.