
241 Batson Drive, Newport News, VA 23602
Local realty services provided by:ERA Real Estate Professionals
241 Batson Drive,Newport News, VA 23602
$332,900
- 3 Beds
- 2 Baths
- 1,207 sq. ft.
- Single family
- Active
Upcoming open houses
- Sun, Aug 3011:00 am - 01:00 pm
Listed by: lori el shanti
Office: coastal dreams realty llc
MLS#:10651255
Source:VA_REIN
Price summary
- Price:$332,900
- Price per sq. ft.:$275.81
About this home
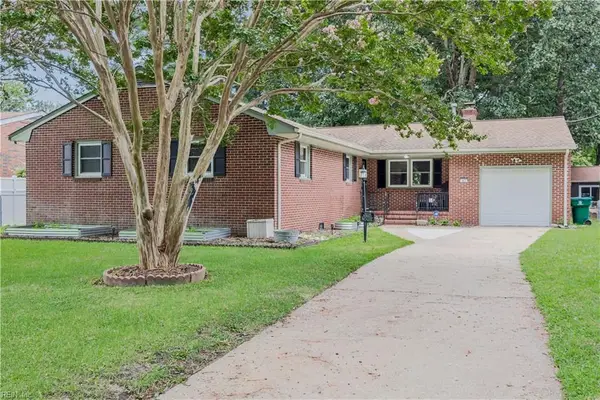
Extensively renovated and move-in ready! This beautifully updated 3-bedroom, 2-bath ranch offers easy one-level living with a private wooded view on a cul-de-sac. New Roof, New Vinyl Siding, and New Deck! Inside, a fresh modern feel with new LVP flooring, fresh paint, new kitchen cabinets, granite countertops, stainless-steel appliances,updated lighting, and beautifully renovated bathrooms. The spacious primary suite now offers a new private bath with double vanity, while two additional bedrooms share a hallway full bath. Step from the family room French doors onto the new deck creating an exceptional space for entertaining, grilling or simply enjoying the privacy of the spacious wooded backyard. Set on a .23-acre lot with NO HOA, this property offers a rare combination of a beautifully renovated home, substantial outdoor living space and conveniently located near I-64, Langley AFB, Fort Eustis, shopping and dining. Beautifully updated, exceptionally versatile and ready to welcome you!
Contact an agent
Home facts
- Year built:1983
- Listing ID #:10651255
- Updated:August 29, 2026 at 01:40 AM
Rooms and interior
- Bedrooms:3
- Total bathrooms:2
- Full bathrooms:2
- Rooms Total:5
- Flooring:Laminate/LVP
- Kitchen Description:Dishwasher, Disposal, Electric Range, Microwave, Refrigerator
- Bedroom Description:1st Floor Bedroom
- Living area:1,207 sq. ft.
Heating and cooling
- Cooling:Central Air
- Heating:Electric
- Central air:Yes
Structure and exterior
- Roof:Asphalt Shingle
- Year built:1983
- Building area:1,207 sq. ft.
- Lot area:0.23 Acres
- Lot Features:Cul-De-Sac, Wooded
- Architectural Style:Ranch, Traditional
- Construction Materials:Vinyl
- Exterior Features:Cul-De-Sac, Wooded
- Foundation Description:Slab
- Levels:1 Story
Schools
- High school:Menchville
- Middle school:Ethel M. Gildersleeve Middle
- Elementary school:Willis A. Jenkins Elementary
Utilities
- Water:City/County, Water Heater - Electric
- Sewer:City/County
Finances and disclosures
- Price:$332,900
- Price per sq. ft.:$275.81
- Tax amount:$3,114
Features and amenities
- Appliances:Elec Range, Refrigerator, Washer Hookup
- Laundry features:Cathedral Ceiling, Dryer Hookup, Fireplace Wood, Pull Down Attic Stairs, Scuttle Access, Washer Hookup
- Amenities:Cathedral Ceiling, Ceiling Fan, Pull Down Attic Stairs, Scuttle Access
Parking
- Parking description:1 Car Attached Garage, 2 Space, Garage Door Opener, Oversized, Street
New listings near 241 Batson Drive
- Coming Soon
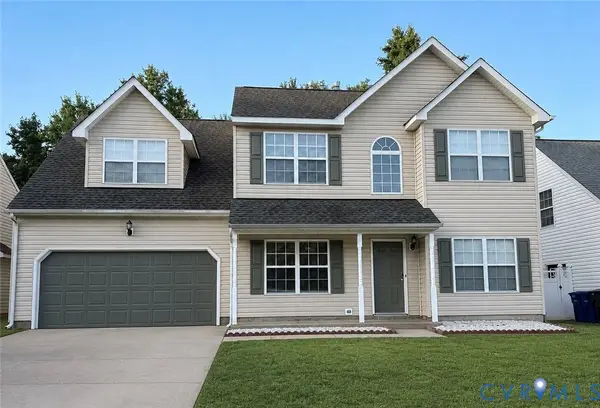 $440,000Coming Soon5 beds 3 baths2,423 sq. ft.
612 Cheeseman Court, Newport News, VA 23608
MLS# 2623280Listed by: AMW REAL ESTATE - New
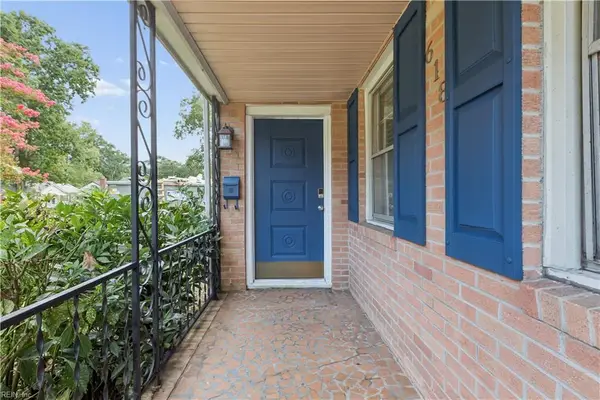 $280,000Active3 beds 2 baths1,570 sq. ft.
618 72nd Street, Newport News, VA 23605
MLS# 10651023Listed by: CENTURY 21 Nachman Realty - New
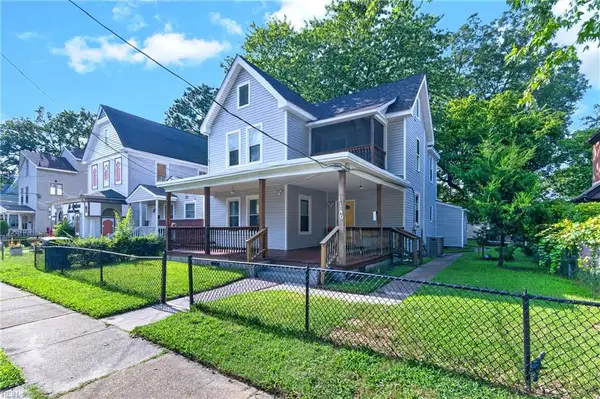 $328,000Active5 beds 3 baths2,200 sq. ft.
1149 Hampton Avenue, Newport News, VA 23607
MLS# 10651392Listed by: EXP Realty LLC - New
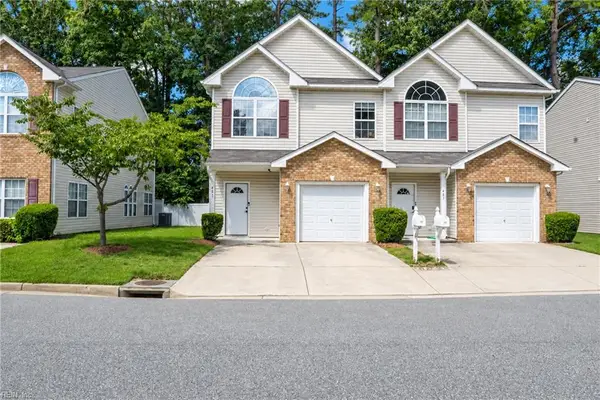 $285,000Active3 beds 3 baths1,580 sq. ft.
481 Old Colonial Way #Way, Newport News, VA 23608
MLS# 10650489Listed by: NextHome Coast to Country RE - New
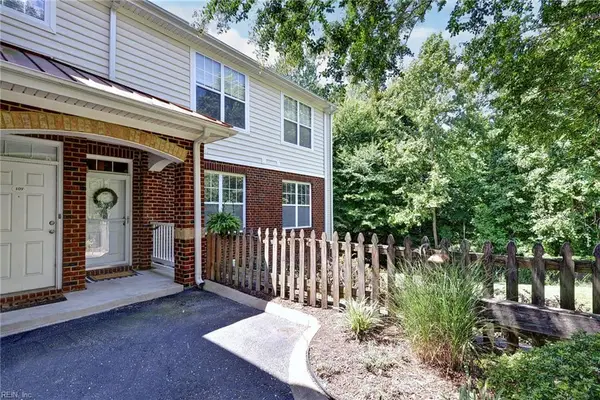 $349,000Active3 beds 3 baths2,064 sq. ft.
713 Windy Way #110, Newport News, VA 23602
MLS# 10651140Listed by: Capital to Coast Realty LLC - New
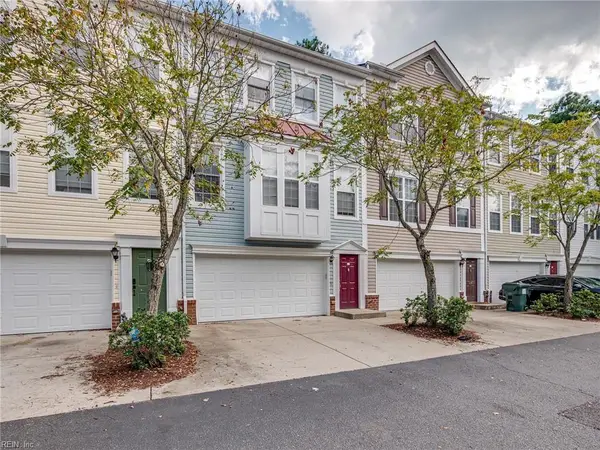 $240,000Active4 beds 4 baths1,855 sq. ft.
615 Jessica Circle, Newport News, VA 23606
MLS# 10651363Listed by: Mission Realty Group LLC - New
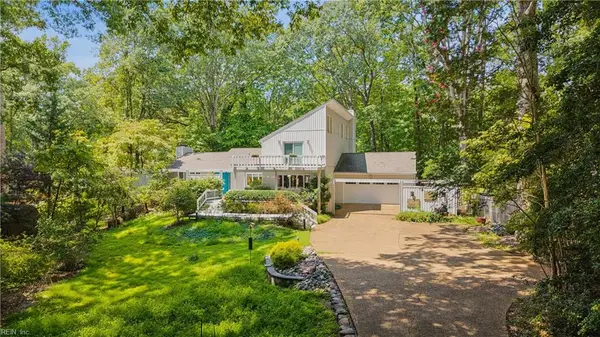 $730,000Active4 beds 4 baths3,367 sq. ft.
34 Madison Lane S, Newport News, VA 23606
MLS# 10651222Listed by: Garrett Realty Partners - New
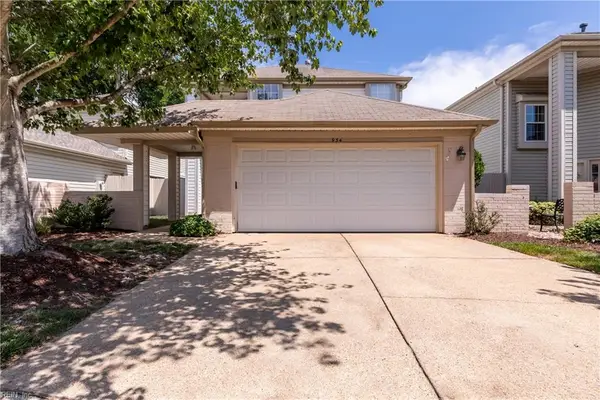 $369,900Active3 beds 3 baths1,864 sq. ft.
934 Nicklaus Drive, Newport News, VA 23602
MLS# 10651221Listed by: Liz Moore & Associates LLC - New
 $295,000Active4 beds 2 baths1,925 sq. ft.
83 Arden Drive, Newport News, VA 23601
MLS# 10651246Listed by: Long & Foster Real Estate Inc.


Protect your home and budget from life's surprises with an Assurant Home Warranty, backed by a partner that supports you through every step of homeownership. Explore Plans.
© 2023 - 2026 ERA Franchise Systems LLC. All rights reserved. ERA Franchise Systems LLC fully supports the principles of the Fair Housing Act and the Equal Opportunity Act. ERA, ERA Real Estate powered, and their respective logos are registered service marks of ERA Franchise Systems LLC. Each office is independently owned and operated.