
27 Hertzler Road, Newport News, VA 23602
Local realty services provided by:ERA Real Estate Professionals
Listed by: michelle helmsderfer
Office: bhhs rw towne realty
MLS#:10648583
Source:VA_REIN
Price summary
- Price:$425,000
- Price per sq. ft.:$203.64
About this home
A .67-acre lot is hard to find, especially with an all-brick home sitting on it. This property gives you room inside and out, with multiple living spaces, new carpet, two fireplaces and a kitchen with plenty of cabinetry, gas cooking and a breakfast bar. One of the standout spaces is the vaulted family room with exposed beams, a floor-to-ceiling stone fireplace and a wall of windows overlooking the backyard. The primary bath features double sinks, a soaking tub and an oversized tiled shower with built-in seating. Out back is where this property really shines: a screened porch, large deck, storage shed and a deep, tree-lined yard with plenty of room to actually use. Attached garage plus additional off-street parking.
Contact an agent
Home facts
- Year built:1961
- Listing ID #:10648583
- Updated:September 27, 2026 at 09:20 AM
Rooms and interior
- Bedrooms:3
- Total bathrooms:2
- Full bathrooms:2
- Rooms Total:6
- Flooring:Carpet, Ceramic, Laminate/LVP, Vinyl
- Dining Description:Breakfast Area
- Kitchen Description:Dishwasher, Gas Range
- Bedroom Description:1st Floor Bedroom
- Living area:2,087 sq. ft.
Heating and cooling
- Cooling:Central Air
- Heating:Forced Hot Air, Natural Gas
- Central air:Yes
Structure and exterior
- Roof:Asphalt Shingle
- Year built:1961
- Building area:2,087 sq. ft.
- Lot area:0.67 Acres
- Architectural Style:Contemporary, Ranch
- Construction Materials:Brick
- Exterior Features:Deck
- Foundation Description:Crawl
- Levels:1 Story
Schools
- High school:Menchville
- Middle school:Ethel M. Gildersleeve Middle
- Elementary school:T. Ryland Sandford
Utilities
- Water:City/County, Water Heater - Gas
- Sewer:City/County
Finances and disclosures
- Price:$425,000
- Price per sq. ft.:$203.64
- Tax amount:$3,400
Features and amenities
- Appliances:Washer Hookup
- Laundry features:Dryer Hookup, Fireplace Wood, Scuttle Access, Walk-In Closet, Washer Hookup
- Amenities:Bar, Cable Hookup, Ceiling Fan, Scuttle Access, Walk-In Closet
Parking
- Parking description:1 Car Attached Garage, Driveway Space, Garage Door Opener, Multi Car, Oversized
New listings near 27 Hertzler Road
- New
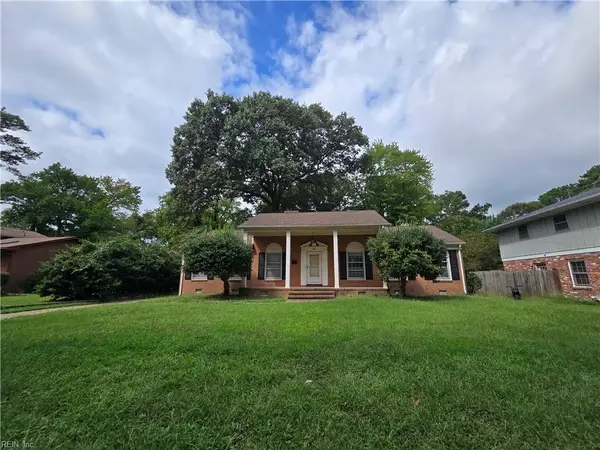 $245,000Active3 beds 2 baths1,590 sq. ft.
49 Peters Lane, Newport News, VA 23606
MLS# 10655379Listed by: A. Tedesco Realty LLC - New
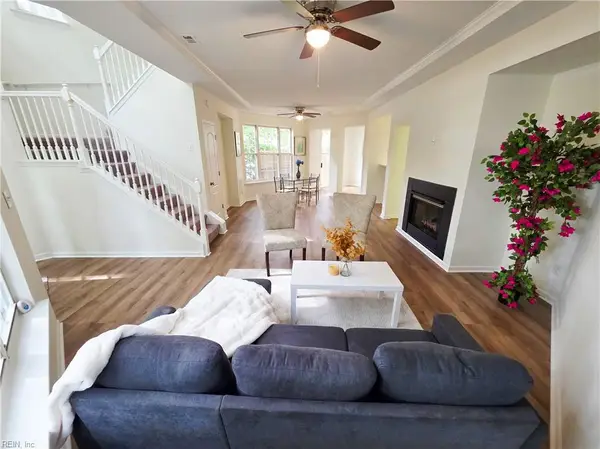 $295,000Active3 beds 3 baths1,704 sq. ft.
800 Oak Springs Court, Newport News, VA 23602
MLS# 10655019Listed by: A Better Way Realty Inc. - New
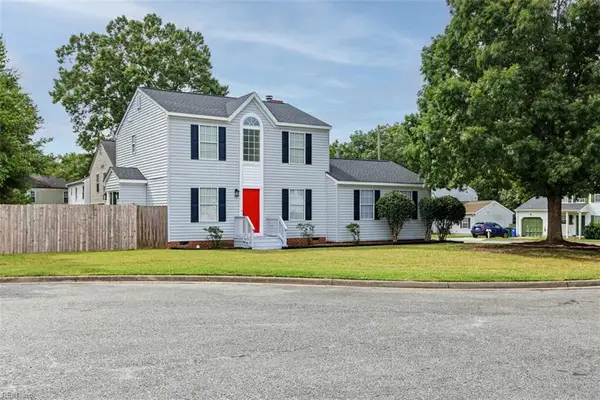 $344,900Active3 beds 3 baths1,550 sq. ft.
714 Trails Lane, Newport News, VA 23608
MLS# 10655351Listed by: Long & Foster Real Estate Inc. - Open Sun, 11am to 1pmNew
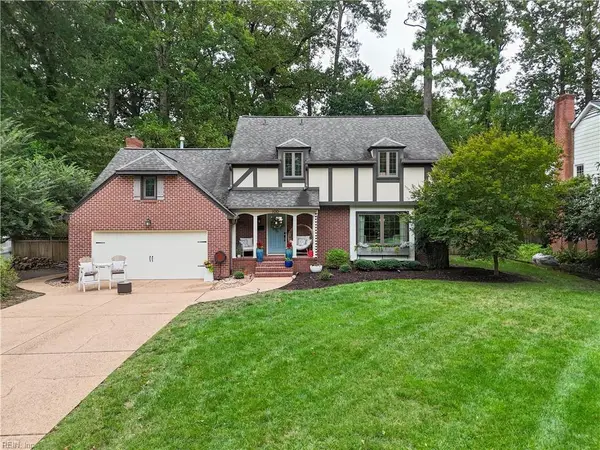 $624,900Active4 beds 3 baths2,758 sq. ft.
100 James Landing Road, Newport News, VA 23606
MLS# 10655337Listed by: RE/MAX Connect - New
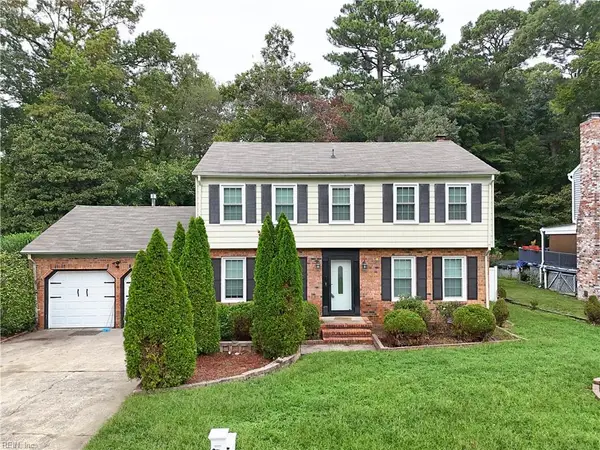 $359,900Active4 beds 3 baths1,871 sq. ft.
81 Shannon Drive, Newport News, VA 23608
MLS# 10654865Listed by: Action Realty - New
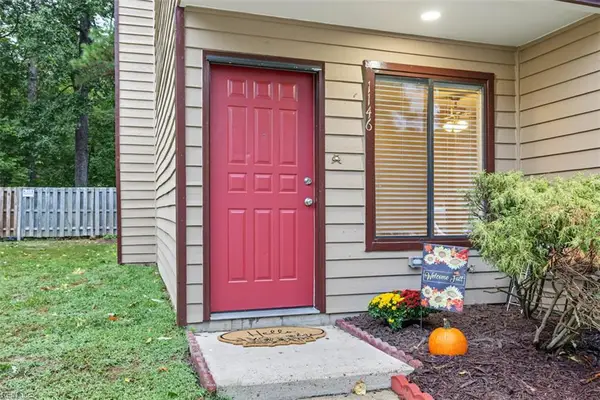 $249,000Active3 beds 2 baths1,525 sq. ft.
1146 North Green Drive, Newport News, VA 23602
MLS# 10654937Listed by: BHHS RW Towne Realty - New
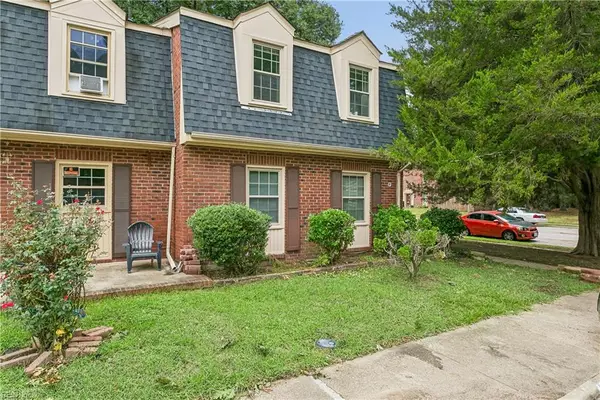 $215,000Active3 beds 3 baths1,530 sq. ft.
391 Circuit Lane #F, Newport News, VA 23608
MLS# 10654976Listed by: EXP Realty LLC - New
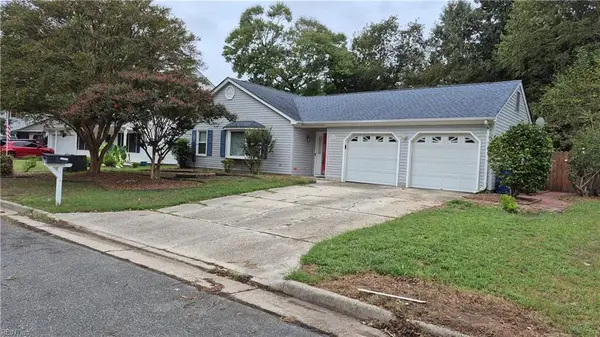 $302,000Active3 beds 2 baths1,209 sq. ft.
737 Tamara Path, Newport News, VA 23601
MLS# 10655008Listed by: BHHS RW Towne Realty - New
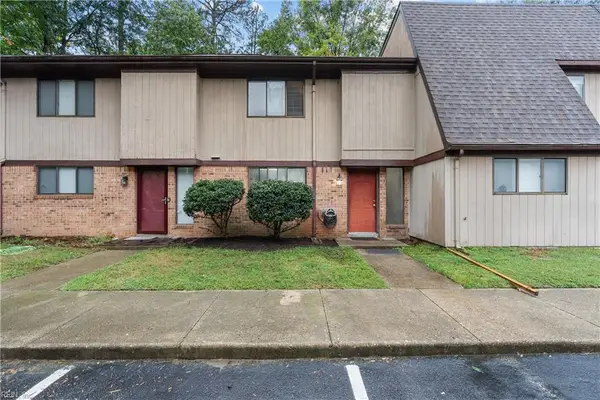 $235,000Active3 beds 3 baths1,559 sq. ft.
1003 N Green Drive, Newport News, VA 23602
MLS# 10655068Listed by: Garrett Realty Partners - New
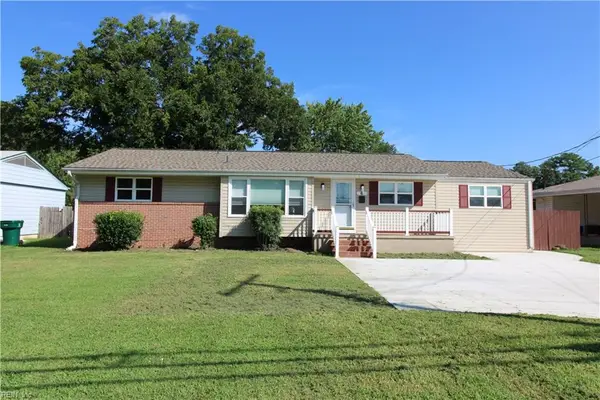 $342,900Active3 beds 3 baths1,571 sq. ft.
6 Snidow Boulevard, Newport News, VA 23608
MLS# 10655252Listed by: Atlantic Harbor Realty LLC


Protect your home and budget from life's surprises with an Assurant Home Warranty, backed by a partner that supports you through every step of homeownership. Explore Plans.
© 2023 - 2026 ERA Franchise Systems LLC. All rights reserved. ERA Franchise Systems LLC fully supports the principles of the Fair Housing Act and the Equal Opportunity Act. ERA, ERA Real Estate powered, and their respective logos are registered service marks of ERA Franchise Systems LLC. Each office is independently owned and operated.