
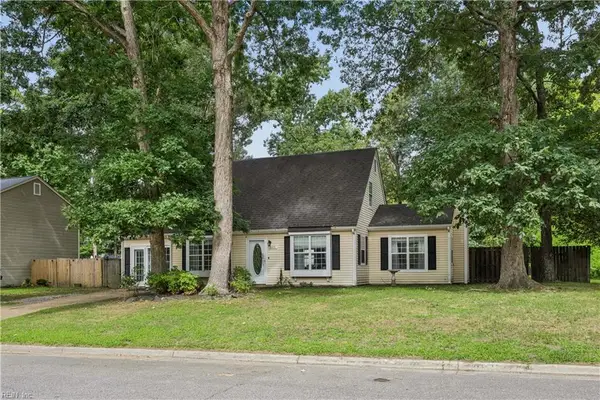
296 Buttercup Lane, Newport News, VA 23602
Local realty services provided by:ERA Real Estate Professionals
296 Buttercup Lane,Newport News, VA 23602
$374,900
- 4 Beds
- 3 Baths
- 1,944 sq. ft.
- Single family
- Active
Listed by: pam dishman coleman
Office: re/max capital
MLS#:10649702
Source:VA_REIN
Price summary
- Price:$374,900
- Price per sq. ft.:$192.85
About this home
Welcome home to this beautifully maintained 4-bedroom, 2.5-bath home nestled on a quiet cul-de-sac with an inviting full front porch perfect for relaxing. The main level features hardwood flooring and a bright sunroom. The family room with cathedral ceiling features a cozy fireplace. The sunroom overlooks the private backyard and offers direct access to the outdoor living space. Upstairs, laminate flooring flows throughout all four bedrooms. The primary suite features a walk-in closet and private bath. Enjoy entertaining on the dual-level deck overlooking the fully fenced backyard complete with two storage sheds and easy care landscaping. Additional highlights include a one-car attached garage, gas heat, gas water heater, and newer kitchen appliances. Conveniently located near Ft. Eustis, shopping, dining, schools, and commuter routes, this home offers comfort, space, and exceptional value.
Contact an agent
Home facts
- Year built:1994
- Listing ID #:10649702
- Updated:August 20, 2026 at 09:23 AM
Rooms and interior
- Bedrooms:4
- Total bathrooms:3
- Full bathrooms:2
- Half bathrooms:1
- Rooms Total:8
- Flooring:Carpet, Ceramic, Laminate/LVP
- Kitchen Description:Dishwasher, Disposal, Electric Range, Microwave
- Living area:1,944 sq. ft.
Heating and cooling
- Cooling:Central Air
- Heating:Forced Hot Air, Natural Gas
- Central air:Yes
Structure and exterior
- Roof:Asphalt Shingle
- Year built:1994
- Building area:1,944 sq. ft.
- Lot Features:Cul-De-Sac
- Architectural Style:Colonial
- Construction Materials:Brick, Vinyl
- Exterior Features:Cul-De-Sac, Deck
- Foundation Description:Crawl
- Levels:2 Story
Schools
- High school:Menchville
- Middle school:Ethel M. Gildersleeve Middle
- Elementary school:Willis A. Jenkins Elementary
Utilities
- Water:City/County, Water Heater - Gas
- Sewer:City/County
Finances and disclosures
- Price:$374,900
- Price per sq. ft.:$192.85
- Tax amount:$3,200
Features and amenities
- Appliances:Elec Range, Washer Hookup
- Laundry features:Cathedral Ceiling, Dryer Hookup, Scuttle Access, Walk-In Closet, Washer Hookup
- Amenities:Cable Hookup, Cathedral Ceiling, Ceiling Fan, Scuttle Access, Walk-In Closet
Parking
- Parking description:1 Car Attached Garage, Driveway Space, Garage Door Opener, Street
New listings near 296 Buttercup Lane
- New
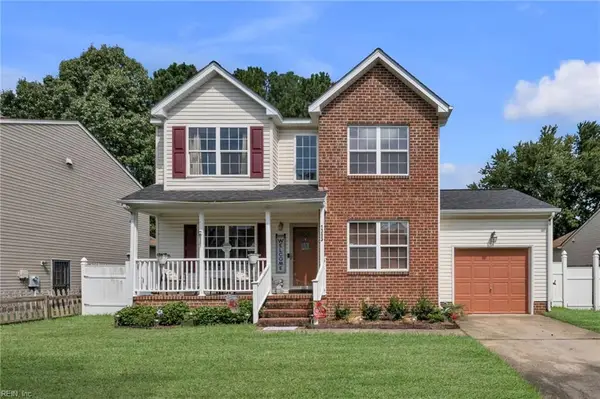 $350,000Active3 beds 3 baths1,818 sq. ft.
1303 Wolftrap Court, Newport News, VA 23605
MLS# 10648932Listed by: 1st Class Real Estate Flagship - New
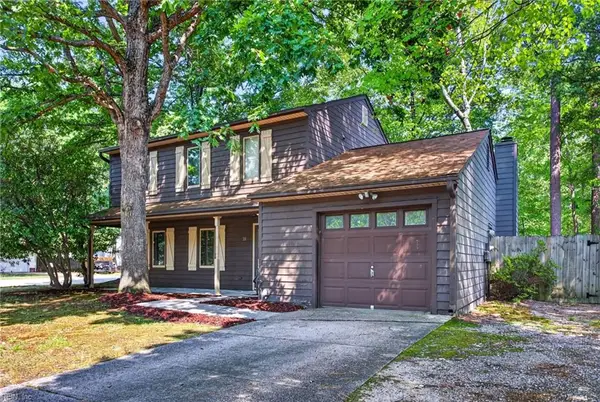 $299,900Active3 beds 3 baths1,710 sq. ft.
10 Redcedar Way, Newport News, VA 23608
MLS# 10649399Listed by: Howard Hanna Real Estate Svcs. - New
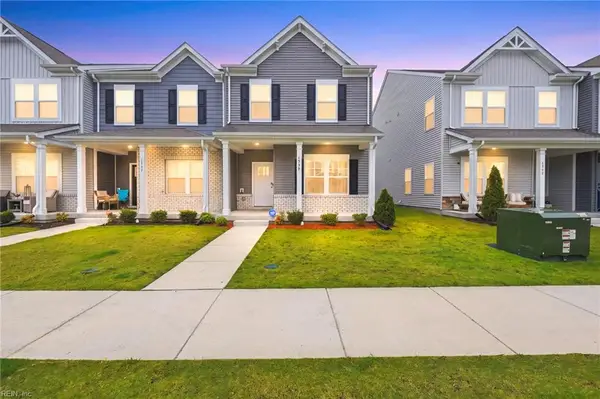 $345,000Active3 beds 3 baths1,488 sq. ft.
1539 Stanford Lane, Newport News, VA 23608
MLS# 10649565Listed by: LPT Network Realty LLC - New
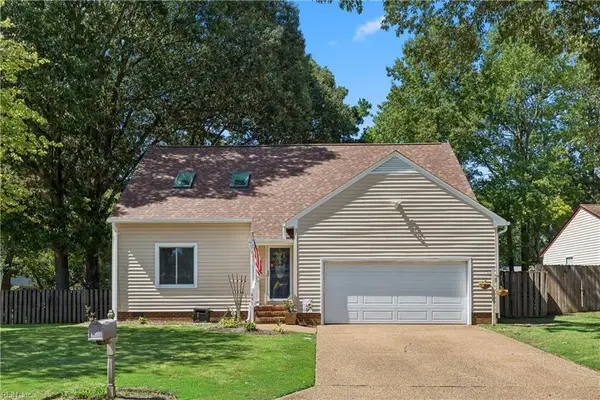 $415,000Active3 beds 3 baths2,256 sq. ft.
251 Gena Court, Newport News, VA 23602
MLS# 10649824Listed by: EXP Realty LLC - New
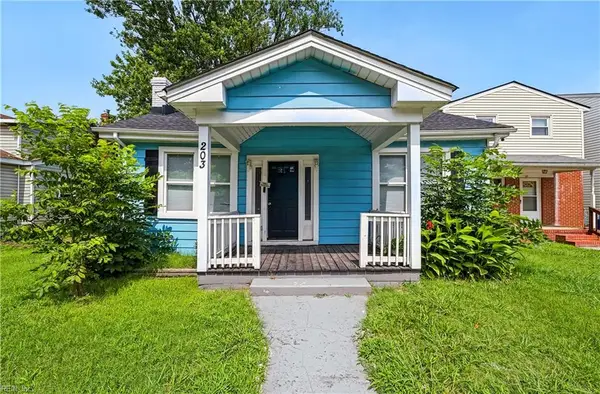 $230,000Active3 beds 1 baths1,180 sq. ft.
203 Blair Avenue, Newport News, VA 23607
MLS# 10649593Listed by: Iron Valley Real Estate HR - Open Sat, 11am to 2pmNew
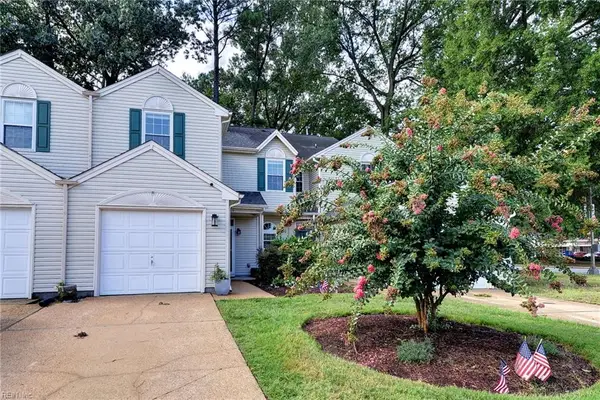 $330,000Active3 beds 3 baths1,620 sq. ft.
1369 Lake Drive, Newport News, VA 23602
MLS# 10649289Listed by: BHHS RW Towne Realty - New
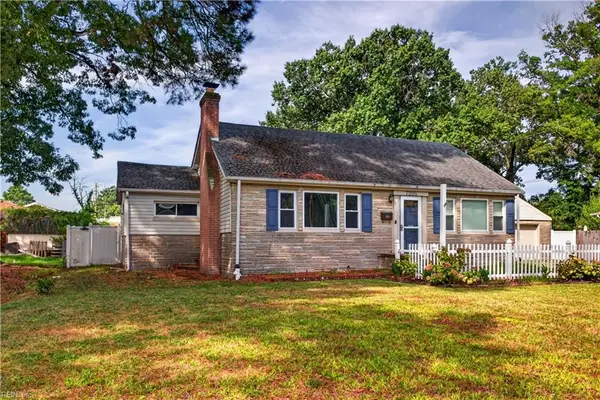 $284,900Active3 beds 2 baths1,330 sq. ft.
7205 Madison Avenue, Newport News, VA 23605
MLS# 10649867Listed by: BHHS RW Towne Realty - New
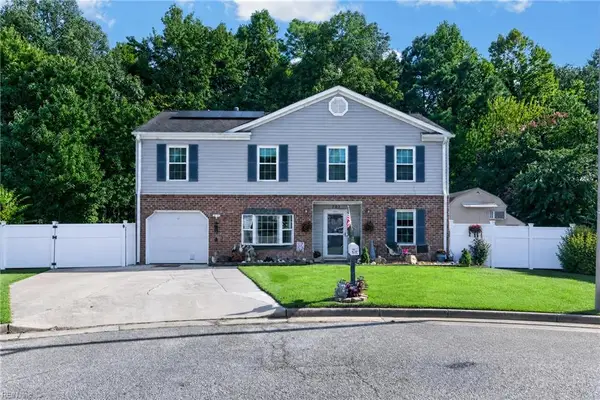 $415,000Active5 beds 3 baths2,257 sq. ft.
707 Ketch Court, Newport News, VA 23608
MLS# 10649993Listed by: EXP Realty LLC - New
 $350,000Active4 beds 2 baths1,708 sq. ft.
849 Jouett Drive, Newport News, VA 23608
MLS# 10650014Listed by: RE/MAX Connect


Protect your home and budget from life's surprises with an Assurant Home Warranty, backed by a partner that supports you through every step of homeownership. Explore Plans.
© 2023 - 2026 ERA Franchise Systems LLC. All rights reserved. ERA Franchise Systems LLC fully supports the principles of the Fair Housing Act and the Equal Opportunity Act. ERA, ERA Real Estate powered, and their respective logos are registered service marks of ERA Franchise Systems LLC. Each office is independently owned and operated.