
3 Alpine Street, Newport News, VA 23606
Local realty services provided by:ERA Real Estate Professionals
3 Alpine Street,Newport News, VA 23606
$289,450
- 3 Beds
- 2 Baths
- 982 sq. ft.
- Single family
- Active
Listed by: craig mclellon
Office: exp realty llc
MLS#:10646459
Source:VA_REIN
Price summary
- Price:$289,450
- Price per sq. ft.:$294.76
About this home
Whether you're buying your first home or downsizing without sacrificing quality, this beautifully updated 3-bedroom, 1.5-bath home offers exceptional value with premium finishes and thoughtful design. Don't let the under-1,000-square-foot footprint fool you—an efficient layout and generous storage make every square foot count. Lovingly maintained by its original owner, the home was extensively updated in 2026 with a new roof, all-new windows, updated plumbing, new flooring, tiled bathrooms, a ceramic tiled mudroom/laundry room, crown molding, stylish lighting, and a 200-amp electrical service for today's needs and future upgrades. Gridless windows fill the home with natural light, while the dedicated mudroom is great for busy households and pet owners. The spacious backyard offers endless possibilities to create your ideal outdoor retreat. Conveniently located near CNU and Riverside, this move-in-ready home is one you won't want to miss.
Contact an agent
Home facts
- Year built:1978
- Listing ID #:10646459
- Updated:September 17, 2026 at 09:21 AM
Rooms and interior
- Bedrooms:3
- Total bathrooms:2
- Full bathrooms:1
- Half bathrooms:1
- Flooring:Carpet, Ceramic, Laminate/LVP
- Kitchen Description:Dishwasher, Electric Range
- Living area:982 sq. ft.
Heating and cooling
- Cooling:Central Air
- Heating:Heat Pump
- Central air:Yes
Structure and exterior
- Roof:Asphalt Shingle
- Year built:1978
- Building area:982 sq. ft.
- Lot area:0.13 Acres
- Architectural Style:Ranch
- Construction Materials:Vinyl
- Foundation Description:Crawl
- Levels:1 Story
Schools
- High school:Menchville
- Middle school:Ethel M. Gildersleeve Middle
- Elementary school:Hidenwood Elementary
Utilities
- Water:City/County, Water Heater - Electric
- Sewer:City/County
Finances and disclosures
- Price:$289,450
- Price per sq. ft.:$294.76
- Tax amount:$2,548
Features and amenities
- Appliances:Elec Range, Washer Hookup
- Laundry features:Dryer Hookup, Washer Hookup
Parking
- Parking description:Driveway Space, Off Street
New listings near 3 Alpine Street
- New
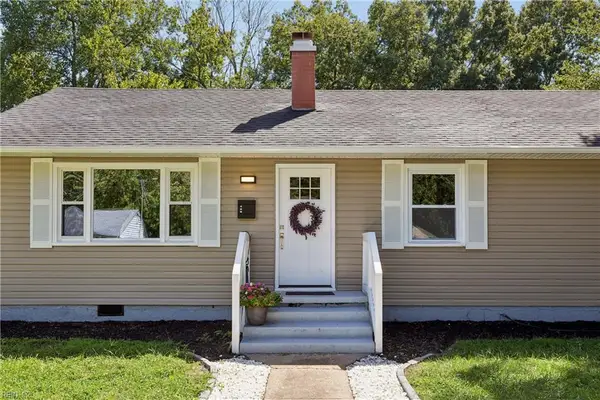 $337,900Active4 beds 2 baths1,380 sq. ft.
202 Woodhaven Road, Newport News, VA 23608
MLS# 10653832Listed by: Coastal Dreams Realty LLC - New
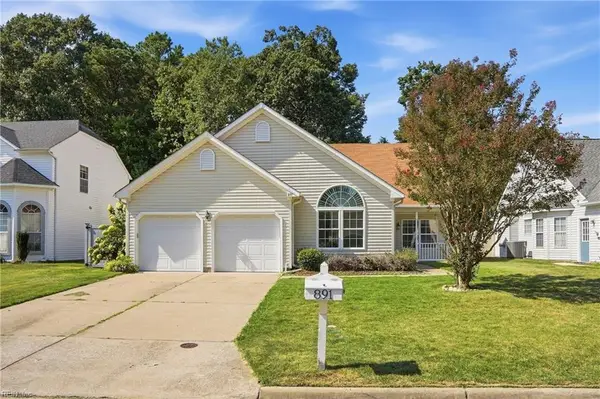 $435,000Active4 beds 3 baths2,244 sq. ft.
891 Holbrook Drive, Newport News, VA 23602
MLS# 10653590Listed by: Iron Valley Real Est Norfolk - New
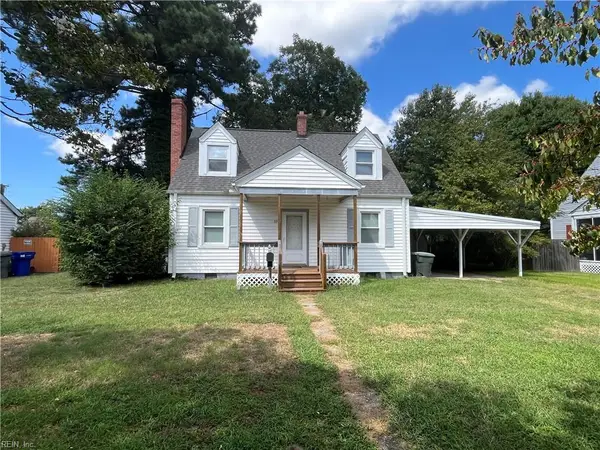 $250,000Active3 beds 2 baths1,400 sq. ft.
33 Davis Ave, Newport News, VA 23601
MLS# 10653923Listed by: Virginia 1st Realty Group LLC - New
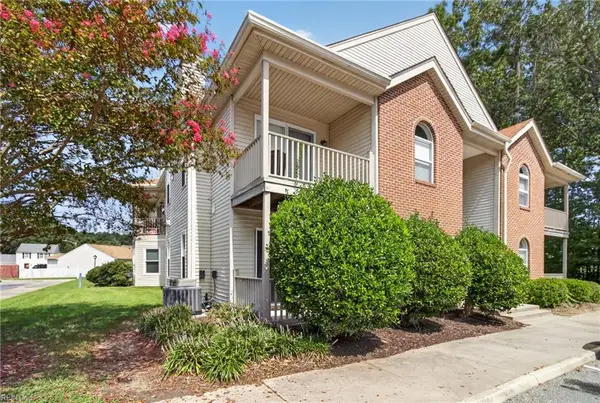 $180,000Active2 beds 2 baths1,200 sq. ft.
504 Mary Robert Lane, Newport News, VA 23608
MLS# 10653512Listed by: Garrett Realty Partners - Open Sun, 12 to 2pmNew
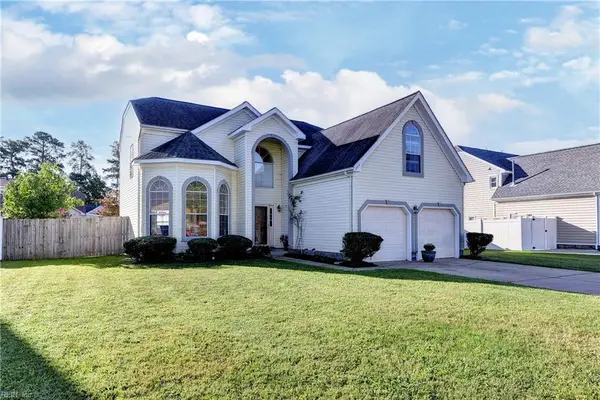 $480,000Active5 beds 3 baths2,679 sq. ft.
266 Cabell Drive, Newport News, VA 23602
MLS# 10653608Listed by: Liz Moore & Associates LLC - Open Sat, 11am to 1pmNew
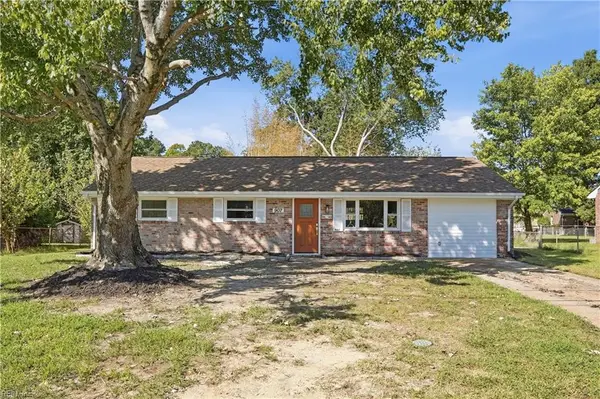 $315,000Active4 beds 2 baths1,326 sq. ft.
907 Sumter Drive, Newport News, VA 23608
MLS# 10653754Listed by: Iron Valley Real Est. Prestige - New
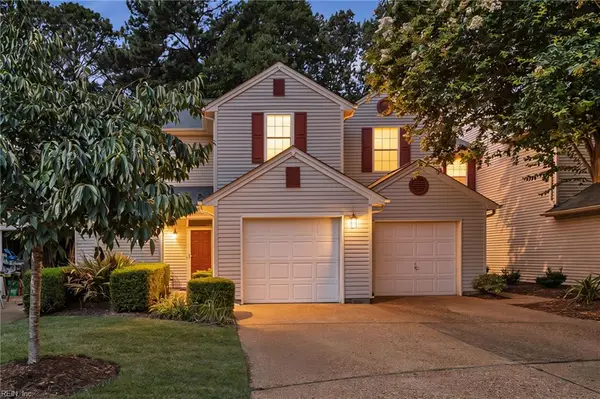 $289,900Active2 beds 3 baths1,765 sq. ft.
1273 Lake Drive, Newport News, VA 23602
MLS# 10653345Listed by: Better Homes & Gdns Ntv Am Grp - New
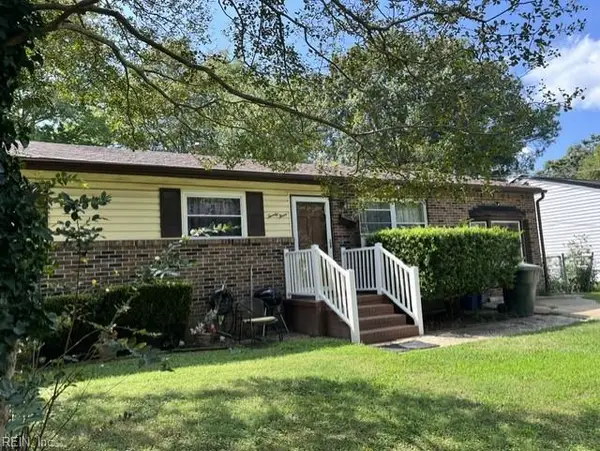 $245,000Active3 beds 2 baths1,305 sq. ft.
23 Tillerson Drive, Newport News, VA 23602
MLS# 10653490Listed by: Liz Moore & Associates LLC - New
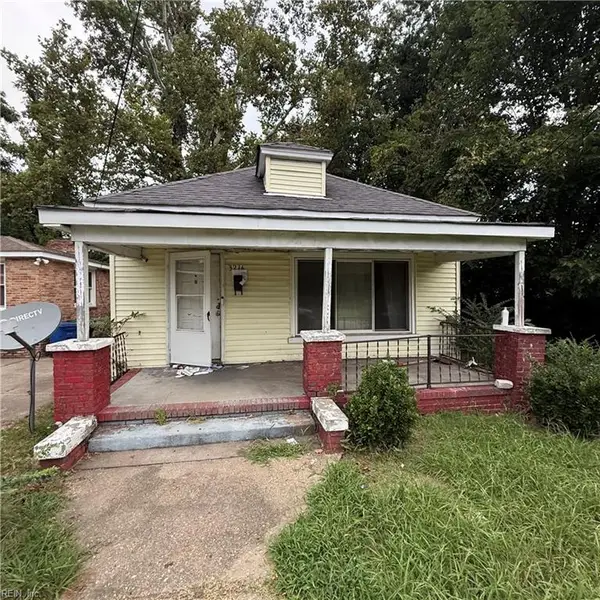 $30,000Active2 beds 1 baths945 sq. ft.
3216 Oak Avenue, Newport News, VA 23607
MLS# 10653725Listed by: BHHS RW Towne Realty - New
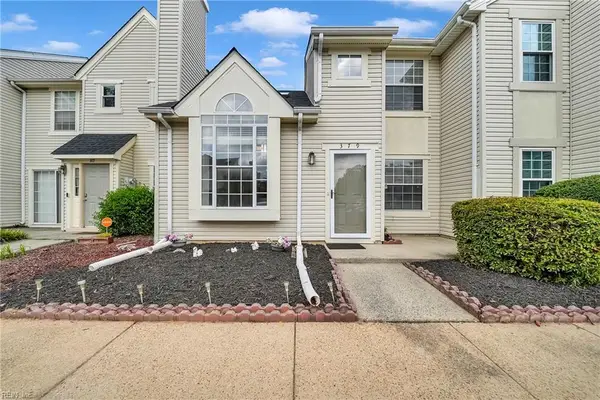 $214,999Active2 beds 2 baths1,258 sq. ft.
379 Lees Mill Drive, Newport News, VA 23608
MLS# 10653740Listed by: BHHS RW Towne Realty


Protect your home and budget from life's surprises with an Assurant Home Warranty, backed by a partner that supports you through every step of homeownership. Explore Plans.
© 2023 - 2026 ERA Franchise Systems LLC. All rights reserved. ERA Franchise Systems LLC fully supports the principles of the Fair Housing Act and the Equal Opportunity Act. ERA, ERA Real Estate powered, and their respective logos are registered service marks of ERA Franchise Systems LLC. Each office is independently owned and operated.