
309 Longwood Drive, Newport News, VA 23606
Local realty services provided by:ERA Real Estate Professionals
309 Longwood Drive,Newport News, VA 23606
$399,900
- 3 Beds
- 2 Baths
- 1,350 sq. ft.
- Single family
- Active
Listed by: ruby conn, stephanie mcdonald
Office: liz moore & associates llc
MLS#:10661185
Source:VA_REIN
Price summary
- Price:$399,900
- Price per sq. ft.:$296.22
About this home
Charming Riverside Brick Rancher- Classic Charm meets modern Style! Come see this beautifully updated home! Enjoy all the charm of yesteryear paired with today's modern conveniences. Brand new architectural shingle roof. Refinished hardwood floors plus new LVP in Kitchen & Baths add warmth and style throughout. The brand new Kitchen features white cabinetry, granite counter tops and tile backsplash, stainless steel appliances. Bar overhand for stools. Second full bath and dedicated laundry room have been newly added. Brand new covered Trex deck overlooking the back yard. Attached garage. Enjoy the unbeatable location within walking distance of Nolan Trail, The Mariners' Museum and CNU. Classic charm, fresh updates, and a wonderful Riverside location make this one a must-see!!
Contact an agent
Home facts
- Year built:1955
- Listing ID #:10661185
- Updated:November 12, 2026 at 10:25 AM
Rooms and interior
- Bedrooms:3
- Total bathrooms:2
- Full bathrooms:2
- Rooms Total:6
- Flooring:Laminate/LVP, Wood
- Kitchen Description:Dishwasher, Disposal, Electric Range, Microwave, Refrigerator
- Bedroom Description:1st Floor Bedroom
- Living area:1,350 sq. ft.
Heating and cooling
- Cooling:Heat Pump
- Heating:Heat Pump
Structure and exterior
- Roof:Composite
- Year built:1955
- Building area:1,350 sq. ft.
- Lot area:0.39 Acres
- Architectural Style:Ranch
- Construction Materials:Brick
- Exterior Features:Deck
- Foundation Description:Crawl
- Levels:1 Story
Schools
- High school:Menchville
- Middle school:Ethel M. Gildersleeve Middle
- Elementary school:Riverside Elementary
Utilities
- Water:City/County, Water Heater - Electric
- Sewer:City/County
Finances and disclosures
- Price:$399,900
- Price per sq. ft.:$296.22
- Tax amount:$3,272
Features and amenities
- Appliances:Elec Range, Refrigerator, Washer Hookup
- Laundry features:Dryer Hookup, Fireplace Decorative, Pull Down Attic Stairs, Washer Hookup
- Amenities:Fireplace Decorative, Pull Down Attic Stairs
Parking
- Parking description:1 Car Attached Garage, Garage Door Opener
New listings near 309 Longwood Drive
- Coming Soon
 $365,000Coming Soon4 beds 3 baths1,442 sq. ft.
771 Trails Lane, Newport News, VA 23608
MLS# 2629699Listed by: COLDWELL BANKER TRADITIONS-NK - New
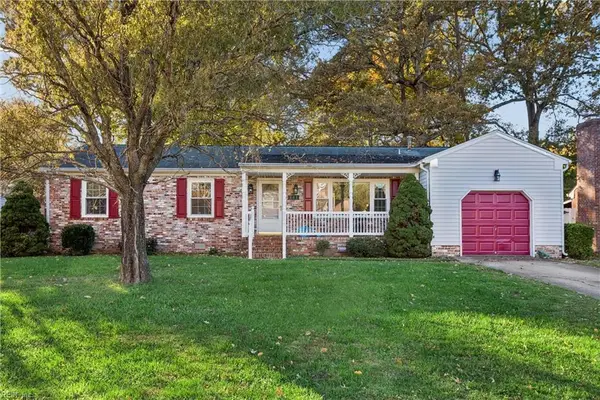 $335,000Active3 beds 2 baths1,395 sq. ft.
841 Ventnor Drive, Newport News, VA 23608
MLS# 10661322Listed by: RE/MAX Elevate - New
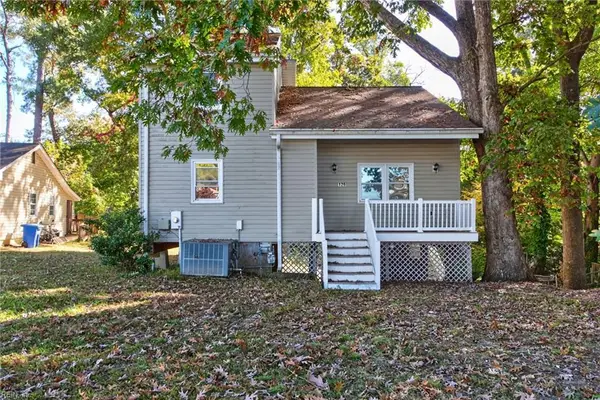 $289,000Active3 beds 2 baths1,711 sq. ft.
126 Wells Road, Newport News, VA 23602
MLS# 10661561Listed by: BHHS RW Towne Realty - New
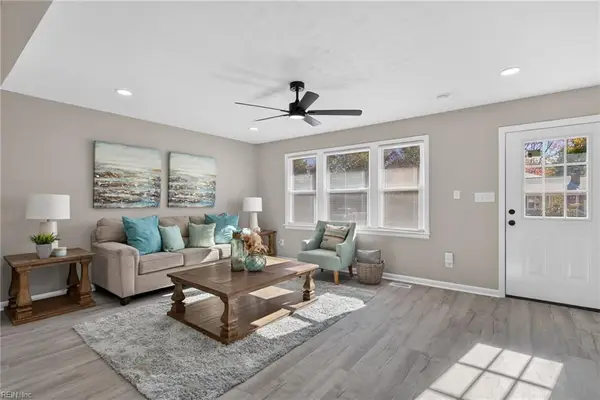 $329,900Active3 beds 2 baths1,527 sq. ft.
115 Deal Drive, Newport News, VA 23608
MLS# 10661480Listed by: COVA Home Realty - New
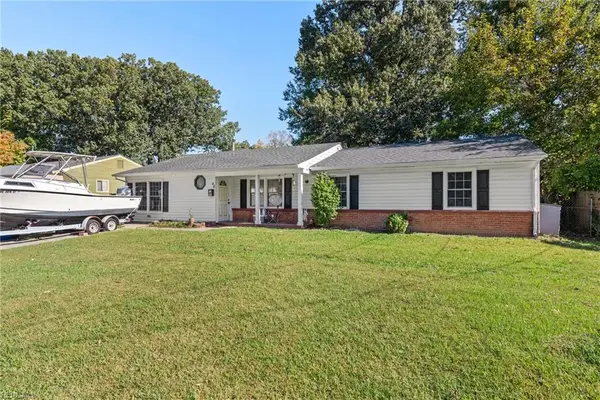 $310,000Active4 beds 2 baths1,534 sq. ft.
48 Chipley Drive, Newport News, VA 23602
MLS# 10660635Listed by: The Real Estate Group - New
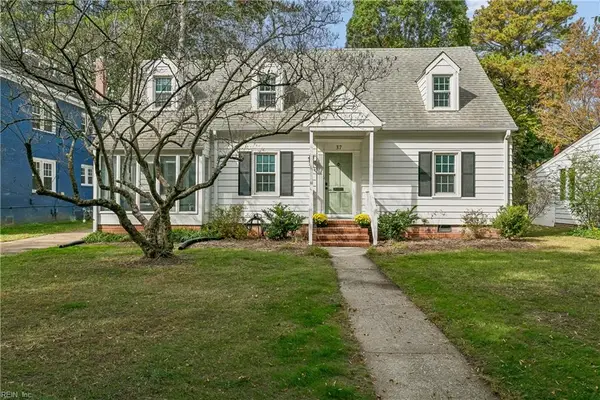 $460,000Active3 beds 2 baths2,261 sq. ft.
37 Westover Road, Newport News, VA 23601
MLS# 10660994Listed by: AMW Real Estate Inc - New
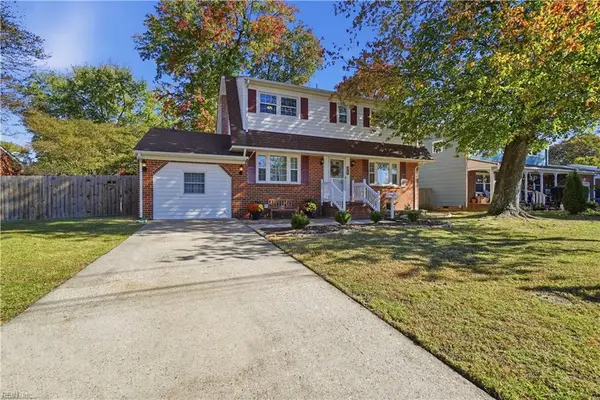 $375,000Active4 beds 3 baths2,008 sq. ft.
734 Sunnywood Road, Newport News, VA 23601
MLS# 10661328Listed by: RE/MAX Connect - New
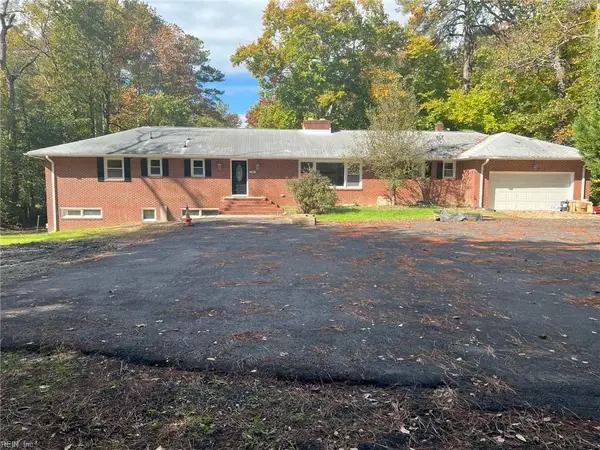 $599,000Active5 beds 4 baths3,452 sq. ft.
18 Jacobs Lane, Newport News, VA 23606
MLS# 10661301Listed by: Equity Exchange.com LLC - New
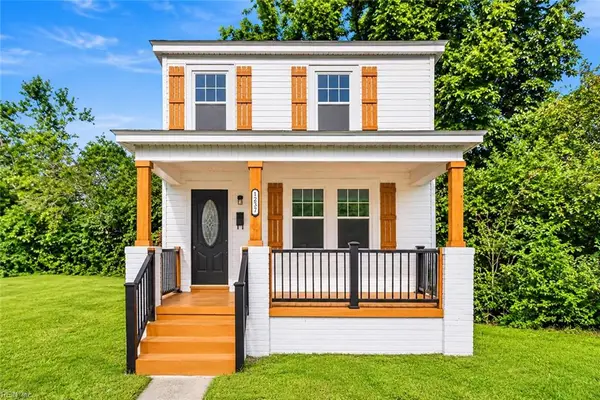 $250,000Active4 beds 2 baths1,479 sq. ft.
1237 30th Street, Newport News, VA 23607
MLS# 10661365Listed by: EXP Realty LLC


Protect your home and budget from life's surprises with an Assurant Home Warranty, backed by a partner that supports you through every step of homeownership. Explore Plans.
© 2023 - 2026 ERA Franchise Systems LLC. All rights reserved. ERA Franchise Systems LLC fully supports the principles of the Fair Housing Act and the Equal Opportunity Act. ERA, ERA Real Estate powered, and their respective logos are registered service marks of ERA Franchise Systems LLC. Each office is independently owned and operated.