
506 Cambertree Way, Newport News, VA 23608
Local realty services provided by:ERA Real Estate Professionals
506 Cambertree Way,Newport News, VA 23608
$287,000
- 3 Beds
- 2 Baths
- 1,192 sq. ft.
- Single family
- Active
Listed by: alyson sisman
Office: the real estate group
MLS#:10646068
Source:VA_REIN
Price summary
- Price:$287,000
- Price per sq. ft.:$240.77
About this home
Assumable loan available at an incredible 4.99% interest rate for qualified buyers! Welcome home to this beautiful home nestled on a quiet cul-de-sac, offering the ease of one-level living, thoughtful updates, and a convenient location. Head inside to discover new flooring throughout and a spacious living area featuring a cozy fireplace, creating the perfect place to relax or gather with family and friends. The primary suite features a walk-in closet and private ensuite bath, while two additional bedrooms provide flexibility for guests, a home office, or hobbies. Major updates include a new roof (2024), a newer water heater, new flooring throughout, new sliding patio door (2024) and more, providing added peace of mind. Outside, you'll love the large, fully fenced backyard with plenty of room to relax, entertain or play. Located near I-64, Fort Eustis, shopping, dining, and Riverside Regional Medical, this move-in ready home combines comfort, functionality, and a location you'll love.
Contact an agent
Home facts
- Year built:1980
- Listing ID #:10646068
- Updated:September 17, 2026 at 09:21 AM
Rooms and interior
- Bedrooms:3
- Total bathrooms:2
- Full bathrooms:2
- Rooms Total:5
- Flooring:Laminate/LVP
- Kitchen Description:Dishwasher, Electric Range, Refrigerator
- Bedroom Description:1st Floor Bedroom
- Living area:1,192 sq. ft.
Heating and cooling
- Cooling:Heat Pump W/A
- Heating:Heat Pump W/A
Structure and exterior
- Roof:Asphalt Shingle
- Year built:1980
- Building area:1,192 sq. ft.
- Lot area:0.18 Acres
- Lot Features:Cul-De-Sac
- Architectural Style:Ranch
- Construction Materials:Vinyl
- Exterior Features:Cul-De-Sac
- Foundation Description:Slab
- Levels:1 Story
Schools
- High school:Woodside
- Middle school:Ella Fitzgerald Middle
- Elementary school:George J. McIntosh Elementary
Utilities
- Water:City/County, Water Heater - Electric
- Sewer:City/County
Finances and disclosures
- Price:$287,000
- Price per sq. ft.:$240.77
- Tax amount:$2,861
Features and amenities
- Appliances:Elec Range, Refrigerator, Washer Hookup
- Laundry features:Dryer Hookup, Fireplace Wood, Pull Down Attic Stairs, Walk-In Closet, Washer Hookup
- Amenities:Pull Down Attic Stairs, Walk-In Closet
Parking
- Parking description:2 Space, Driveway Space, Street
New listings near 506 Cambertree Way
- New
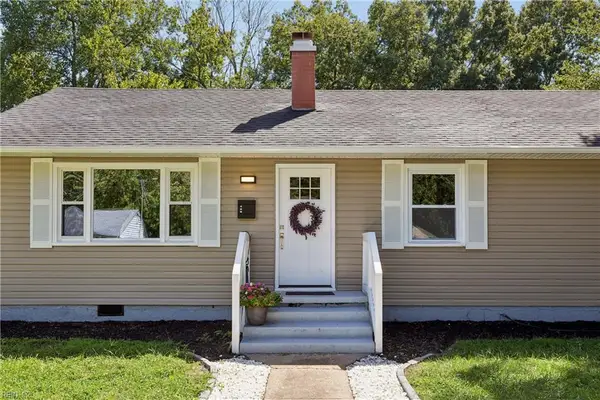 $337,900Active4 beds 2 baths1,380 sq. ft.
202 Woodhaven Road, Newport News, VA 23608
MLS# 10653832Listed by: Coastal Dreams Realty LLC - New
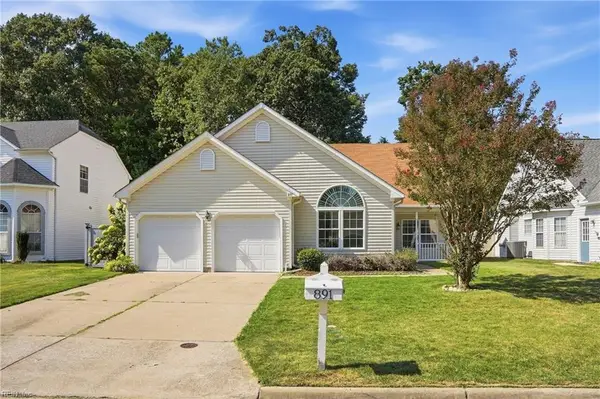 $435,000Active4 beds 3 baths2,244 sq. ft.
891 Holbrook Drive, Newport News, VA 23602
MLS# 10653590Listed by: Iron Valley Real Est Norfolk - New
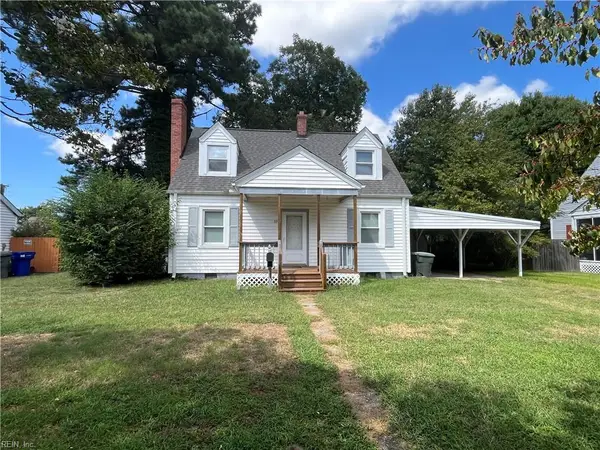 $250,000Active3 beds 2 baths1,400 sq. ft.
33 Davis Ave, Newport News, VA 23601
MLS# 10653923Listed by: Virginia 1st Realty Group LLC - New
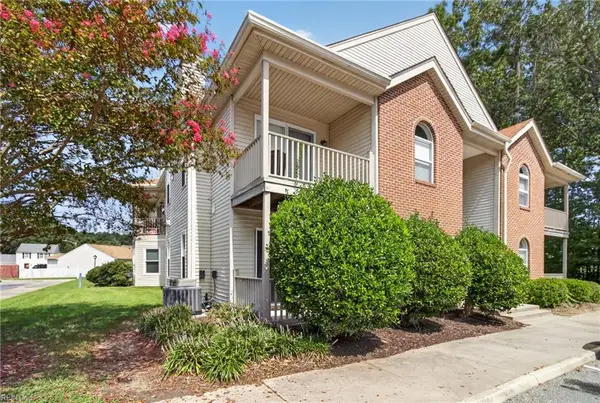 $180,000Active2 beds 2 baths1,200 sq. ft.
504 Mary Robert Lane, Newport News, VA 23608
MLS# 10653512Listed by: Garrett Realty Partners - Open Sun, 12 to 2pmNew
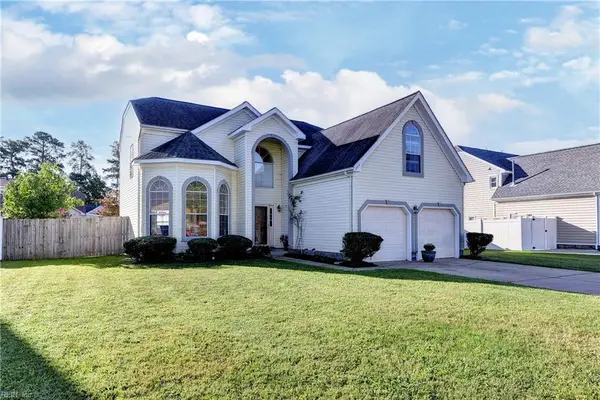 $480,000Active5 beds 3 baths2,679 sq. ft.
266 Cabell Drive, Newport News, VA 23602
MLS# 10653608Listed by: Liz Moore & Associates LLC - Open Sat, 11am to 1pmNew
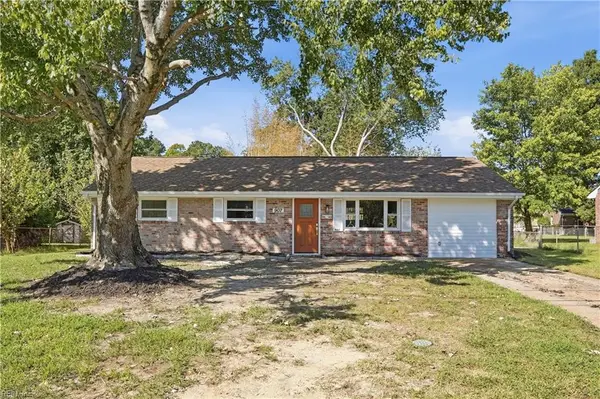 $315,000Active4 beds 2 baths1,326 sq. ft.
907 Sumter Drive, Newport News, VA 23608
MLS# 10653754Listed by: Iron Valley Real Est. Prestige - New
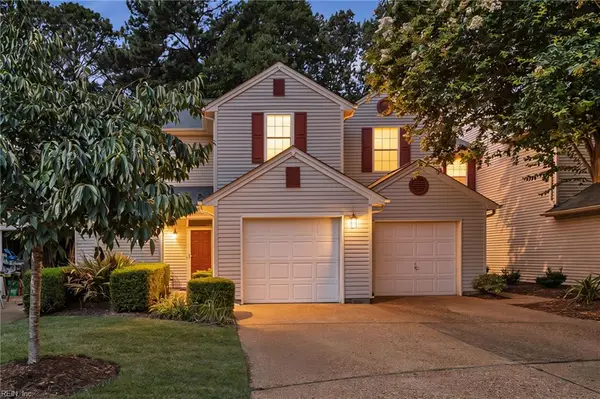 $289,900Active2 beds 3 baths1,765 sq. ft.
1273 Lake Drive, Newport News, VA 23602
MLS# 10653345Listed by: Better Homes & Gdns Ntv Am Grp - New
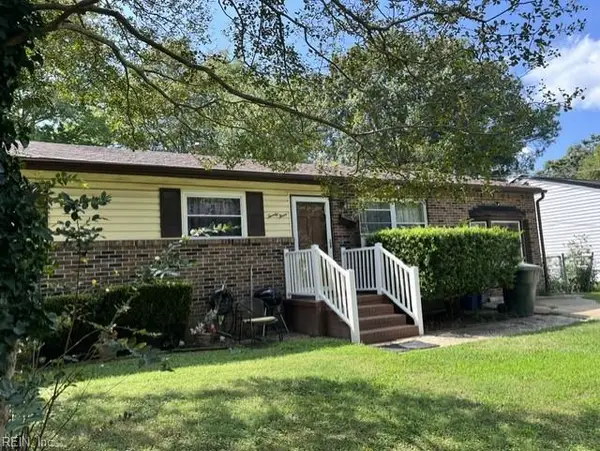 $245,000Active3 beds 2 baths1,305 sq. ft.
23 Tillerson Drive, Newport News, VA 23602
MLS# 10653490Listed by: Liz Moore & Associates LLC - New
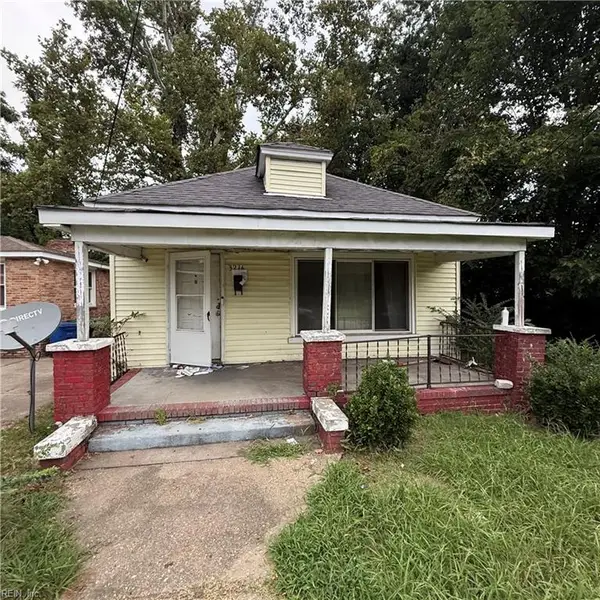 $30,000Active2 beds 1 baths945 sq. ft.
3216 Oak Avenue, Newport News, VA 23607
MLS# 10653725Listed by: BHHS RW Towne Realty - New
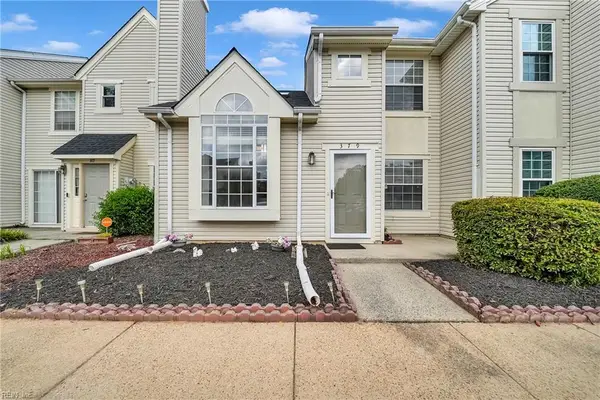 $214,999Active2 beds 2 baths1,258 sq. ft.
379 Lees Mill Drive, Newport News, VA 23608
MLS# 10653740Listed by: BHHS RW Towne Realty


Protect your home and budget from life's surprises with an Assurant Home Warranty, backed by a partner that supports you through every step of homeownership. Explore Plans.
© 2023 - 2026 ERA Franchise Systems LLC. All rights reserved. ERA Franchise Systems LLC fully supports the principles of the Fair Housing Act and the Equal Opportunity Act. ERA, ERA Real Estate powered, and their respective logos are registered service marks of ERA Franchise Systems LLC. Each office is independently owned and operated.