
562 Candle Lane #103, Newport News, VA 23608
Local realty services provided by:ERA Real Estate Professionals
562 Candle Lane #103,Newport News, VA 23608
$169,000
- 2 Beds
- 2 Baths
- 960 sq. ft.
- Condominium
- Active
Listed by: erika cruz, john mclaren
Office: iron valley real est norfolk
MLS#:10648290
Source:VA_REIN
Price summary
- Price:$169,000
- Price per sq. ft.:$176.04
About this home
Welcome home to a private community, Prime Peninsula Living! This spacious 2-bedroom, 2-bath corner-unit condo offers added privacy and an unbeatable central location. Enjoy low-maintenance, move-in-ready living with a brand-new AC, brand new granite counter tops in kitchen and bathrooms, new custom wood cabinetry, new french door refrigerator and new Samsung washer and dryer that convey's with the sale. Ideally situated with quick access to Jefferson Ave. and I-64, this home is just moments from Fort Eustis, NN shipyard, shopping, dining, and Yorktown Beach. The condo association has private security, covers lawn maintenance, water, sewer, and trash, adding even more convenience to your everyday lifestyle. Whether you're a first-time homebuyer, looking to downsize, or searching for a great addition to your investment portfolio, this home offers exceptional value in a prime location with easy access to everything Newport News and the greater Hampton Roads have to offer. See it today!
Contact an agent
Home facts
- Year built:1988
- Listing ID #:10648290
- Updated:October 13, 2026 at 09:18 AM
Rooms and interior
- Bedrooms:2
- Total bathrooms:2
- Full bathrooms:2
- Rooms Total:5
- Flooring:Carpet, Ceramic, Laminate/LVP
- Dining Description:Breakfast Area
- Kitchen Description:Dishwasher, Disposal, Electric Range, Microwave, Refrigerator
- Bedroom Description:1st Floor Bedroom
- Living area:960 sq. ft.
Heating and cooling
- Cooling:Central Air
- Heating:Electric
- Central air:Yes
Structure and exterior
- Roof:Composite
- Year built:1988
- Building area:960 sq. ft.
- Lot Features:Corner
- Architectural Style:Apartment
- Construction Materials:Vinyl
- Exterior Features:Corner, Patio
- Foundation Description:Slab
- Levels:1 Story
Schools
- High school:Denbigh
- Middle school:Mary Passage Middle
- Elementary school:Stoney Run Elementary
Utilities
- Water:City/County, Water Heater - Electric
- Sewer:City/County
Finances and disclosures
- Price:$169,000
- Price per sq. ft.:$176.04
- Tax amount:$1,464
Features and amenities
- Appliances:Elec Range, Refrigerator, Washer
- Laundry features:Dryer, Fireplace Wood, Walk-In Closet, Washer, Window Treatments
- Amenities:Walk-In Closet, Window Treatments
- Pool features:Pool
Parking
- Parking description:Assigned/Reserved, Multi Car
New listings near 562 Candle Lane #103
- Coming Soon
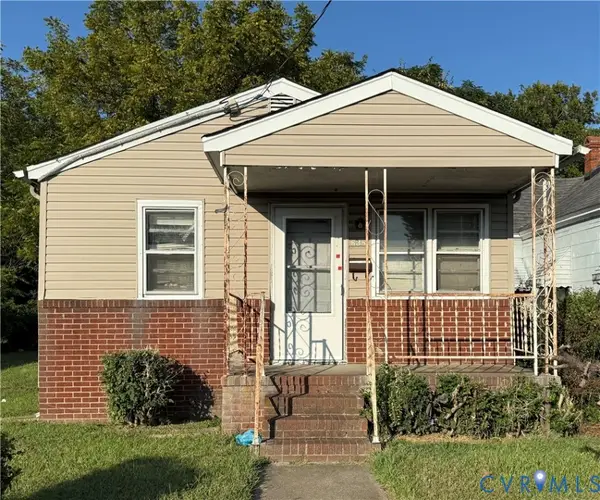 $90,000Coming Soon2 beds 1 baths810 sq. ft.
638 Ivy Avenue, Newport News, VA 23607
MLS# 2627711Listed by: UNITED REAL ESTATE RICHMOND - New
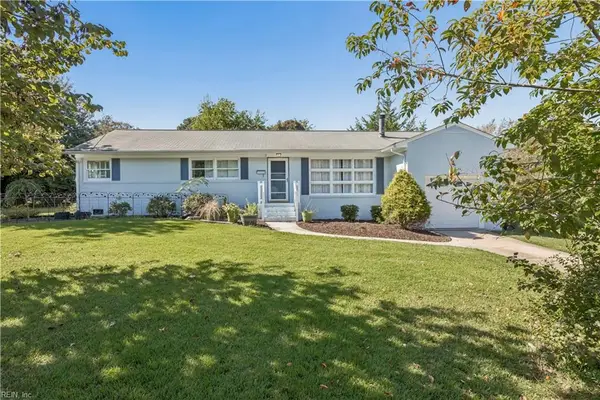 $319,000Active3 beds 2 baths1,307 sq. ft.
29 Macirvin Drive, Newport News, VA 23606
MLS# 10657132Listed by: Mission Realty Group LLC - New
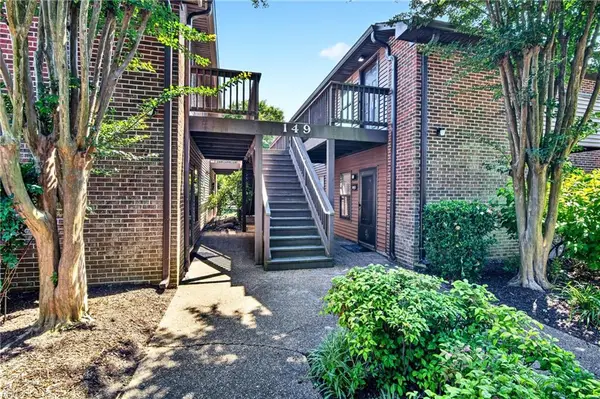 $149,900Active2 beds 2 baths985 sq. ft.
149 Windsor Castle Drive #E, Newport News, VA 23608
MLS# 10657529Listed by: AtCoastal Realty - New
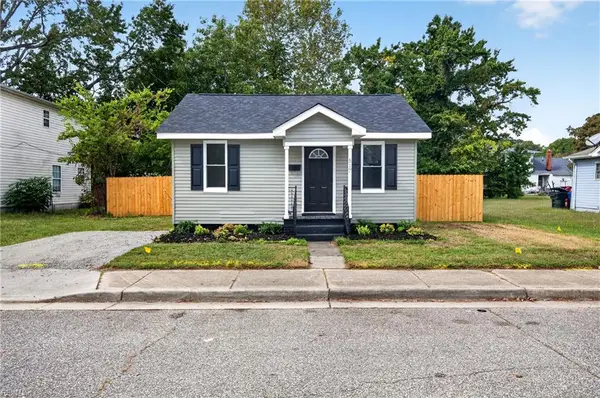 $235,000Active2 beds 1 baths728 sq. ft.
517 South Avenue, Newport News, VA 23601
MLS# 10657277Listed by: EXP Realty LLC - New
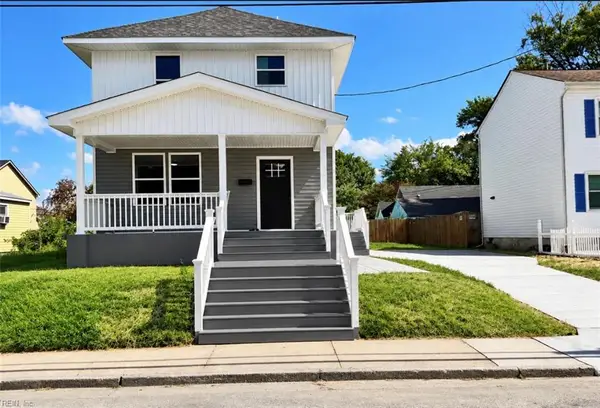 $329,000Active4 beds 4 baths2,050 sq. ft.
1136 35th Street, Newport News, VA 23607
MLS# 10657501Listed by: J. Wright & Associates Inc. - New
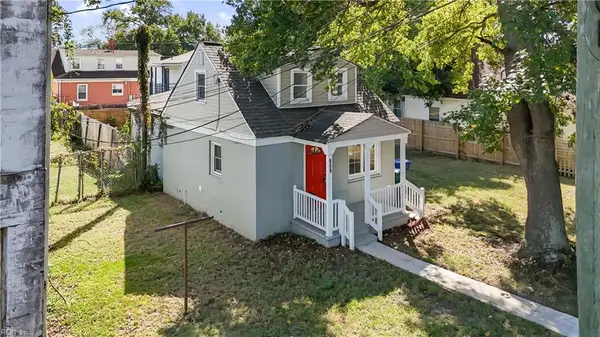 $169,999Active3 beds 1 baths931 sq. ft.
656 43rd Street, Newport News, VA 23608
MLS# 10657479Listed by: ONYX Realty Professionals LLC - New
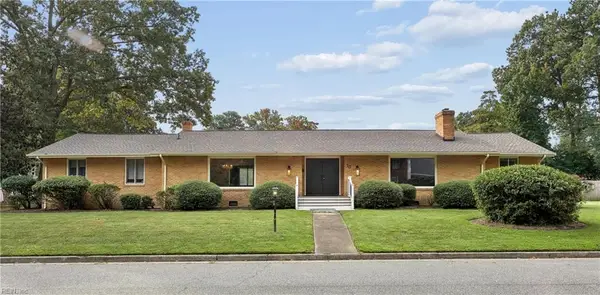 $487,000Active3 beds 3 baths2,620 sq. ft.
70 James Landing Road, Newport News, VA 23606
MLS# 10657439Listed by: Liz Moore & Associates LLC - New
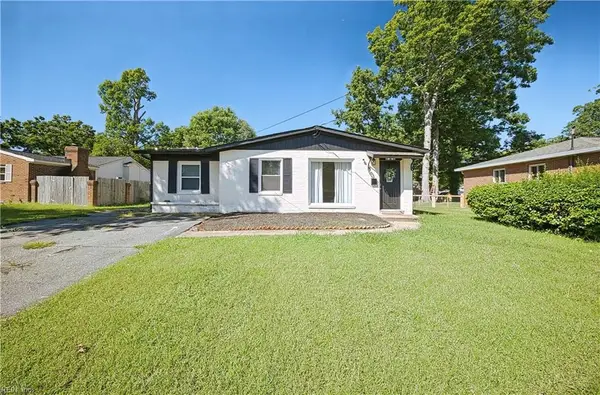 $305,000Active4 beds 2 baths1,520 sq. ft.
121 Delmar Lane, Newport News, VA 23602
MLS# 10657450Listed by: A Better Way Realty Inc. - New
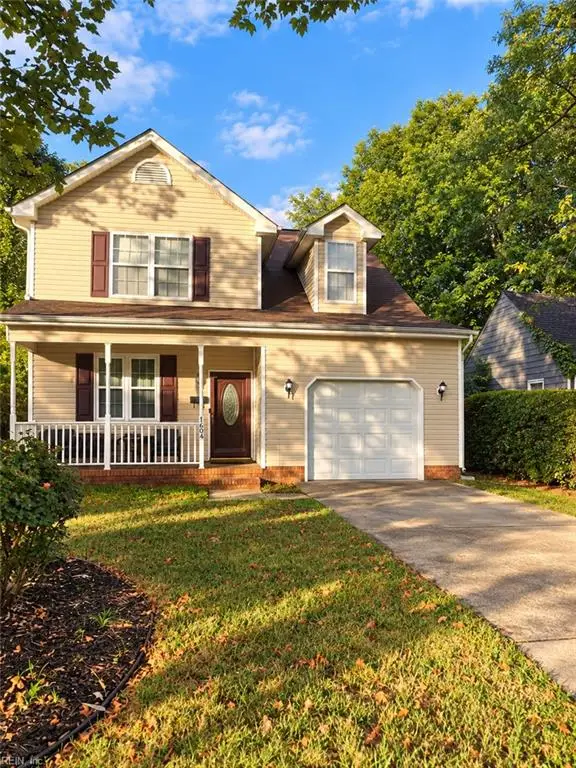 $310,000Active3 beds 3 baths1,594 sq. ft.
1604 Wickham Avenue, Newport News, VA 23607
MLS# 10656270Listed by: BPRE - New
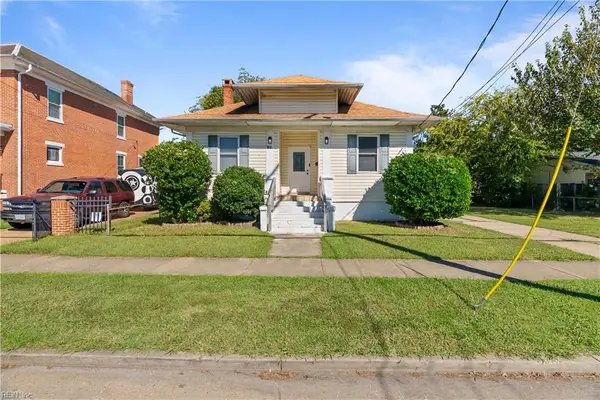 $299,900Active4 beds 2 baths1,600 sq. ft.
2612 Madison Avenue, Newport News, VA 23607
MLS# 10656956Listed by: Iron Valley Real Estate HR


Protect your home and budget from life's surprises with an Assurant Home Warranty, backed by a partner that supports you through every step of homeownership. Explore Plans.
© 2023 - 2026 ERA Franchise Systems LLC. All rights reserved. ERA Franchise Systems LLC fully supports the principles of the Fair Housing Act and the Equal Opportunity Act. ERA, ERA Real Estate powered, and their respective logos are registered service marks of ERA Franchise Systems LLC. Each office is independently owned and operated.