
612 Cheeseman Court, Newport News, VA 23608
Local realty services provided by:ERA Real Estate Professionals
612 Cheeseman Court,Newport News, VA 23608
$456,000Last list price
- 5 Beds
- 3 Baths
- - sq. ft.
- Single family
- Sold
Listed by: kelly liedtke
Office: amw real estate inc
MLS#:10650886
Source:VA_REIN
Sorry, we are unable to map this address
Price summary
- Price:$456,000
About this home
Welcome home to this beautifully maintained 5-bedroom, 3-full-bath home located on a cul-de-sac right off Ft. Eustis Blvd, just minutes from I-64, Ft. Eustis, shopping, dining, and everyday conveniences. Step inside to 9-foot ceilings, a formal dining room, and a private office with doors. The open family room flows into the kitchen featuring granite countertops, stainless steel appliances, and a bar with seating for casual meals or morning coffee. A main-level bedroom and full bath offer added flexibility, while upstairs you’ll find four additional bedrooms, including the primary suite, plus brand-new carpet. Fresh paint throughout gives the home a move-in-ready feel. Outside, enjoy the expanded front porch, rear patio, vinyl-fenced backyard, and 12'x12' storage shed. Major updates include roof 2021, both HVAC systems 2024, and tankless water heater 2025.
Contact an agent
Home facts
- Year built:2003
- Listing ID #:10650886
- Updated:October 13, 2026 at 07:17 AM
Rooms and interior
- Bedrooms:5
- Total bathrooms:3
- Full bathrooms:3
- Rooms Total:9
- Flooring:Carpet, Laminate/LVP
- Dining Description:Breakfast Area
- Kitchen Description:Dishwasher, Disposal, Electric Range, Microwave, Refrigerator
- Bedroom Description:1st Floor Bedroom
Heating and cooling
- Cooling:Central Air, Zoned
- Heating:Forced Hot Air, Natural Gas
- Central air:Yes
Structure and exterior
- Roof:Asphalt Shingle
- Year built:2003
- Lot Features:Cul-De-Sac
- Architectural Style:Traditional
- Construction Materials:Vinyl
- Exterior Features:Cul-De-Sac
- Foundation Description:Slab
- Levels:2 Story
Schools
- High school:Woodside
- Middle school:Ella Fitzgerald Middle
- Elementary school:Oliver C. Greenwood Elementary
Utilities
- Water:City/County, Water Heater - Gas
- Sewer:City/County
Finances and disclosures
- Price:$456,000
- Tax amount:$4,681
Features and amenities
- Appliances:Elec Range, Refrigerator, Washer, Washer Hookup
- Laundry features:Dryer, Dryer Hookup, Fireplace Gas-natural, Scuttle Access, Walk-In Closet, Washer, Washer Hookup, Window Treatments
- Amenities:Attic Fan, Cable Hookup, Ceiling Fan, Fireplace Gas-natural, Scuttle Access, Walk-In Closet, Window Treatments
Parking
- Parking description:2 Car Attached Garage, Driveway Space, Garage Door Opener, Street
New listings near 612 Cheeseman Court
- Coming Soon
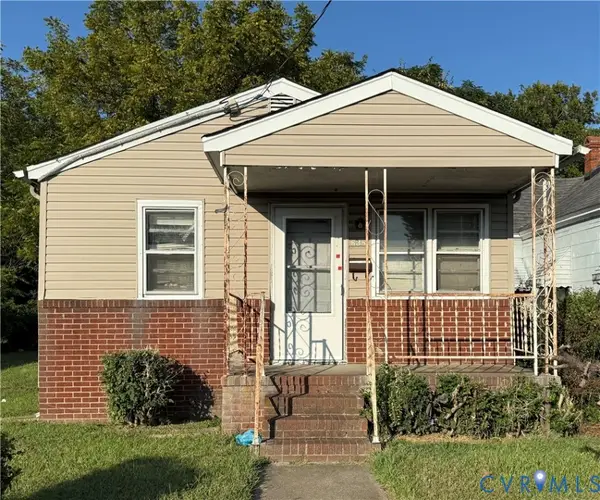 $90,000Coming Soon2 beds 1 baths810 sq. ft.
638 Ivy Avenue, Newport News, VA 23607
MLS# 2627711Listed by: UNITED REAL ESTATE RICHMOND - New
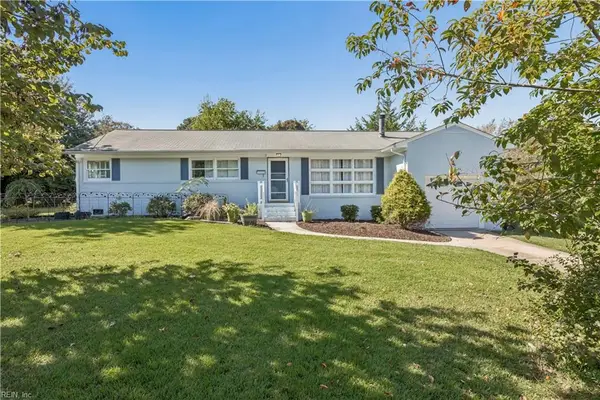 $319,000Active3 beds 2 baths1,307 sq. ft.
29 Macirvin Drive, Newport News, VA 23606
MLS# 10657132Listed by: Mission Realty Group LLC - New
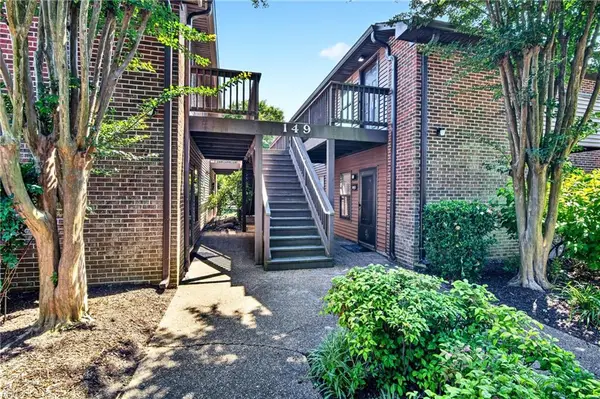 $149,900Active2 beds 2 baths985 sq. ft.
149 Windsor Castle Drive #E, Newport News, VA 23608
MLS# 10657529Listed by: AtCoastal Realty - New
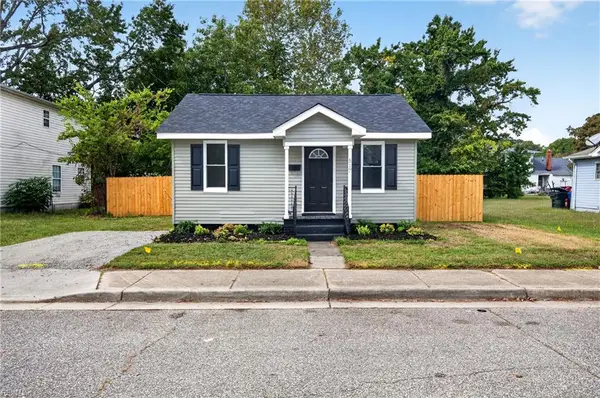 $235,000Active2 beds 1 baths728 sq. ft.
517 South Avenue, Newport News, VA 23601
MLS# 10657277Listed by: EXP Realty LLC - New
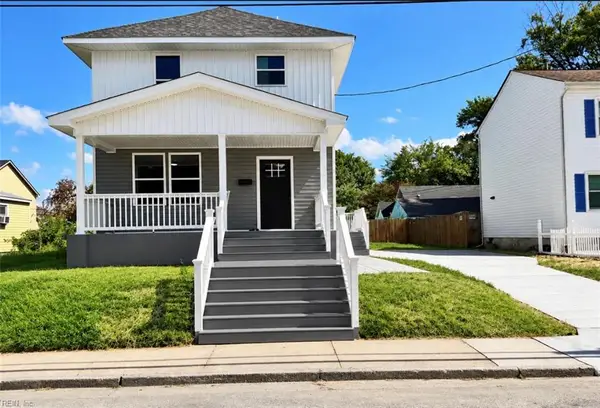 $329,000Active4 beds 4 baths2,050 sq. ft.
1136 35th Street, Newport News, VA 23607
MLS# 10657501Listed by: J. Wright & Associates Inc. - New
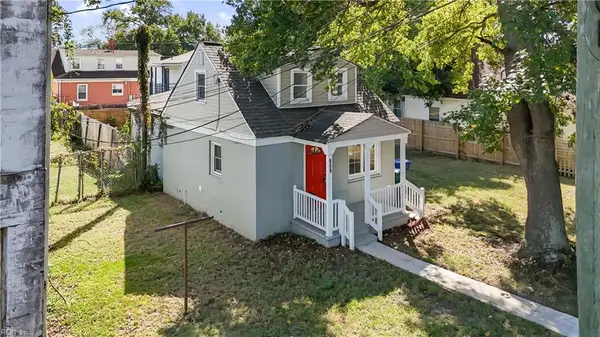 $169,999Active3 beds 1 baths931 sq. ft.
656 43rd Street, Newport News, VA 23608
MLS# 10657479Listed by: ONYX Realty Professionals LLC - New
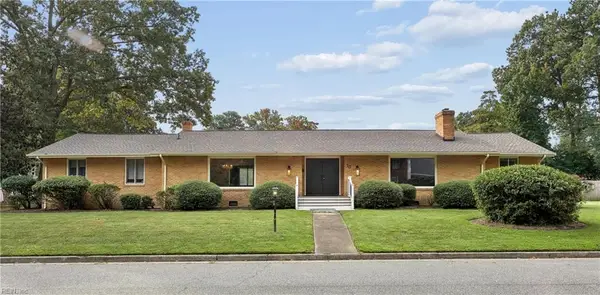 $487,000Active3 beds 3 baths2,620 sq. ft.
70 James Landing Road, Newport News, VA 23606
MLS# 10657439Listed by: Liz Moore & Associates LLC - New
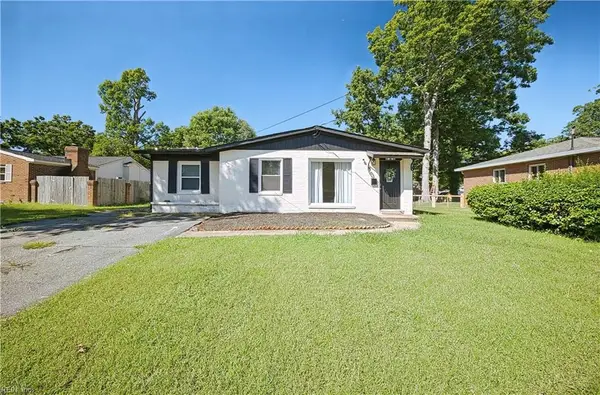 $305,000Active4 beds 2 baths1,520 sq. ft.
121 Delmar Lane, Newport News, VA 23602
MLS# 10657450Listed by: A Better Way Realty Inc. - New
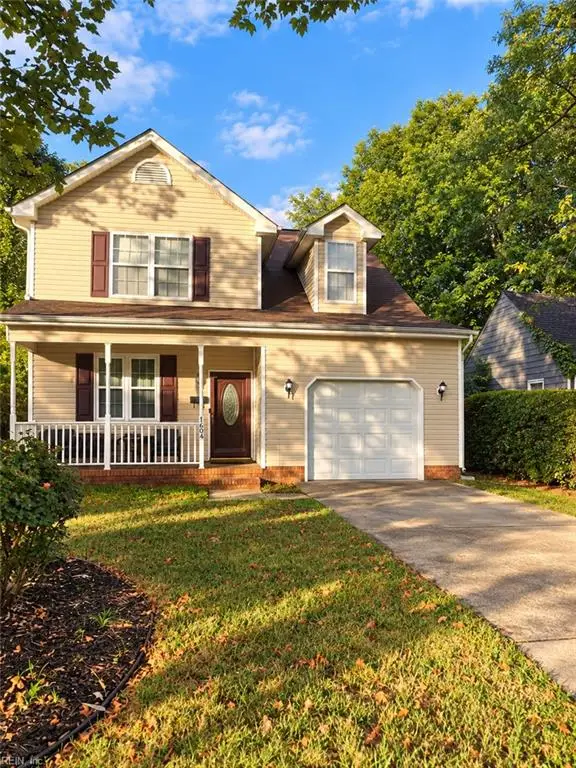 $310,000Active3 beds 3 baths1,594 sq. ft.
1604 Wickham Avenue, Newport News, VA 23607
MLS# 10656270Listed by: BPRE - New
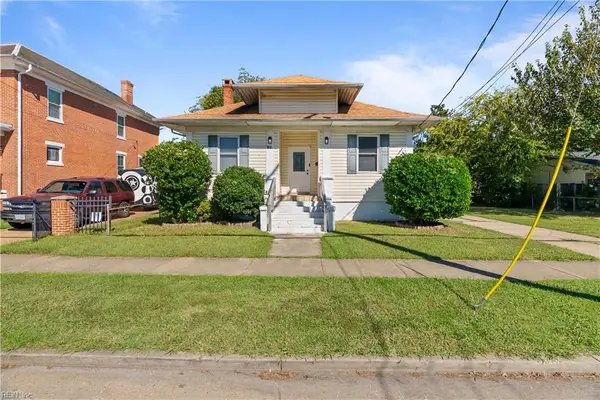 $299,900Active4 beds 2 baths1,600 sq. ft.
2612 Madison Avenue, Newport News, VA 23607
MLS# 10656956Listed by: Iron Valley Real Estate HR


Protect your home and budget from life's surprises with an Assurant Home Warranty, backed by a partner that supports you through every step of homeownership. Explore Plans.
© 2023 - 2026 ERA Franchise Systems LLC. All rights reserved. ERA Franchise Systems LLC fully supports the principles of the Fair Housing Act and the Equal Opportunity Act. ERA, ERA Real Estate powered, and their respective logos are registered service marks of ERA Franchise Systems LLC. Each office is independently owned and operated.