
615 Todd Trail, Newport News, VA 23602
Local realty services provided by:ERA Real Estate Professionals
615 Todd Trail,Newport News, VA 23602
$290,000
- 2 Beds
- 3 Baths
- 1,470 sq. ft.
- Townhouse
- Active
Listed by: matthew salway
Office: iron valley real estate hr
MLS#:10653970
Source:VA_REIN
Price summary
- Price:$290,000
- Price per sq. ft.:$197.28
- Monthly HOA dues:$175
About this home
Make this your first stop! This beautifully maintained end-unit condo is located in one of the area's most sought-after communities, offering access to a pool, clubhouse, tennis courts, trash pickup, and common area maintenance. Inside, you'll find an open-concept layout filled with natural light, a spacious great room with a cozy wood-burning fireplace, and direct access to the outdoor living space. The current owners have made several updates to modernize the home, including improvements to the half bath, ground level living areas, accent walls, and lighting throughout. Both bedrooms are generously sized primary suites with private full bathrooms and ample closet space. What truly sets this home apart is the largest deck in the entire community, complete with electrical service, pre-wired for an outdoor TV, and structurally designed to support a hot tub. Conveniently located near shopping, dining, and military installations!
Contact an agent
Home facts
- Year built:1988
- Listing ID #:10653970
- Updated:September 17, 2026 at 04:02 PM
Rooms and interior
- Bedrooms:2
- Total bathrooms:3
- Full bathrooms:2
- Half bathrooms:1
- Rooms Total:5
- Flooring:Carpet, Ceramic, Laminate/LVP
- Dining Description:Breakfast Area
- Bathrooms Description:Jetted Tub
- Kitchen Description:Dishwasher, Gas Range, Microwave, Refrigerator
- Living area:1,470 sq. ft.
Heating and cooling
- Cooling:Central Air
- Heating:Forced Hot Air, Natural Gas
- Central air:Yes
Structure and exterior
- Roof:Asphalt Shingle
- Year built:1988
- Building area:1,470 sq. ft.
- Architectural Style:Townhouse
- Construction Materials:Brick
- Exterior Features:Deck
- Foundation Description:Crawl, Slab
- Levels:4 Story
Schools
- High school:Menchville
- Middle school:Ethel M. Gildersleeve Middle
- Elementary school:Willis A. Jenkins Elementary
Utilities
- Water:City/County, Water Heater - Gas
- Sewer:City/County
Finances and disclosures
- Price:$290,000
- Price per sq. ft.:$197.28
- Tax amount:$3,213
Features and amenities
- Appliances:Refrigerator, Washer Hookup
- Laundry features:Dryer Hookup, Fireplace Wood, Scuttle Access, Washer Hookup
- Amenities:Cable Hookup, Ceiling Fan, Jetted Tub, Scuttle Access
- Pool features:Pool
Parking
- Parking description:1 Car Attached Garage, 1 Space, Assigned/Reserved, Garage Door Opener, Off Street
New listings near 615 Todd Trail
- New
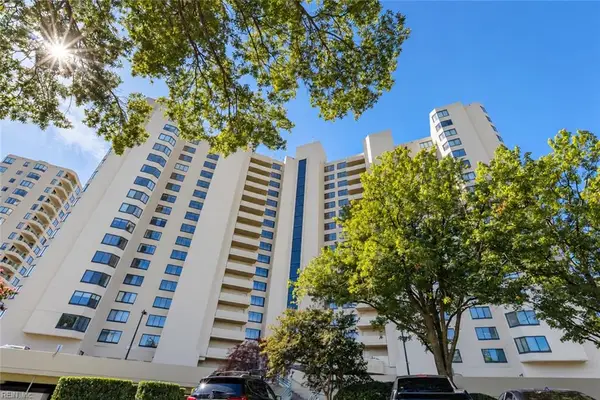 $229,900Active3 beds 2 baths1,671 sq. ft.
7505 River Road #10A, Newport News, VA 23607
MLS# 10653618Listed by: Atlantic Sothebys Int'l Realty - New
 $335,000Active4 beds 2 baths1,975 sq. ft.
476 Dunmore Drive, Newport News, VA 23602
MLS# 10653801Listed by: RE/MAX Connect - New
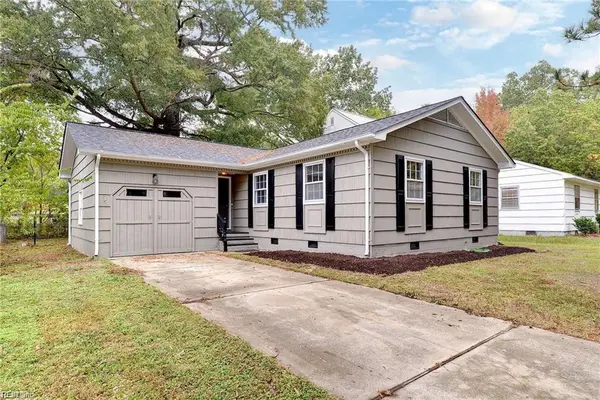 $269,900Active3 beds 2 baths1,250 sq. ft.
265 Benns Road, Newport News, VA 23601
MLS# 10653887Listed by: BHHS RW Towne Realty - New
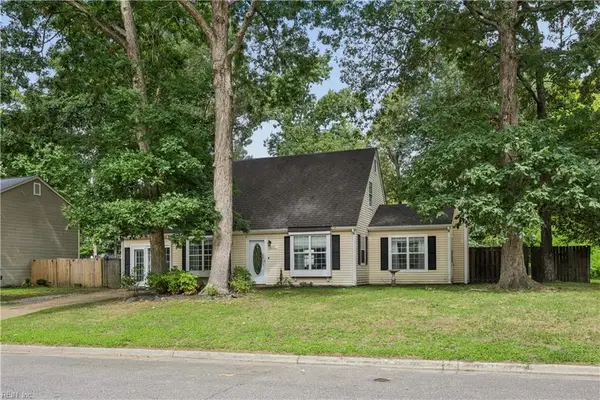 $329,000Active4 beds 2 baths1,708 sq. ft.
849 Jouett Drive, Newport News, VA 23608
MLS# 10653969Listed by: RE/MAX Connect - New
 $400,000Active3 beds 3 baths2,015 sq. ft.
173 Laurent Circle, Newport News, VA 23608
MLS# 10653983Listed by: Garrett Realty Partners - New
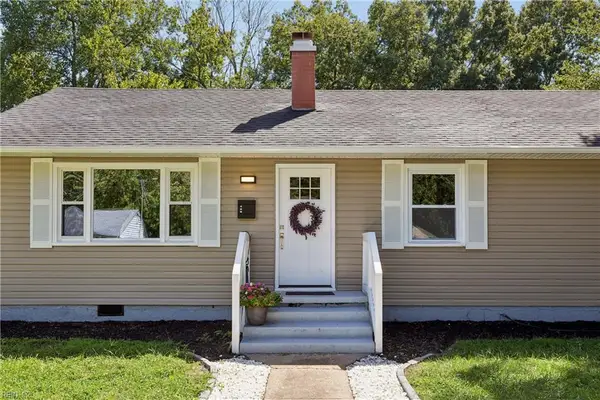 $337,900Active4 beds 2 baths1,380 sq. ft.
202 Woodhaven Road, Newport News, VA 23608
MLS# 10653832Listed by: Coastal Dreams Realty LLC - New
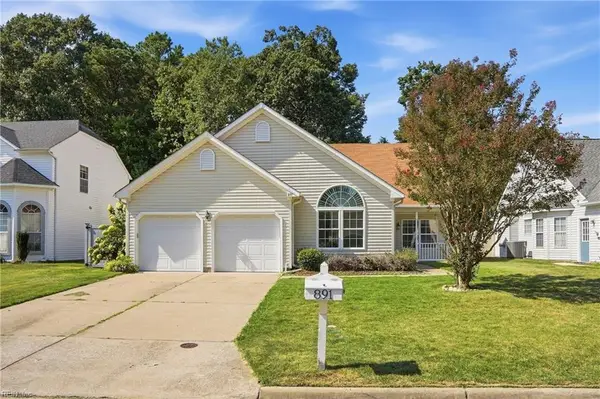 $435,000Active4 beds 3 baths2,244 sq. ft.
891 Holbrook Drive, Newport News, VA 23602
MLS# 10653590Listed by: Iron Valley Real Est Norfolk - New
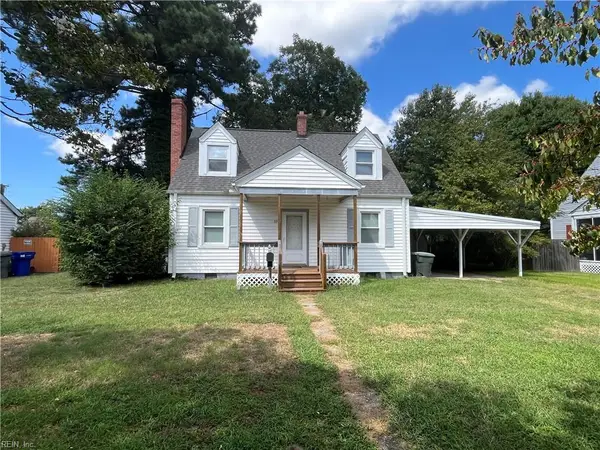 $250,000Active3 beds 2 baths1,400 sq. ft.
33 Davis Ave, Newport News, VA 23601
MLS# 10653923Listed by: Virginia 1st Realty Group LLC - New
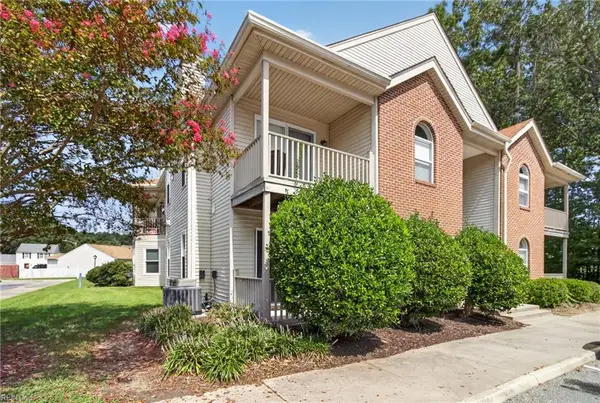 $180,000Active2 beds 2 baths1,200 sq. ft.
504 Mary Robert Lane, Newport News, VA 23608
MLS# 10653512Listed by: Garrett Realty Partners


Protect your home and budget from life's surprises with an Assurant Home Warranty, backed by a partner that supports you through every step of homeownership. Explore Plans.
© 2023 - 2026 ERA Franchise Systems LLC. All rights reserved. ERA Franchise Systems LLC fully supports the principles of the Fair Housing Act and the Equal Opportunity Act. ERA, ERA Real Estate powered, and their respective logos are registered service marks of ERA Franchise Systems LLC. Each office is independently owned and operated.