
617 Valley Forge Drive, Newport News, VA 23602
Local realty services provided by:ERA Real Estate Professionals
617 Valley Forge Drive,Newport News, VA 23602
$385,000
- 4 Beds
- 3 Baths
- 1,769 sq. ft.
- Single family
- Active
Listed by: fish davis
Office: century 21 together
MLS#:10645252
Source:VA_REIN
Price summary
- Price:$385,000
- Price per sq. ft.:$217.64
About this home
Great opportunity to own a spacious home in an established Newport News neighborhood! This home offers a functional floor plan, generous
living space, and solid bones. The property primarily needs interior cleaning and fresh paint, making it a great opportunity for buyers to add their
own personal touches with minimal cosmetic work.
Conveniently located near shopping, dining, parks, schools, and I-64, this home offers both comfort and convenience.
Short Sale – subject to lender approval. Don't miss this opportunity to own a quality home in a desirable location at an exceptional value.
Contact an agent
Home facts
- Year built:1971
- Listing ID #:10645252
- Updated:October 23, 2026 at 09:18 AM
Rooms and interior
- Bedrooms:4
- Total bathrooms:3
- Full bathrooms:2
- Half bathrooms:1
- Rooms Total:8
- Flooring:Laminate/LVP
- Kitchen Description:Dishwasher, Disposal, Energy Star Appliance(s), Gas Range, Microwave, Refrigerator
- Living area:1,769 sq. ft.
Heating and cooling
- Cooling:Central Air
- Heating:Natural Gas
- Central air:Yes
Structure and exterior
- Roof:Asphalt Shingle
- Year built:1971
- Building area:1,769 sq. ft.
- Lot area:0.24 Acres
- Lot Features:Cul-De-Sac
- Architectural Style:Traditional
- Construction Materials:Aluminum, Brick
- Exterior Features:Cul-De-Sac
- Foundation Description:Crawl
- Levels:2 Story
Schools
- High school:Warwick
- Middle school:Homer L. Hines Middle
- Elementary school:L.F. Palmer Elementary
Utilities
- Water:City/County, Water Heater - Gas
- Sewer:City/County
Finances and disclosures
- Price:$385,000
- Price per sq. ft.:$217.64
- Tax amount:$4,689
Features and amenities
- Appliances:Refrigerator, Washer Hookup
- Laundry features:Dryer Hookup, Washer Hookup
- Amenities:Ceiling Fan
Parking
- Parking description:2 Car Attached Garage
New listings near 617 Valley Forge Drive
- New
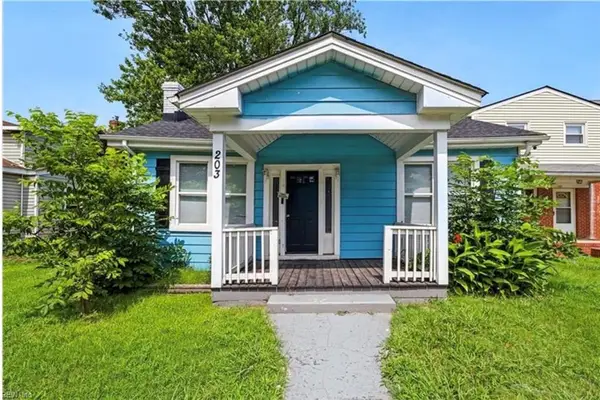 $220,000Active3 beds 1 baths1,180 sq. ft.
203 Blair Avenue, Newport News, VA 23607
MLS# 10659023Listed by: Iron Valley Real Estate HR - New
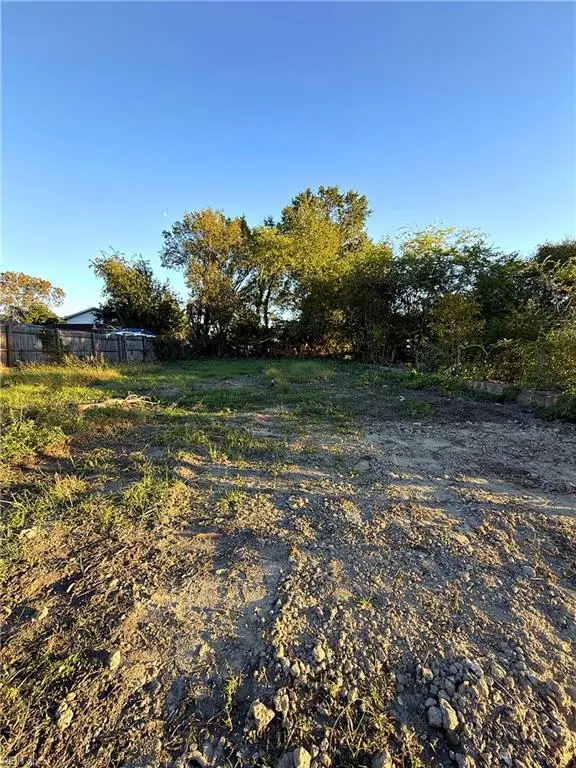 $85,000Active0.11 Acres
1028 35th St Street, Newport News, VA 23607
MLS# 10659029Listed by: Century 21 Together - New
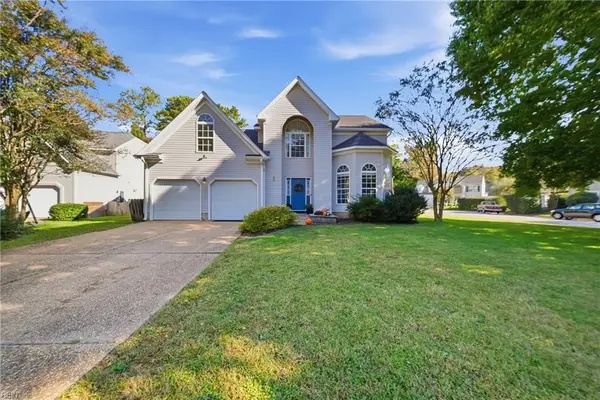 $475,000Active4 beds 3 baths2,368 sq. ft.
80 Meredith Way, Newport News, VA 23606
MLS# 10658932Listed by: RE/MAX Connect - New
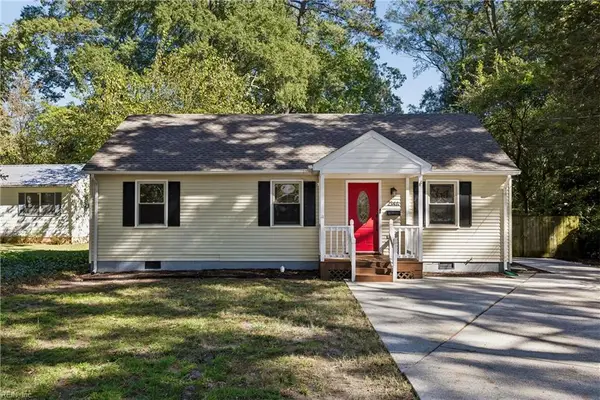 $285,000Active3 beds 2 baths1,280 sq. ft.
214 Pine Grove Road #A, Newport News, VA 23601
MLS# 10658818Listed by: Garrett Realty Partners - New
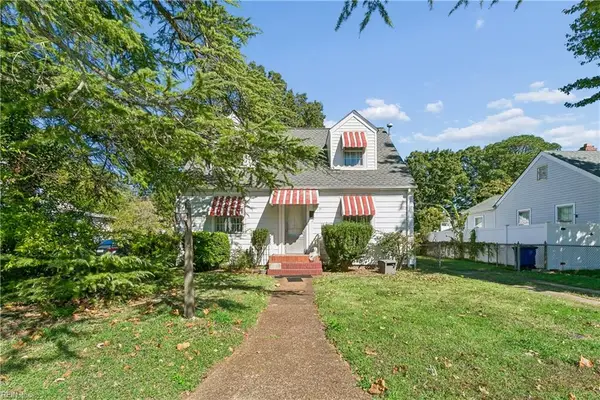 $200,000Active3 beds 2 baths1,534 sq. ft.
312 Hammond Street, Newport News, VA 23601
MLS# 10658825Listed by: Liz Moore & Associates LLC - New
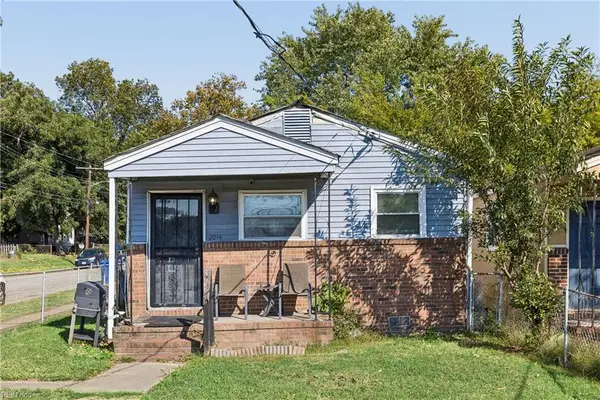 $125,000Active4 beds 1 baths1,070 sq. ft.
2014 Roanoke Avenue, Newport News, VA 23607
MLS# 10658970Listed by: AMW Real Estate Inc - New
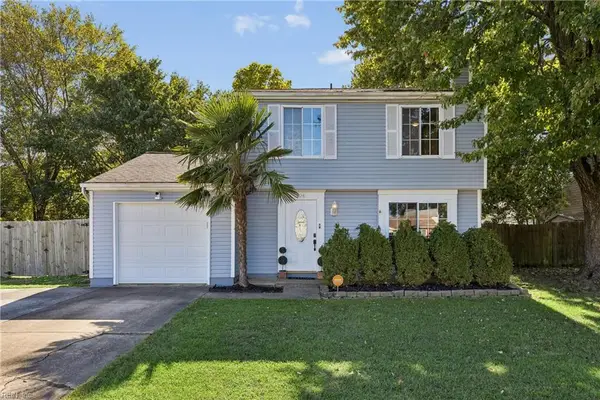 $275,000Active3 beds 2 baths1,339 sq. ft.
204 Charlotte Drive, Newport News, VA 23601
MLS# 10658714Listed by: RE/MAX Connect - Open Sun, 1 to 3pmNew
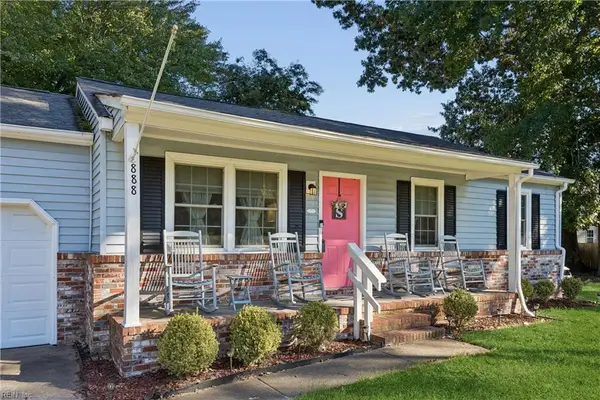 $295,000Active3 beds 2 baths1,107 sq. ft.
888 Harpersville Road, Newport News, VA 23601
MLS# 10658778Listed by: RE/MAX Connect - New
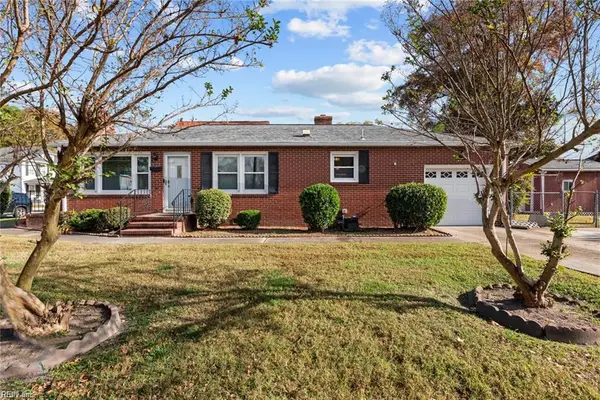 $255,000Active2 beds 1 baths1,005 sq. ft.
600 North Avenue, Newport News, VA 23601
MLS# 10658865Listed by: AMW Real Estate Inc - New
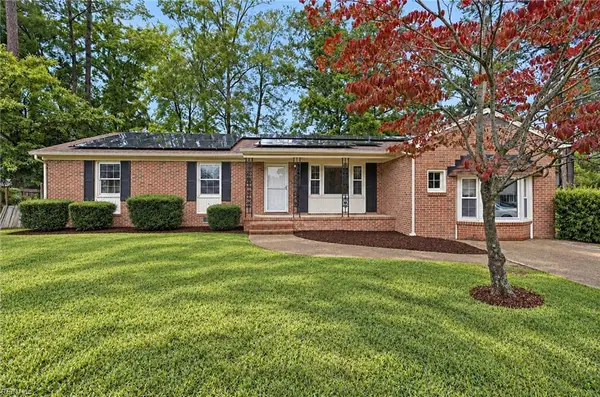 $299,000Active3 beds 2 baths1,807 sq. ft.
918 Arnett Drive, Newport News, VA 23608
MLS# 10658782Listed by: Own Real Estate LLC


Protect your home and budget from life's surprises with an Assurant Home Warranty, backed by a partner that supports you through every step of homeownership. Explore Plans.
© 2023 - 2026 ERA Franchise Systems LLC. All rights reserved. ERA Franchise Systems LLC fully supports the principles of the Fair Housing Act and the Equal Opportunity Act. ERA, ERA Real Estate powered, and their respective logos are registered service marks of ERA Franchise Systems LLC. Each office is independently owned and operated.