
684 Harpersville Road, Newport News, VA 23601
Local realty services provided by:ERA Real Estate Professionals
684 Harpersville Road,Newport News, VA 23601
$275,000
- 4 Beds
- 3 Baths
- 1,998 sq. ft.
- Single family
- Pending
Listed by: anna coffman
Office: swell realty co
MLS#:10518995
Source:VA_REIN
Price summary
- Price:$275,000
- Price per sq. ft.:$137.64
About this home
Welcome to your Dream Home in the heart of Newport News! This Unique 3-bed, 2 1/2-bath gem boasts a separate entrance garage apartment, with separate heating/air great for guests/rental income (Currently rented $800/Mo) . With a Sprawling 10+ car driveway, a Pool surrounded by a large deck, and a cozy fireplace with built in bookshelves in the living room, this property is an Entertainer's paradise!
The owners have dedicated the past 5 years to updates, ensuring modern comfort and style. In 23, new lights illuminate the home, providing a fresh ambiance. Terminix installed a new moisture barrier in 23, adding a layer of protection to the property.
The Kitchen shines with Upgraded Stainless Steel appliances installed in 22 & freshly painted cabinets, with the Pool liner & Ionizer redone in the same year. Come explore the thoughtful details thus far and envision what you can do with the $1,000 Cosmetic credit offered by the Sellers. Pool is 18x32 !!!! Deck & Shed AS-IS.
Contact an agent
Home facts
- Year built:1964
- Listing ID #:10518995
- Updated:October 13, 2026 at 07:58 AM
Rooms and interior
- Bedrooms:4
- Total bathrooms:3
- Full bathrooms:2
- Half bathrooms:1
- Rooms Total:7
- Flooring:Laminate/LVP, Vinyl, Wood
- Kitchen Description:Dishwasher, Electric Range, Microwave, Refrigerator
- Bedroom Description:1st Floor Bedroom
- Living area:1,998 sq. ft.
Heating and cooling
- Cooling:Central Air, Window/Wall
- Heating:Electric
- Central air:Yes
Structure and exterior
- Roof:Asphalt Shingle
- Year built:1964
- Building area:1,998 sq. ft.
- Lot area:0.36 Acres
- Architectural Style:Ranch
- Construction Materials:Vinyl
- Exterior Features:Deck, Patio
- Foundation Description:Crawl
- Levels:1 Story
Schools
- High school:Warwick
- Middle school:Homer L. Hines Middle
- Elementary school:Joseph H. Saunders Elementary
Utilities
- Water:City/County, Water Heater - Gas
- Sewer:City/County
Finances and disclosures
- Price:$275,000
- Price per sq. ft.:$137.64
- Tax amount:$3,433
Features and amenities
- Appliances:Elec Range, Refrigerator, Washer Hookup
- Laundry features:Dryer Hookup, Fireplace Wood, Walk-In Closet, Washer Hookup
- Amenities:Cable Hookup, Ceiling Fan, Walk-In Closet
- Pool features:Above Ground Pool
Parking
- Parking description:4 Space, Driveway Space, Lot, Multi Car
New listings near 684 Harpersville Road
- Coming Soon
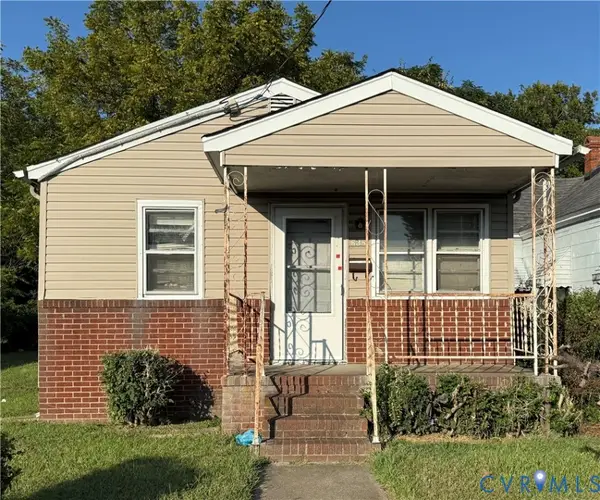 $90,000Coming Soon2 beds 1 baths810 sq. ft.
638 Ivy Avenue, Newport News, VA 23607
MLS# 2627711Listed by: UNITED REAL ESTATE RICHMOND - New
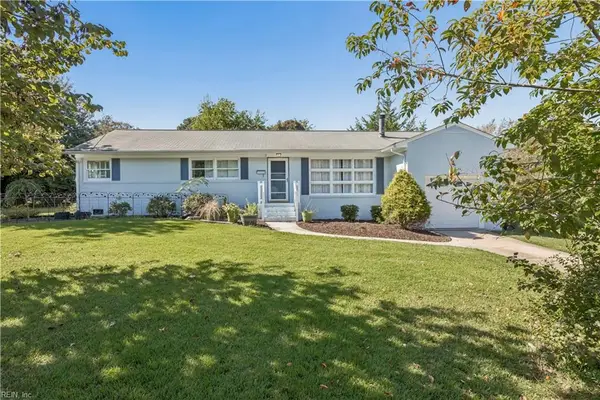 $319,000Active3 beds 2 baths1,307 sq. ft.
29 Macirvin Drive, Newport News, VA 23606
MLS# 10657132Listed by: Mission Realty Group LLC - New
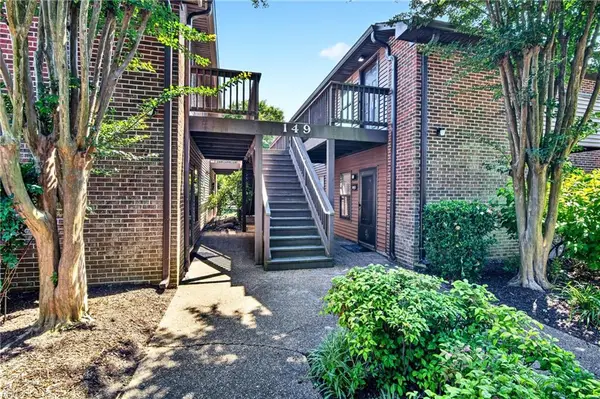 $149,900Active2 beds 2 baths985 sq. ft.
149 Windsor Castle Drive #E, Newport News, VA 23608
MLS# 10657529Listed by: AtCoastal Realty - New
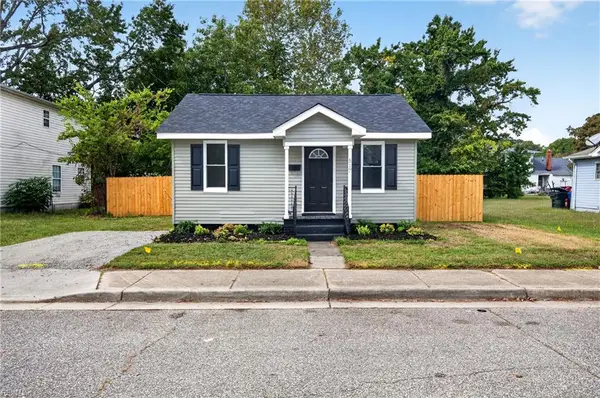 $235,000Active2 beds 1 baths728 sq. ft.
517 South Avenue, Newport News, VA 23601
MLS# 10657277Listed by: EXP Realty LLC - New
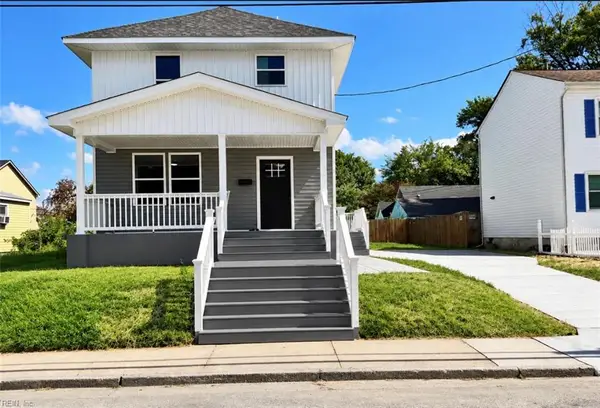 $329,000Active4 beds 4 baths2,050 sq. ft.
1136 35th Street, Newport News, VA 23607
MLS# 10657501Listed by: J. Wright & Associates Inc. - New
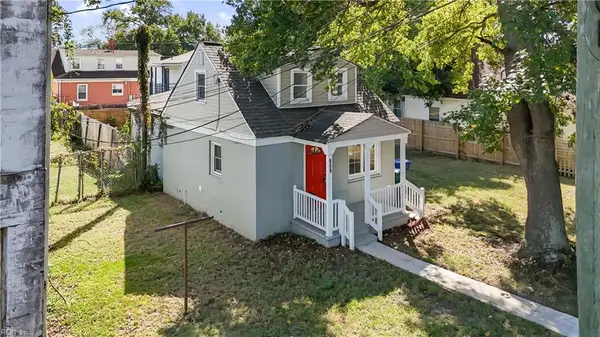 $169,999Active3 beds 1 baths931 sq. ft.
656 43rd Street, Newport News, VA 23608
MLS# 10657479Listed by: ONYX Realty Professionals LLC - New
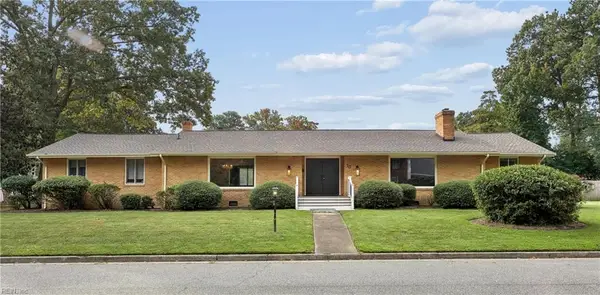 $487,000Active3 beds 3 baths2,620 sq. ft.
70 James Landing Road, Newport News, VA 23606
MLS# 10657439Listed by: Liz Moore & Associates LLC - New
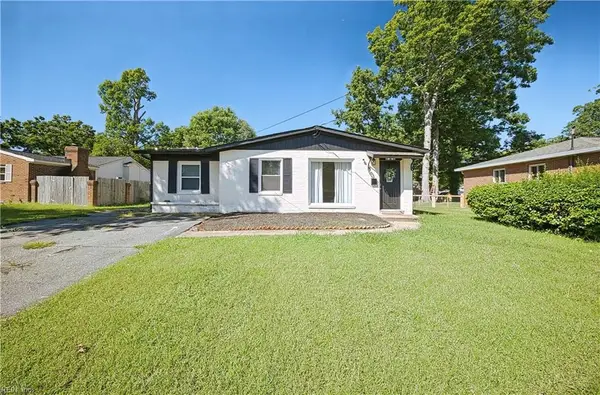 $305,000Active4 beds 2 baths1,520 sq. ft.
121 Delmar Lane, Newport News, VA 23602
MLS# 10657450Listed by: A Better Way Realty Inc. - New
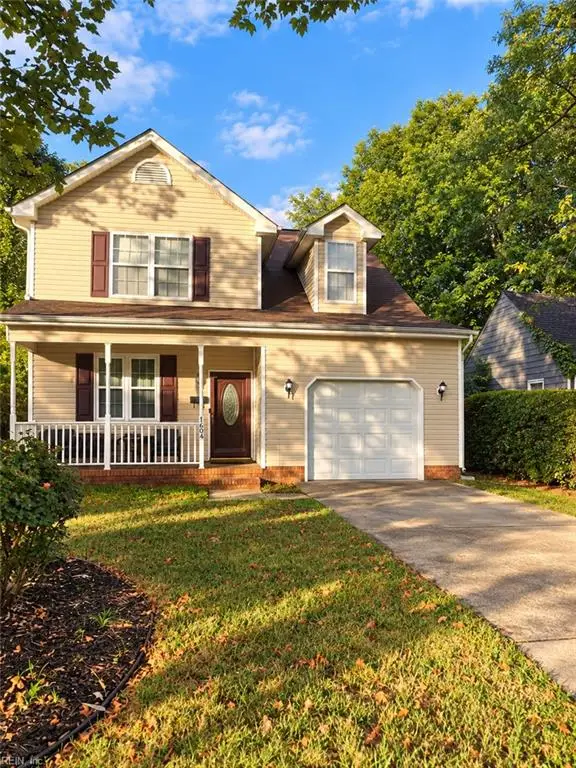 $310,000Active3 beds 3 baths1,594 sq. ft.
1604 Wickham Avenue, Newport News, VA 23607
MLS# 10656270Listed by: BPRE - New
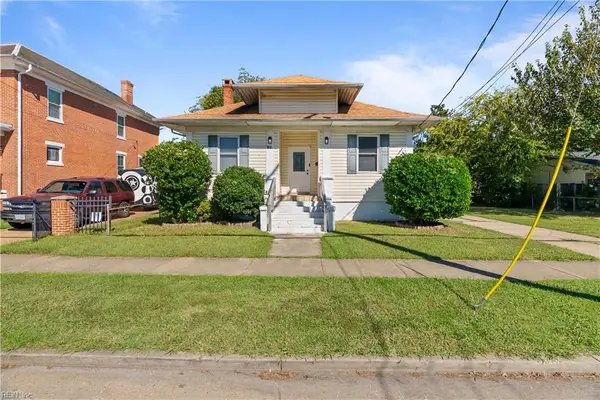 $299,900Active4 beds 2 baths1,600 sq. ft.
2612 Madison Avenue, Newport News, VA 23607
MLS# 10656956Listed by: Iron Valley Real Estate HR


Protect your home and budget from life's surprises with an Assurant Home Warranty, backed by a partner that supports you through every step of homeownership. Explore Plans.
© 2023 - 2026 ERA Franchise Systems LLC. All rights reserved. ERA Franchise Systems LLC fully supports the principles of the Fair Housing Act and the Equal Opportunity Act. ERA, ERA Real Estate powered, and their respective logos are registered service marks of ERA Franchise Systems LLC. Each office is independently owned and operated.