
710 Mandy Trail, Newport News, VA 23601
Local realty services provided by:ERA Real Estate Professionals
710 Mandy Trail,Newport News, VA 23601
$310,000
- 3 Beds
- 2 Baths
- 1,214 sq. ft.
- Single family
- Pending
Listed by: victoria reasor nelson
Office: real broker llc
MLS#:10646826
Source:VA_REIN
Price summary
- Price:$310,000
- Price per sq. ft.:$255.35
About this home
Welcome to this charming ranch-style home offering the ease of one-level living with 3 bedrooms and 2 full bathrooms. The inviting floor plan is enhanced by a beautiful cathedral ceiling, creating an open, airy feel and filling the main living area with an abundance of natural light.
Designed for both comfort and functionality, the home provides welcoming living spaces that are ready for your personal touch. Step outside to enjoy the spacious, fully fenced backyard—great for outdoor entertaining, gardening, pets, or simply relaxing in your own private outdoor retreat. Whether you're hosting gatherings or enjoying a quiet evening, the generous yard offers plenty of room to make it your own.
Conveniently located with easy access to everyday amenities, this home presents a wonderful opportunity for buyers seeking comfort, convenience, and outdoor living.
Contact an agent
Home facts
- Year built:1992
- Listing ID #:10646826
- Updated:September 17, 2026 at 08:49 AM
Rooms and interior
- Bedrooms:3
- Total bathrooms:2
- Full bathrooms:2
- Rooms Total:6
- Flooring:Carpet, Ceramic, Laminate/LVP
- Dining Description:Breakfast Area
- Kitchen Description:Dishwasher, Disposal, Electric Range, Microwave, Refrigerator
- Bedroom Description:1st Floor Bedroom
- Living area:1,214 sq. ft.
Heating and cooling
- Cooling:Central Air
- Heating:Forced Hot Air, Natural Gas
- Central air:Yes
Structure and exterior
- Roof:Asphalt Shingle
- Year built:1992
- Building area:1,214 sq. ft.
- Lot area:0.22 Acres
- Lot Features:Cul-De-Sac
- Architectural Style:Ranch
- Construction Materials:Vinyl
- Exterior Features:Cul-De-Sac, Patio
- Foundation Description:Slab
- Levels:1 Story
Schools
- High school:Warwick
- Middle school:Homer L. Hines Middle
- Elementary school:Sedgefield Elementary
Utilities
- Water:City/County, Water Heater - Gas
- Sewer:City/County
Finances and disclosures
- Price:$310,000
- Price per sq. ft.:$255.35
- Tax amount:$3,423
Features and amenities
- Appliances:Elec Range, Refrigerator, Washer Hookup
- Laundry features:Cathedral Ceiling, Dryer Hookup, Scuttle Access, Walk-In Closet, Washer Hookup
- Amenities:Cable Hookup, Cathedral Ceiling, Ceiling Fan, Scuttle Access, Walk-In Closet
Parking
- Parking description:1 Car Attached Garage, Driveway Space
New listings near 710 Mandy Trail
- New
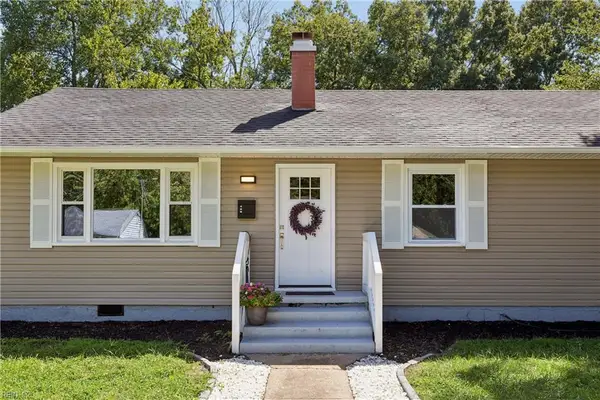 $337,900Active4 beds 2 baths1,380 sq. ft.
202 Woodhaven Road, Newport News, VA 23608
MLS# 10653832Listed by: Coastal Dreams Realty LLC - New
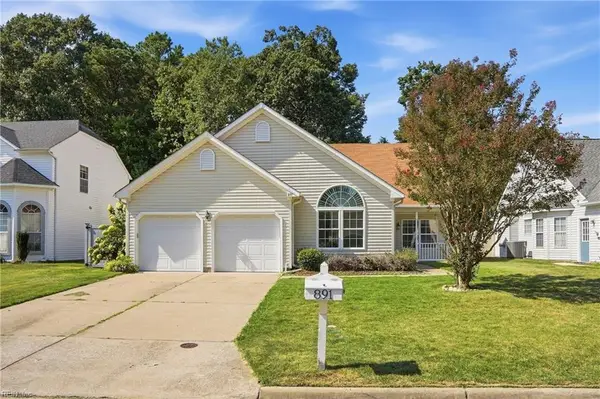 $435,000Active4 beds 3 baths2,244 sq. ft.
891 Holbrook Drive, Newport News, VA 23602
MLS# 10653590Listed by: Iron Valley Real Est Norfolk - New
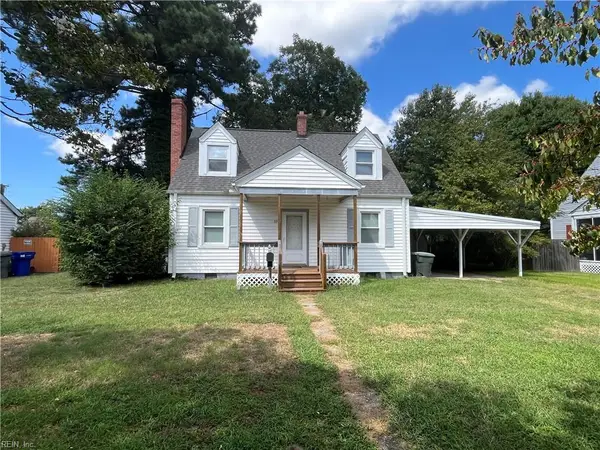 $250,000Active3 beds 2 baths1,400 sq. ft.
33 Davis Ave, Newport News, VA 23601
MLS# 10653923Listed by: Virginia 1st Realty Group LLC - New
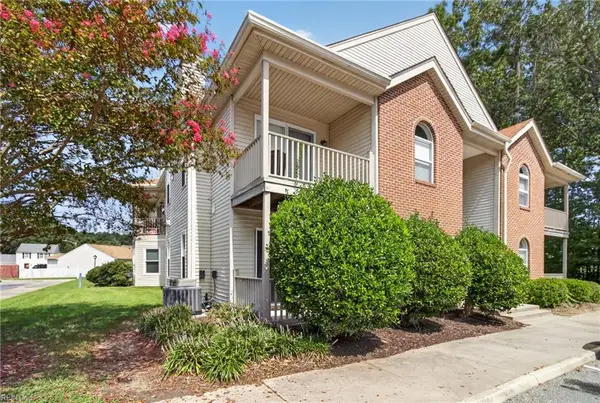 $180,000Active2 beds 2 baths1,200 sq. ft.
504 Mary Robert Lane, Newport News, VA 23608
MLS# 10653512Listed by: Garrett Realty Partners - Open Sun, 12 to 2pmNew
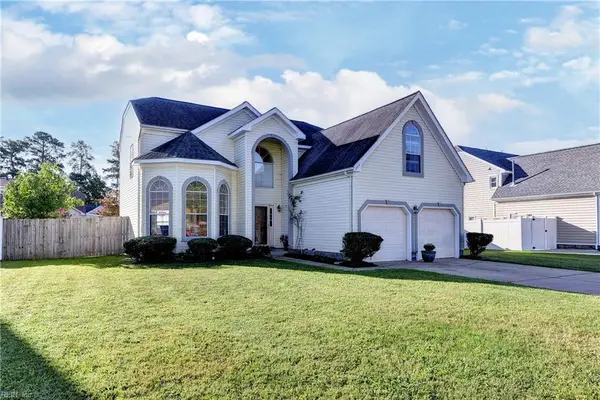 $480,000Active5 beds 3 baths2,679 sq. ft.
266 Cabell Drive, Newport News, VA 23602
MLS# 10653608Listed by: Liz Moore & Associates LLC - Open Sat, 11am to 1pmNew
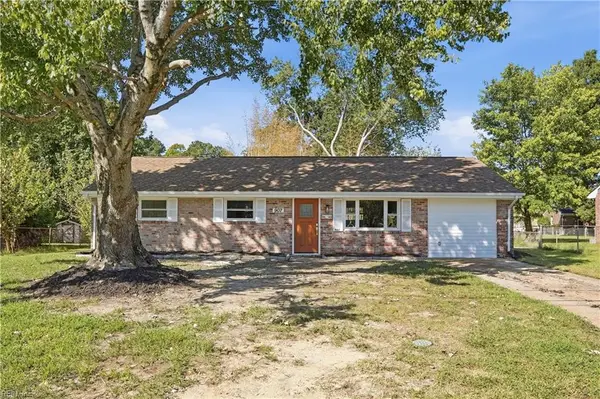 $315,000Active4 beds 2 baths1,326 sq. ft.
907 Sumter Drive, Newport News, VA 23608
MLS# 10653754Listed by: Iron Valley Real Est. Prestige - New
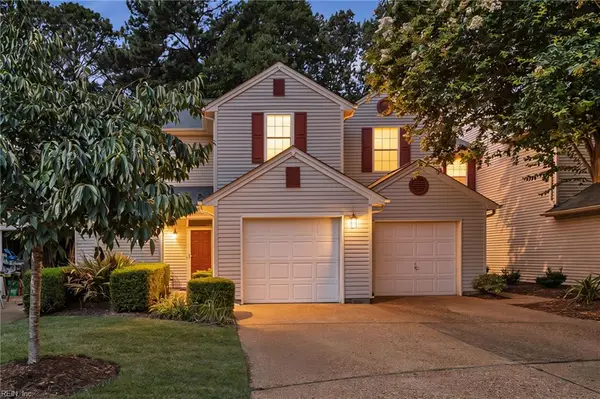 $289,900Active2 beds 3 baths1,765 sq. ft.
1273 Lake Drive, Newport News, VA 23602
MLS# 10653345Listed by: Better Homes & Gdns Ntv Am Grp - New
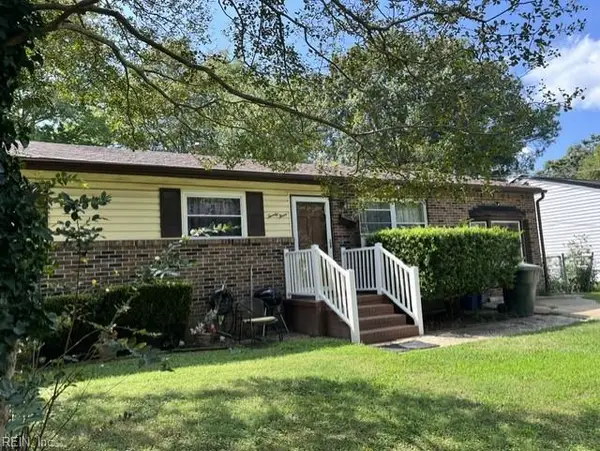 $245,000Active3 beds 2 baths1,305 sq. ft.
23 Tillerson Drive, Newport News, VA 23602
MLS# 10653490Listed by: Liz Moore & Associates LLC - New
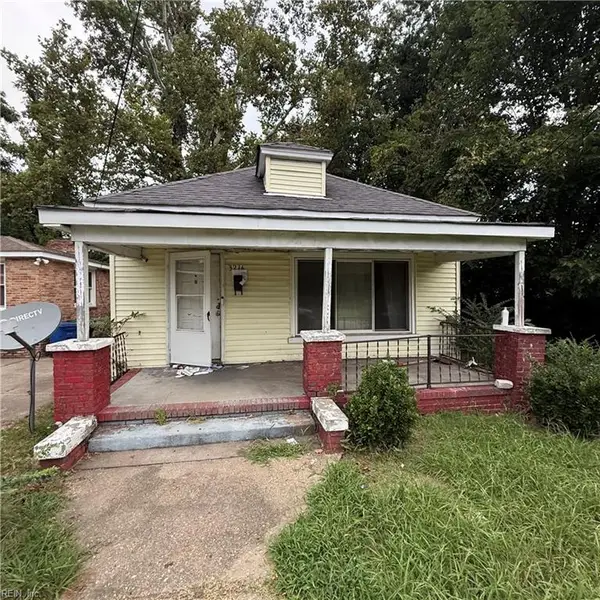 $30,000Active2 beds 1 baths945 sq. ft.
3216 Oak Avenue, Newport News, VA 23607
MLS# 10653725Listed by: BHHS RW Towne Realty - New
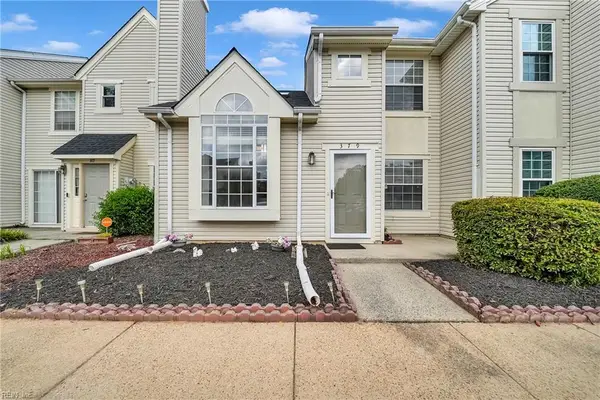 $214,999Active2 beds 2 baths1,258 sq. ft.
379 Lees Mill Drive, Newport News, VA 23608
MLS# 10653740Listed by: BHHS RW Towne Realty


Protect your home and budget from life's surprises with an Assurant Home Warranty, backed by a partner that supports you through every step of homeownership. Explore Plans.
© 2023 - 2026 ERA Franchise Systems LLC. All rights reserved. ERA Franchise Systems LLC fully supports the principles of the Fair Housing Act and the Equal Opportunity Act. ERA, ERA Real Estate powered, and their respective logos are registered service marks of ERA Franchise Systems LLC. Each office is independently owned and operated.