
800 Brassie Way, Newport News, VA 23602
Local realty services provided by:ERA Real Estate Professionals
800 Brassie Way,Newport News, VA 23602
$250,000
- 2 Beds
- 2 Baths
- 1,250 sq. ft.
- Single family
- Active
Upcoming open houses
- Sun, Oct 2501:00 pm - 03:00 pm
Listed by: sam jennings
Office: va realty professionals
MLS#:10650883
Source:VA_REIN
Price summary
- Price:$250,000
- Price per sq. ft.:$200
- Monthly HOA dues:$120
About this home
Move in ready and functional condo in Kiln Creek with a newer HVAC system, new upstairs carpet, new counter depth refrigerator, and new
deluxe electric range. Open floor plan with vaulted ceiling in living room, gas fireplace, and 1st floor bedroom and full bath. Brand new carpet on
stairs and 2nd floor. Upstairs bedroom with ensuite and flex room/office space. Kitchen has granite countertops, stainless steel
appliances(Brand New Fridge and Range), and pantry. Sunroom and storage closet round out the home. The condo association is responsible
for roof and siding replacement, ground maintenance/landscaping, and trash pickup. The neighborhood of Kiln Creek offers miles of walking
paths, clubhouse, pool, fitness center, tennis courts, golf discounts and central location just minutes from hospitals, shopping, military bases,
and I-64.
Contact an agent
Home facts
- Year built:1994
- Listing ID #:10650883
- Updated:October 22, 2026 at 09:51 AM
Rooms and interior
- Bedrooms:2
- Total bathrooms:2
- Full bathrooms:2
- Rooms Total:6
- Flooring:Carpet, Ceramic, Laminate/LVP, Vinyl
- Kitchen Description:Dishwasher, Disposal, Electric Range, Microwave, Refrigerator
- Bedroom Description:1st Floor Bedroom
- Living area:1,250 sq. ft.
Heating and cooling
- Cooling:Central Air
- Heating:Forced Hot Air, Natural Gas, Programmable Thermostat
- Central air:Yes
Structure and exterior
- Roof:Asphalt Shingle
- Year built:1994
- Building area:1,250 sq. ft.
- Architectural Style:Quadraville
- Construction Materials:Vinyl
- Foundation Description:Slab
- Levels:2 Story
Schools
- High school:Menchville
- Middle school:Homer L. Hines Middle
- Elementary school:Kiln Creek Elementary
Utilities
- Water:City/County, Water Heater - Electric
- Sewer:City/County
Finances and disclosures
- Price:$250,000
- Price per sq. ft.:$200
- Tax amount:$2,933
Features and amenities
- Appliances:Elec Range, Refrigerator, Washer, Washer Hookup
- Laundry features:Cathedral Ceiling, Dryer, Dryer Hookup, Fireplace Gas-natural, Scuttle Access, Washer, Washer Hookup, Window Treatments
- Amenities:Bar, Cable Hookup, Cathedral Ceiling, Ceiling Fan, Fireplace Gas-natural, Scuttle Access, Window Treatments
- Pool features:Pool
Parking
- Parking description:Assigned/Reserved, Off Street
New listings near 800 Brassie Way
- New
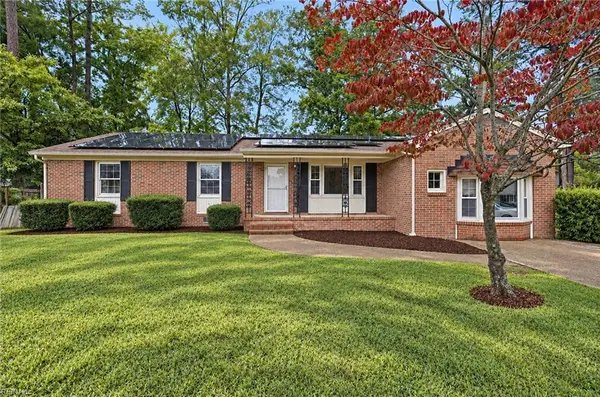 $299,000Active3 beds 2 baths1,807 sq. ft.
918 Arnett Drive, Newport News, VA 23608
MLS# 10658782Listed by: Own Real Estate LLC - New
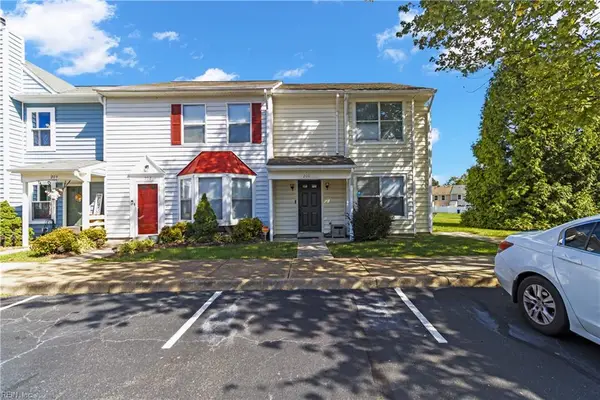 $235,000Active3 beds 3 baths1,307 sq. ft.
200 Whitewater Drive, Newport News, VA 23608
MLS# 10658827Listed by: Prodigy Realty - New
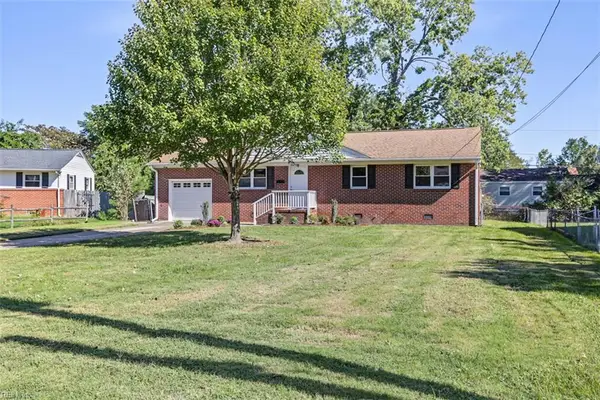 $284,900Active3 beds 1 baths1,119 sq. ft.
516 Brentwood Drive, Newport News, VA 23601
MLS# 10658811Listed by: Long & Foster Real Estate Inc. - New
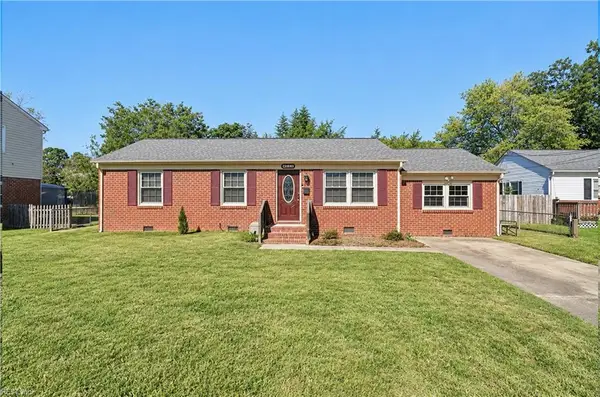 $225,000Active4 beds 2 baths1,432 sq. ft.
148 Hawthorne Drive, Newport News, VA 23602
MLS# 10658178Listed by: Garrett Realty Partners - New
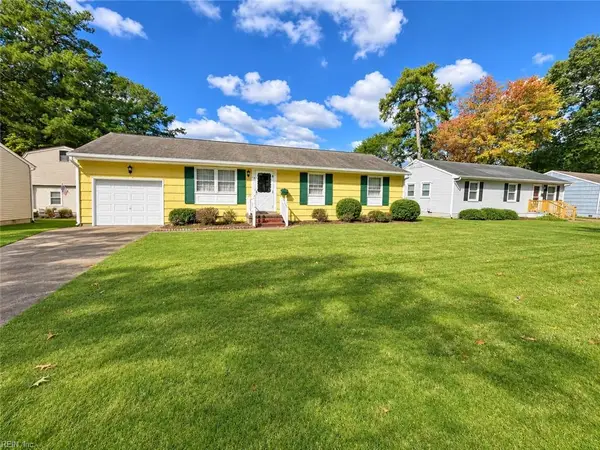 $275,000Active3 beds 1 baths1,008 sq. ft.
641 Daniel Dr, Newport News, VA 23601
MLS# 10658656Listed by: Virginia 1st Realty Group LLC - New
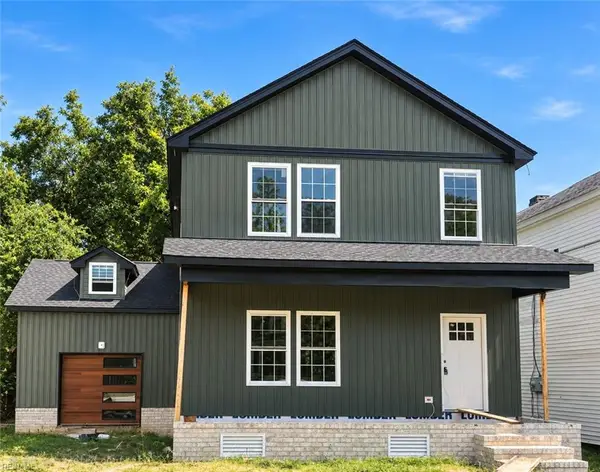 $425,000Active5 beds 4 baths2,600 sq. ft.
2408 Chestnut Avenue, Newport News, VA 23607
MLS# 10658765Listed by: World Class Realty - New
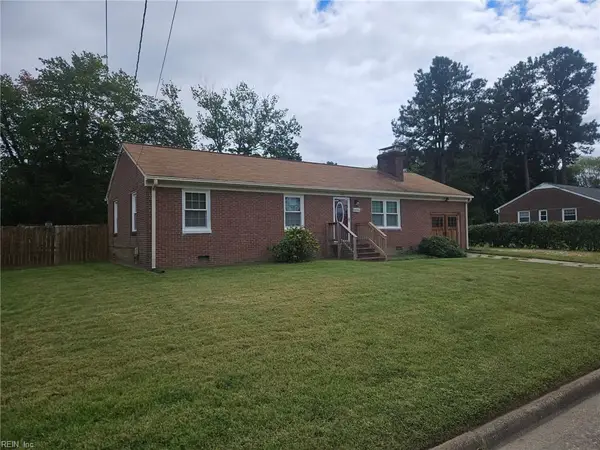 $269,999Active3 beds 2 baths1,130 sq. ft.
156 Nicewood Drive, Newport News, VA 23602
MLS# 10658783Listed by: AMW Real Estate Inc - Open Sat, 12 to 2pmNew
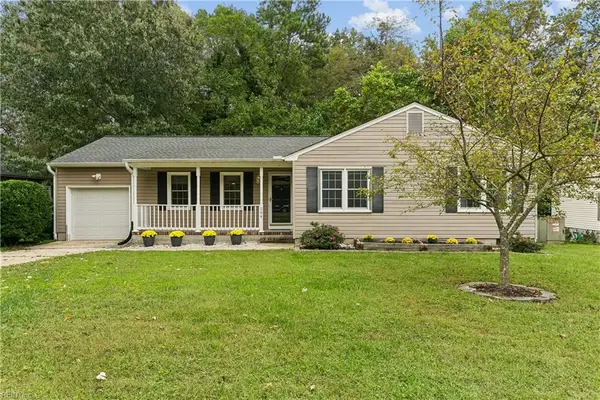 $325,000Active3 beds 2 baths1,425 sq. ft.
204 Wells Road, Newport News, VA 23602
MLS# 10658613Listed by: AMW Real Estate Inc - New
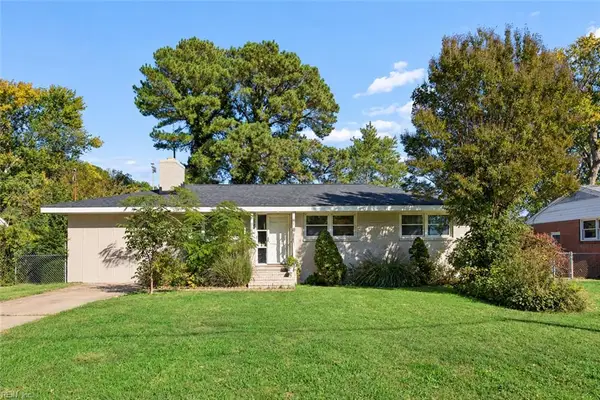 $310,000Active3 beds 2 baths1,400 sq. ft.
416 Lucas Creek Road, Newport News, VA 23602
MLS# 10658623Listed by: AMW Real Estate Inc - New
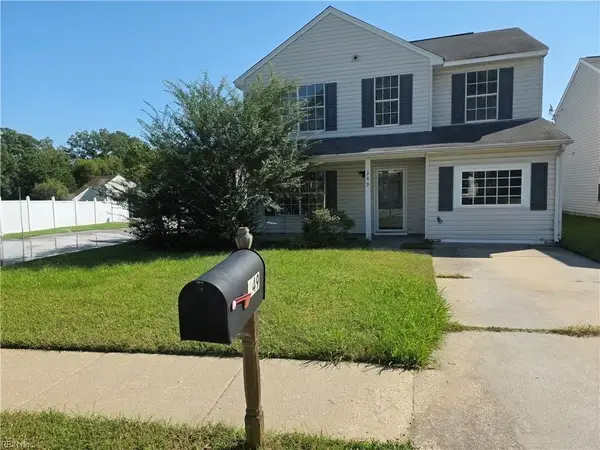 $340,000Active3 beds 3 baths1,669 sq. ft.
349 Circuit Lane, Newport News, VA 23608
MLS# 10658668Listed by: KP Realty Consultants


Protect your home and budget from life's surprises with an Assurant Home Warranty, backed by a partner that supports you through every step of homeownership. Explore Plans.
© 2023 - 2026 ERA Franchise Systems LLC. All rights reserved. ERA Franchise Systems LLC fully supports the principles of the Fair Housing Act and the Equal Opportunity Act. ERA, ERA Real Estate powered, and their respective logos are registered service marks of ERA Franchise Systems LLC. Each office is independently owned and operated.