
83 Arden Drive, Newport News, VA 23601
Local realty services provided by:ERA Real Estate Professionals
83 Arden Drive,Newport News, VA 23601
$295,000
- 4 Beds
- 2 Baths
- 1,925 sq. ft.
- Single family
- Pending
Listed by: brittany stellute
Office: long & foster real estate inc.
MLS#:10651246
Source:VA_REIN
Price summary
- Price:$295,000
- Price per sq. ft.:$153.25
About this home
This beautifully maintained brick rancher offers 4 bedrooms and 2 bathrooms, situated on a large lot in a quiet, well-established neighborhood. The home features two separate living areas, providing plenty of space to relax or entertain. The spacious kitchen offers ample cabinet space and opens to a breakfast area/dining room. The primary bedroom includes an en-suite bath. Hardwood flooring throughout, including the bedrooms. Outside, enjoy the huge, fully fenced backyard complete with a large deck—perfect for entertaining, pets, or outdoor living. An attached one-car garage provides additional parking and storage. Conveniently located with easy access to I-64, Langley Air Force Base, shopping, dining, and more!
Contact an agent
Home facts
- Year built:1961
- Listing ID #:10651246
- Updated:October 13, 2026 at 07:58 AM
Rooms and interior
- Bedrooms:4
- Total bathrooms:2
- Full bathrooms:2
- Rooms Total:8
- Flooring:Ceramic, Wood
- Dining Description:Breakfast Area
- Kitchen Description:Dishwasher, Disposal, Electric Range
- Bedroom Description:1st Floor Bedroom
- Living area:1,925 sq. ft.
Heating and cooling
- Cooling:Central Air
- Heating:Baseboard, Natural Gas
- Central air:Yes
Structure and exterior
- Roof:Asphalt Shingle
- Year built:1961
- Building area:1,925 sq. ft.
- Architectural Style:Ranch
- Construction Materials:Brick
- Exterior Features:Deck, Patio
- Foundation Description:Crawl
- Levels:1 Story
Schools
- High school:Warwick
- Middle school:Homer L. Hines Middle
- Elementary school:Sedgefield Elementary
Utilities
- Water:City/County, Water Heater - Electric
- Sewer:City/County
Finances and disclosures
- Price:$295,000
- Price per sq. ft.:$153.25
- Tax amount:$3,497
Features and amenities
- Appliances:Elec Range, Washer
- Laundry features:Dryer, Fireplace Wood, Pull Down Attic Stairs, Washer
- Amenities:Cable Hookup, Ceiling Fan, Pull Down Attic Stairs
Parking
- Parking description:1 Car Attached Garage, Driveway Space, Street
New listings near 83 Arden Drive
- Coming Soon
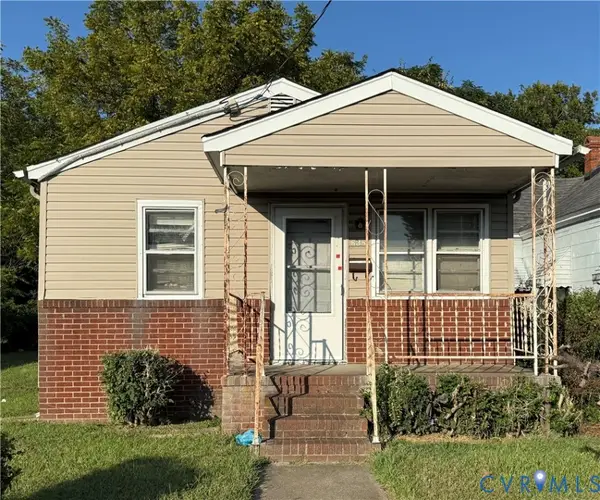 $90,000Coming Soon2 beds 1 baths810 sq. ft.
638 Ivy Avenue, Newport News, VA 23607
MLS# 2627711Listed by: UNITED REAL ESTATE RICHMOND - New
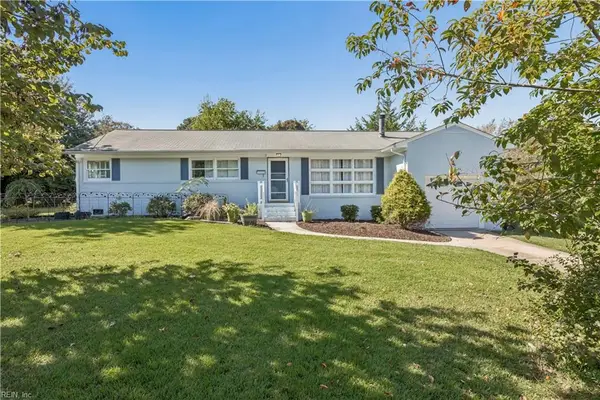 $319,000Active3 beds 2 baths1,307 sq. ft.
29 Macirvin Drive, Newport News, VA 23606
MLS# 10657132Listed by: Mission Realty Group LLC - New
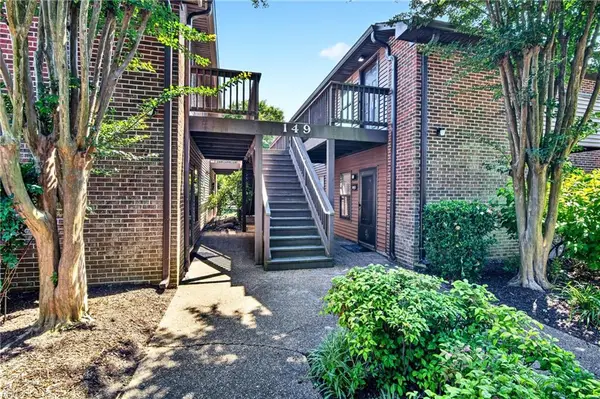 $149,900Active2 beds 2 baths985 sq. ft.
149 Windsor Castle Drive #E, Newport News, VA 23608
MLS# 10657529Listed by: AtCoastal Realty - New
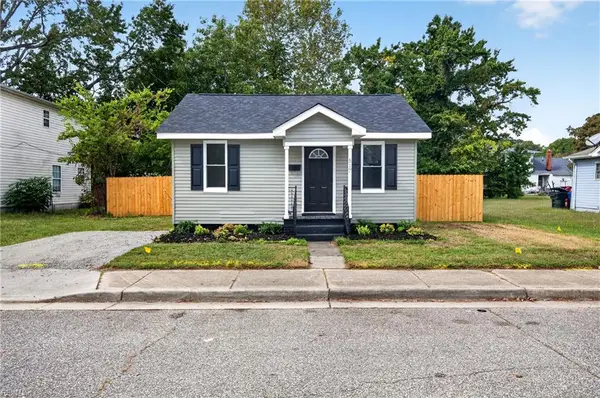 $235,000Active2 beds 1 baths728 sq. ft.
517 South Avenue, Newport News, VA 23601
MLS# 10657277Listed by: EXP Realty LLC - New
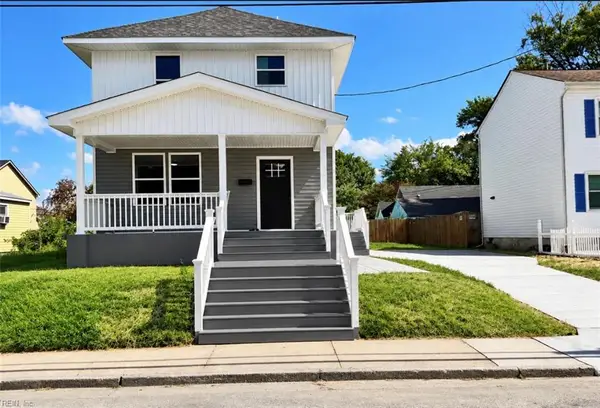 $329,000Active4 beds 4 baths2,050 sq. ft.
1136 35th Street, Newport News, VA 23607
MLS# 10657501Listed by: J. Wright & Associates Inc. - New
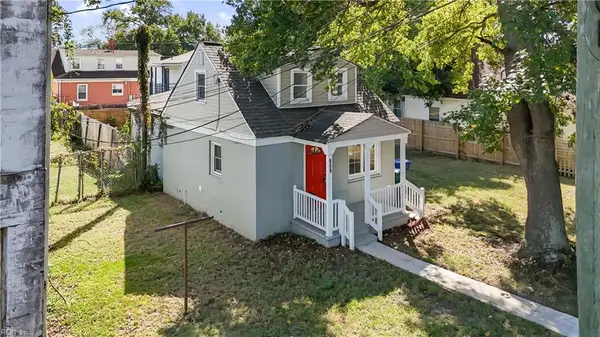 $169,999Active3 beds 1 baths931 sq. ft.
656 43rd Street, Newport News, VA 23608
MLS# 10657479Listed by: ONYX Realty Professionals LLC - New
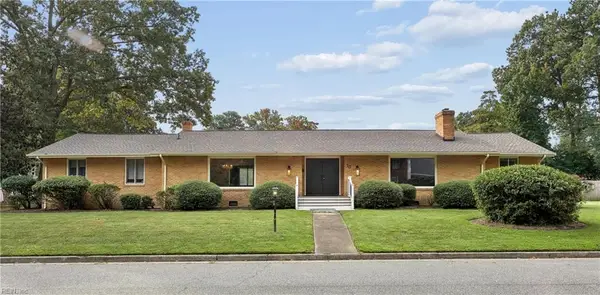 $487,000Active3 beds 3 baths2,620 sq. ft.
70 James Landing Road, Newport News, VA 23606
MLS# 10657439Listed by: Liz Moore & Associates LLC - New
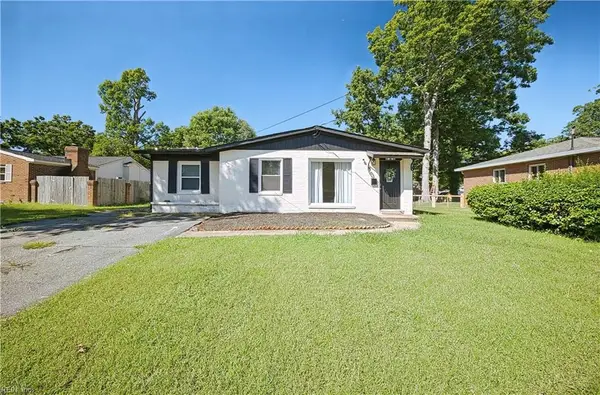 $305,000Active4 beds 2 baths1,520 sq. ft.
121 Delmar Lane, Newport News, VA 23602
MLS# 10657450Listed by: A Better Way Realty Inc. - New
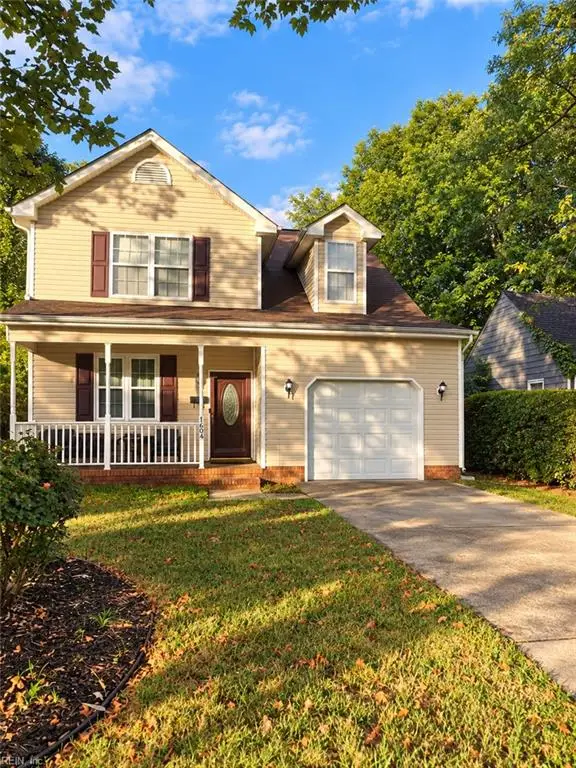 $310,000Active3 beds 3 baths1,594 sq. ft.
1604 Wickham Avenue, Newport News, VA 23607
MLS# 10656270Listed by: BPRE - New
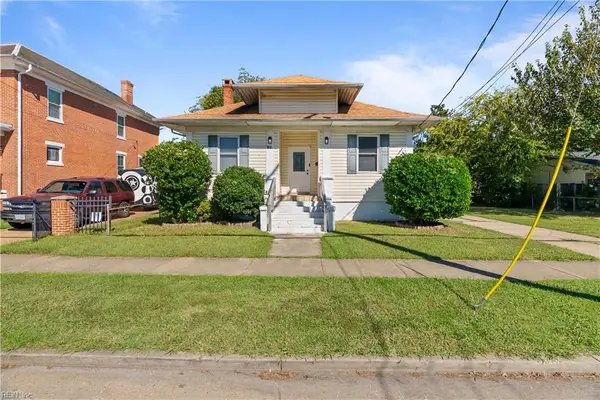 $299,900Active4 beds 2 baths1,600 sq. ft.
2612 Madison Avenue, Newport News, VA 23607
MLS# 10656956Listed by: Iron Valley Real Estate HR


Protect your home and budget from life's surprises with an Assurant Home Warranty, backed by a partner that supports you through every step of homeownership. Explore Plans.
© 2023 - 2026 ERA Franchise Systems LLC. All rights reserved. ERA Franchise Systems LLC fully supports the principles of the Fair Housing Act and the Equal Opportunity Act. ERA, ERA Real Estate powered, and their respective logos are registered service marks of ERA Franchise Systems LLC. Each office is independently owned and operated.