
847 Weyanoke Lane, Newport News, VA 23608
Local realty services provided by:ERA Real Estate Professionals
847 Weyanoke Lane,Newport News, VA 23608
$419,900
- 4 Beds
- 2 Baths
- 1,803 sq. ft.
- Single family
- Pending
Listed by: chris lloyd
Office: axiom property group llc
MLS#:10648823
Source:VA_REIN
Price summary
- Price:$419,900
- Price per sq. ft.:$232.89
About this home
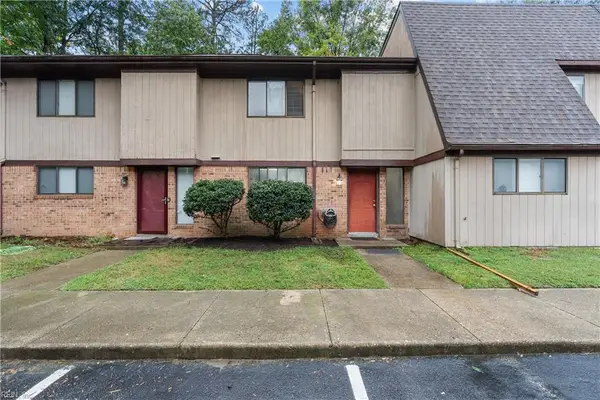
Welcome to this beautifully renovated 4-bedroom, 2-bathroom home in desirable Colony Pines! This move-in-ready property has been thoughtfully updated throughout, featuring a brand-new kitchen, beautifully renovated bathrooms, new flooring, fresh paint, modern light fixtures, and more. The updated kitchen offers a fresh, contemporary space for cooking and entertaining, while four bedrooms provide plenty of flexibility for family, guests, or a home office. Step outside to enjoy the brand-new deck, creating the perfect outdoor living space for relaxing, grilling, and entertaining. With extensive renovations and modern finishes already completed, you can move right in without taking on a long list of projects. Don't miss this updated Colony Pines home offering the perfect combination of modern upgrades, flexible living space, and an established neighborhood setting. Schedule your showing today! Some images may have been digitally staged or altered.
Contact an agent
Home facts
- Year built:1990
- Listing ID #:10648823
- Updated:September 28, 2026 at 08:36 AM
Rooms and interior
- Bedrooms:4
- Total bathrooms:2
- Full bathrooms:2
- Rooms Total:7
- Flooring:Carpet, Laminate/LVP
- Dining Description:Breakfast Area
- Kitchen Description:Dishwasher, Electric Range, Microwave, Refrigerator
- Bedroom Description:1st Floor Bedroom
- Living area:1,803 sq. ft.
Heating and cooling
- Cooling:Central Air
- Heating:Heat Pump, Natural Gas
- Central air:Yes
Structure and exterior
- Roof:Asphalt Shingle
- Year built:1990
- Building area:1,803 sq. ft.
- Lot area:0.22 Acres
- Lot Features:Cul-De-Sac
- Architectural Style:Ranch
- Construction Materials:Brick, Vinyl
- Exterior Features:Cul-De-Sac, Deck, Patio
- Foundation Description:Slab
- Levels:1 Story
Schools
- High school:Woodside
- Middle school:Ella Fitzgerald Middle
- Elementary school:Richneck Elementary
Utilities
- Water:City/County, Water Heater - Electric
- Sewer:City/County
Finances and disclosures
- Price:$419,900
- Price per sq. ft.:$232.89
- Tax amount:$4,317
Features and amenities
- Appliances:Elec Range, Refrigerator, Washer, Washer Hookup
- Laundry features:Cathedral Ceiling, Dryer, Dryer Hookup, Fireplace Gas-natural, Washer, Washer Hookup
- Amenities:Cable Hookup, Cathedral Ceiling, Ceiling Fan, Fireplace Gas-natural
Parking
- Parking description:1 Car Attached Garage
New listings near 847 Weyanoke Lane
- New
 $459,900Active4 beds 3 baths2,141 sq. ft.
6 Tuckahoe Drive, Newport News, VA 23606
MLS# 10655406Listed by: Iron Valley Real Est. Prestige - New
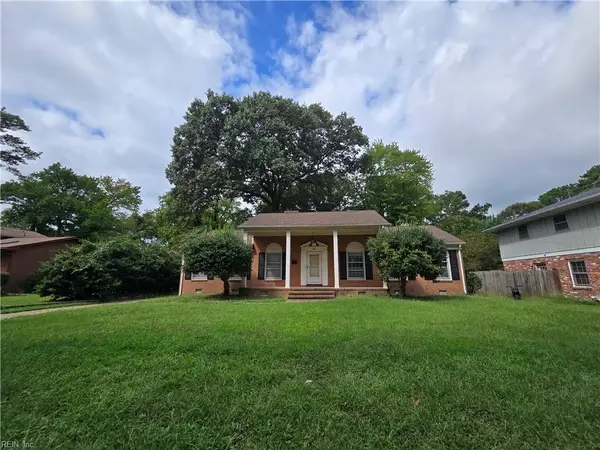 $245,000Active3 beds 2 baths1,590 sq. ft.
49 Peters Lane, Newport News, VA 23606
MLS# 10655379Listed by: A. Tedesco Realty LLC - New
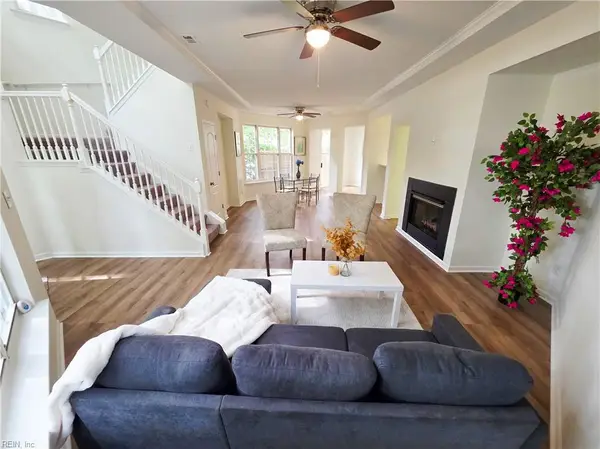 $295,000Active3 beds 3 baths1,704 sq. ft.
800 Oak Springs Court, Newport News, VA 23602
MLS# 10655019Listed by: A Better Way Realty Inc. - New
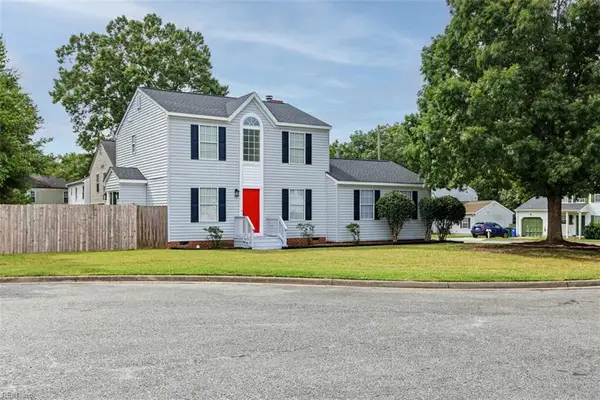 $344,900Active3 beds 3 baths1,550 sq. ft.
714 Trails Lane, Newport News, VA 23608
MLS# 10655351Listed by: Long & Foster Real Estate Inc. - New
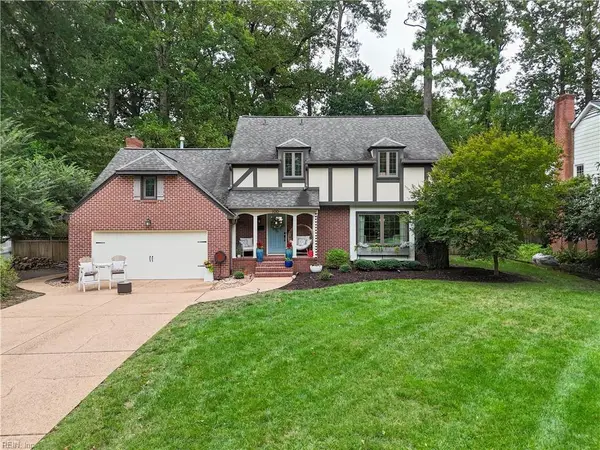 $624,900Active5 beds 3 baths2,758 sq. ft.
100 James Landing Road, Newport News, VA 23606
MLS# 10655337Listed by: RE/MAX Connect - New
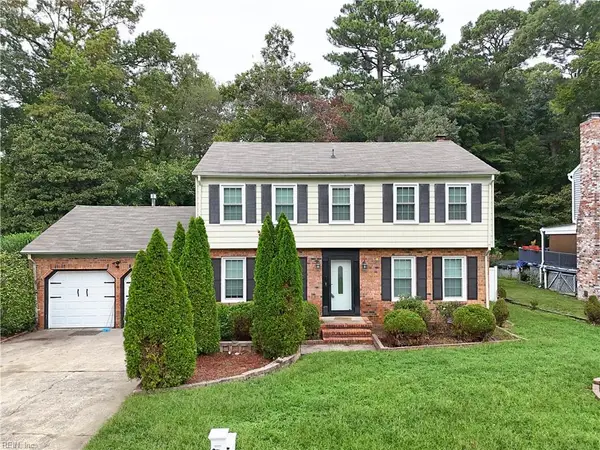 $359,900Active4 beds 3 baths1,871 sq. ft.
81 Shannon Drive, Newport News, VA 23608
MLS# 10654865Listed by: Action Realty - New
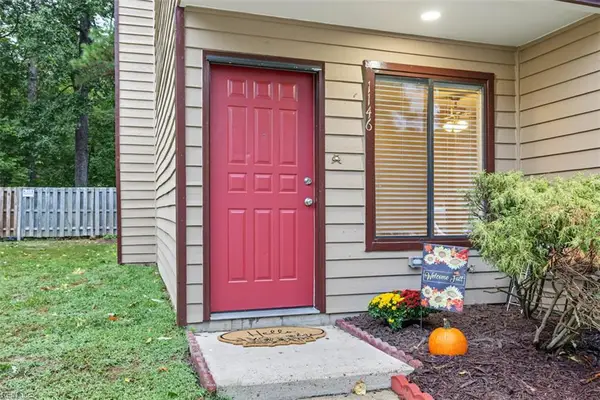 $249,000Active3 beds 2 baths1,525 sq. ft.
1146 North Green Drive, Newport News, VA 23602
MLS# 10654937Listed by: BHHS RW Towne Realty - New
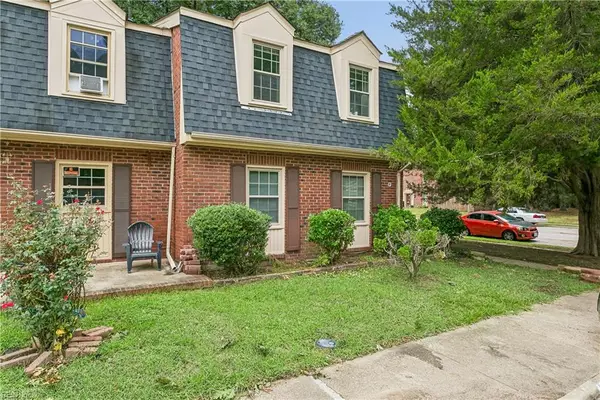 $215,000Active3 beds 3 baths1,530 sq. ft.
391 Circuit Lane #F, Newport News, VA 23608
MLS# 10654976Listed by: EXP Realty LLC - New
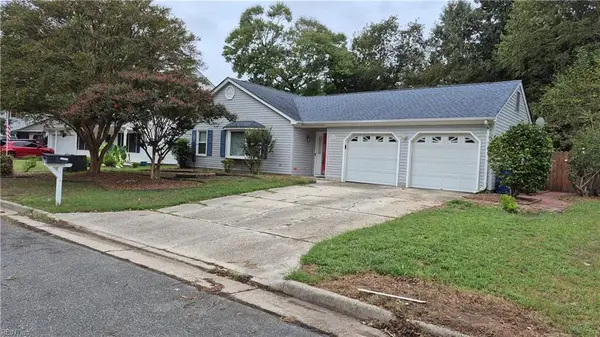 $302,000Active3 beds 2 baths1,209 sq. ft.
737 Tamara Path, Newport News, VA 23601
MLS# 10655008Listed by: BHHS RW Towne Realty - New
 $235,000Active3 beds 3 baths1,559 sq. ft.
1003 N Green Drive, Newport News, VA 23602
MLS# 10655068Listed by: Garrett Realty Partners


Protect your home and budget from life's surprises with an Assurant Home Warranty, backed by a partner that supports you through every step of homeownership. Explore Plans.
© 2023 - 2026 ERA Franchise Systems LLC. All rights reserved. ERA Franchise Systems LLC fully supports the principles of the Fair Housing Act and the Equal Opportunity Act. ERA, ERA Real Estate powered, and their respective logos are registered service marks of ERA Franchise Systems LLC. Each office is independently owned and operated.