
905 Shoreline Point, Newport News, VA 23602
Local realty services provided by:ERA Real Estate Professionals
905 Shoreline Point,Newport News, VA 23602
$285,000
- 2 Beds
- 2 Baths
- 1,600 sq. ft.
- Single family
- Active
Listed by: amy kearney
Office: liz moore & associates llc
MLS#:10662295
Source:VA_REIN
Price summary
- Price:$285,000
- Price per sq. ft.:$178.13
- Monthly HOA dues:$120
About this home
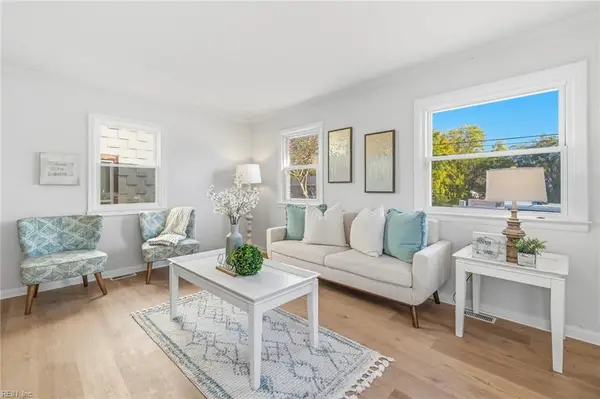
There's a lot to love about this charming 2-bedroom, 2-bath condo with a loft in Kiln Creek! Standouts include solid-surface flooring downstairs, a fireplace with custom stone facade and gas conversion, and an updated primary bathroom with new flooring. Everyday life is a little easier with a bedroom, bath, and laundry all conveniently located on the first floor. The updated kitchen has quartz countertops, a bar & breakfast nook. The loft adds extra flexibility, whether for an office, quiet reading spot, or room for guests. And the enclosed all-season room might just become your favorite spot to unwind. Beyond your front door, Kiln Creek offers golf, walking trails, a pool, clubhouse, and playgrounds, all tucked into an established community known for its peaceful surroundings. And when you're ready to venture out, shopping, dining, entertainment, and interstate access are just minutes away. It's the kind of place where you can enjoy a little more of life and a lot less maintenance.
Contact an agent
Home facts
- Year built:1998
- Listing ID #:10662295
- Updated:November 19, 2026 at 03:03 AM
Rooms and interior
- Bedrooms:2
- Total bathrooms:2
- Full bathrooms:2
- Rooms Total:6
- Flooring:Carpet, Laminate/LVP
- Dining Description:Breakfast Area
- Kitchen Description:Dishwasher, Disposal, Electric Range, Microwave, Refrigerator
- Living area:1,600 sq. ft.
Heating and cooling
- Cooling:Central Air
- Heating:Forced Hot Air, Natural Gas
- Central air:Yes
Structure and exterior
- Roof:Asphalt Shingle
- Year built:1998
- Building area:1,600 sq. ft.
- Lot area:0.1 Acres
- Architectural Style:Cluster, Traditional
- Construction Materials:Brick, Vinyl
- Exterior Features:Patio
- Foundation Description:Slab
- Levels:2 Story
Schools
- High school:Menchville
- Middle school:Homer L. Hines Middle
- Elementary school:Kiln Creek Elementary
Utilities
- Water:City/County, Water Heater - Electric
- Sewer:City/County
Finances and disclosures
- Price:$285,000
- Price per sq. ft.:$178.13
- Tax amount:$3,367
Features and amenities
- Appliances:Elec Range, Refrigerator, Washer
- Laundry features:Dryer, Fireplace Gas-natural, Skylights, Walk-In Attic, Walk-In Closet, Washer, Window Treatments
- Amenities:Bar, Ceiling Fan, Fireplace Gas-natural, Skylights, Walk-In Attic, Walk-In Closet, Window Treatments
- Pool features:Pool
Parking
- Parking description:Assigned/Reserved
New listings near 905 Shoreline Point
- Coming Soon
 Coming Soon4 beds 4 baths2,145 sq. ft.
303 Smokey Trl, NEWPORT NEWS, VA 23602
MLS# VANN2000160Listed by: KELLER WILLIAMS CAPITAL PROPERTIES - New
 $169,900Active2 beds 1 baths875 sq. ft.
1313 29th St, Newport News, VA 23607
MLS# 10662442Listed by: Iron Valley Real Est Norfolk - New
 $343,000Active4 beds 2 baths2,100 sq. ft.
408 Brentwood Drive, Newport News, VA 23601
MLS# 10662402Listed by: 1st Class Real Estate Flagship - New
 $389,000Active3 beds 2 baths1,684 sq. ft.
76 Sweetbriar Drive, Newport News, VA 23606
MLS# 10662198Listed by: Iron Valley Real Estate HR - New
 $310,000Active3 beds 2 baths1,291 sq. ft.
13 Wendfield Circle, Newport News, VA 23601
MLS# 10662377Listed by: RE/MAX Connect - New
 $500,000Active6 beds 6 baths3,700 sq. ft.
5601 Huntington Avenue, Newport News, VA 23607
MLS# 10661857Listed by: Morewitz Realty Inc. - New
 $289,000Active3 beds 3 baths1,548 sq. ft.
819 Oak Springs Court, Newport News, VA 23602
MLS# 10662167Listed by: Liz Moore & Associates LLC - New
 $989,000Active6 beds 3 baths3,873 sq. ft.
1202 Riverside Drive, Newport News, VA 23606
MLS# 10662300Listed by: RE/MAX Elevate - New
 $30,000Active0.06 Acres
3200 Chestnut Avenue, Newport News, VA 23607
MLS# 10662205Listed by: Howard Hanna Real Estate Svcs.


Protect your home and budget from life's surprises with an Assurant Home Warranty, backed by a partner that supports you through every step of homeownership. Explore Plans.
© 2023 - 2026 ERA Franchise Systems LLC. All rights reserved. ERA Franchise Systems LLC fully supports the principles of the Fair Housing Act and the Equal Opportunity Act. ERA, ERA Real Estate powered, and their respective logos are registered service marks of ERA Franchise Systems LLC. Each office is independently owned and operated.