
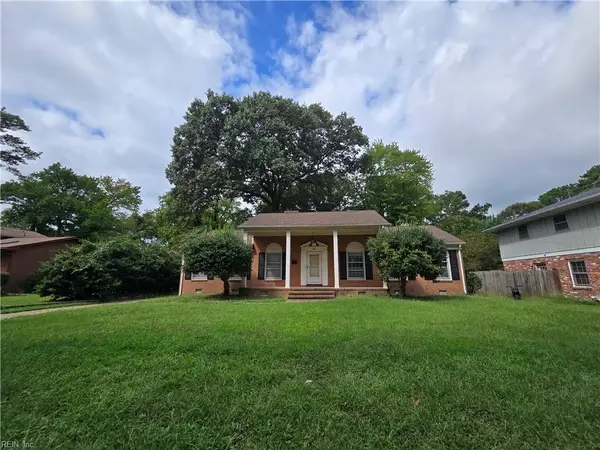
906 Shoreline Point, Newport News, VA 23602
Local realty services provided by:ERA Real Estate Professionals
906 Shoreline Point,Newport News, VA 23602
$285,000
- 2 Beds
- 2 Baths
- 1,693 sq. ft.
- Single family
- Active
Listed by: tammy kauffman, tara reichardt
Office: abbitt realty company llc
MLS#:10649131
Source:VA_REIN
Price summary
- Price:$285,000
- Price per sq. ft.:$168.34
- Monthly HOA dues:$111
About this home
Updated & move-in ready, this spacious 2-bed, 2-bath condo with loft offers 1693 sqft of comfortable living in the highly sought-after Shoreline Condos at Kiln Creek. Fresh interior upgrades—including brand-new kitchen appliances, new flooring & fresh paint—give the home a clean, modern feel from the moment you walk in.
The bright, open living area features a gas fireplace & flows naturally into the sunroom, great for relaxing or creating a flexible work or hobby space. The loft adds valuable additional living area for a home office, media room etc.. A walk-in attic provides exceptional storage.
Both bedrooms are generously sized & the layout offers privacy & convenience. Enjoy Kiln Creek’s well-maintained community amenities such as Clubhouse, exercise room, playgrounds, pool, tennis courts, ground maintenance & trash pickup & a location near shopping, dining, parks & major commuting routes.
Contact an agent
Home facts
- Year built:1998
- Listing ID #:10649131
- Updated:September 29, 2026 at 10:07 AM
Rooms and interior
- Bedrooms:2
- Total bathrooms:2
- Full bathrooms:2
- Rooms Total:6
- Flooring:Carpet, Laminate/LVP
- Dining Description:Breakfast Area
- Kitchen Description:Dishwasher, Electric Range, Microwave, Refrigerator
- Bedroom Description:1st Floor Bedroom
- Living area:1,693 sq. ft.
Heating and cooling
- Cooling:Central Air, Heat Pump
- Heating:Forced Hot Air, Heat Pump, Natural Gas
- Central air:Yes
Structure and exterior
- Roof:Asphalt Shingle
- Year built:1998
- Building area:1,693 sq. ft.
- Lot area:0.11 Acres
- Architectural Style:Transitional
- Construction Materials:Brick, Vinyl
- Foundation Description:Slab
- Levels:2 Story
Schools
- High school:Menchville
- Middle school:Homer L. Hines Middle
- Elementary school:Kiln Creek Elementary
Utilities
- Water:City/County, Water Heater - Electric
- Sewer:City/County
Finances and disclosures
- Price:$285,000
- Price per sq. ft.:$168.34
- Tax amount:$3,297
Features and amenities
- Appliances:Elec Range, Refrigerator, Washer, Washer Hookup
- Laundry features:Cathedral Ceiling, Dryer, Dryer Hookup, Fireplace Gas-natural, Skylights, Walk-In Attic, Washer, Washer Hookup, Window Treatments
- Amenities:Cathedral Ceiling, Ceiling Fan, Fireplace Gas-natural, Skylights, Walk-In Attic, Window Treatments
- Pool features:Pool
Parking
- Parking description:1 Space, Assigned/Reserved
New listings near 906 Shoreline Point
- New
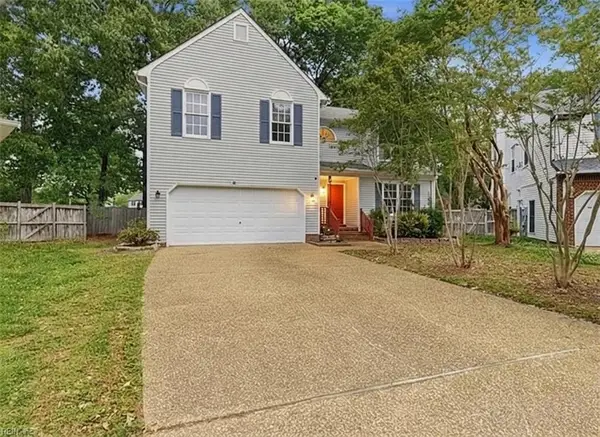 $424,900Active5 beds 3 baths2,604 sq. ft.
821 Lancaster Lane, Newport News, VA 23602
MLS# 10655560Listed by: EXP Realty LLC - New
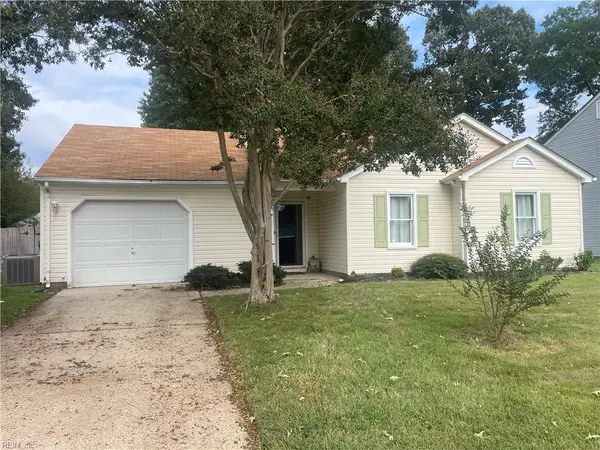 $285,000Active3 beds 2 baths1,103 sq. ft.
730 Michelle Drive, Newport News, VA 23601
MLS# 10655455Listed by: Abbitt Realty Company LLC - New
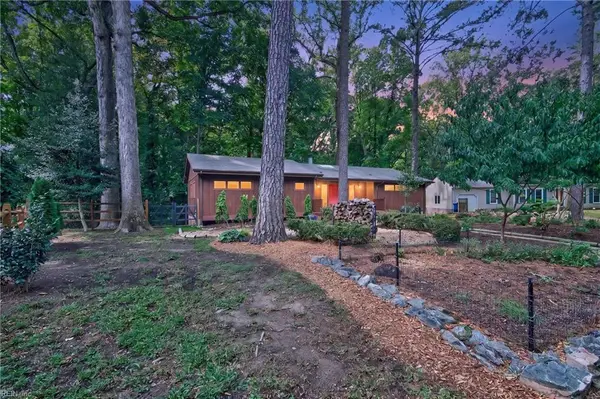 $549,999Active5 beds 3 baths3,000 sq. ft.
204 Graves Circle, Newport News, VA 23602
MLS# 10655491Listed by: Sheila Pane Realty - New
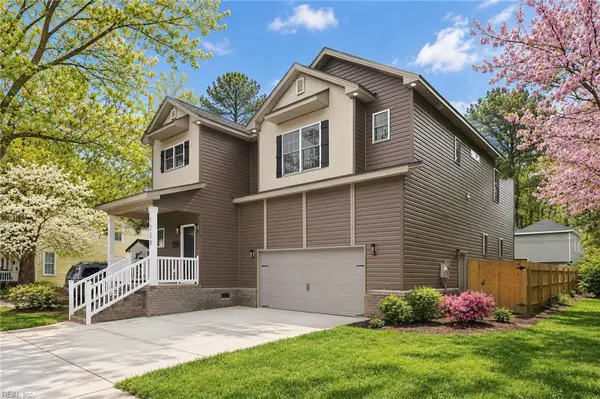 $474,999Active4 beds 4 baths3,260 sq. ft.
1238 29th St Street, Newport News, VA 23607
MLS# 10655523Listed by: Verian Realty - New
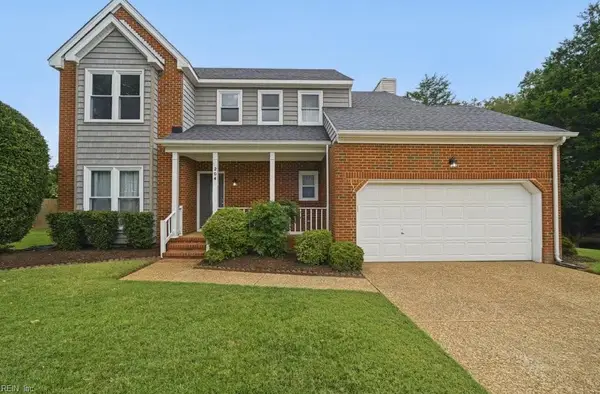 $437,900Active3 beds 3 baths2,123 sq. ft.
204 Meghan Kay Cove, Newport News, VA 23606
MLS# 10655165Listed by: CENTURY 21 Nachman Realty - New
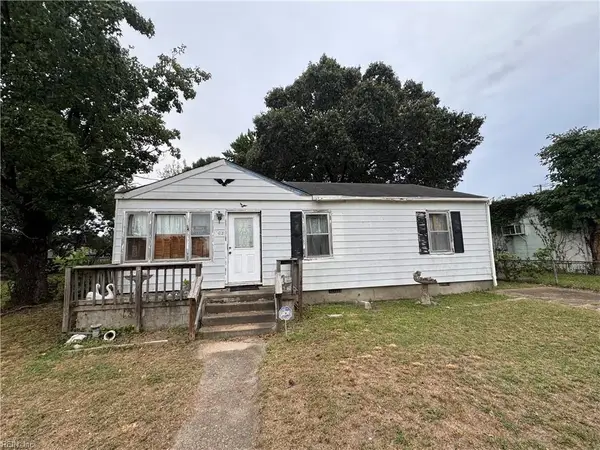 $154,900Active3 beds 1 baths975 sq. ft.
602 Randolph Rd Road, Newport News, VA 23605
MLS# 10655422Listed by: Partners In Real Estate - New
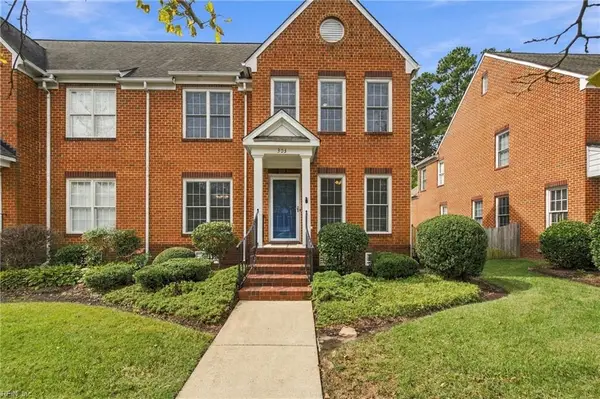 $419,000Active3 beds 3 baths1,608 sq. ft.
303 Herman Melville Avenue, Newport News, VA 23606
MLS# 10655425Listed by: Keller Williams Realty Twn Ctr - New
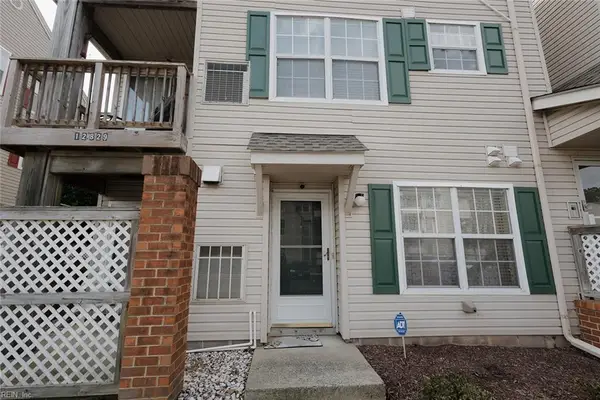 $135,000Active2 beds 2 baths1,120 sq. ft.
12825 Daybreak Circle, Newport News, VA 23602
MLS# 10655474Listed by: Mission Realty Group LLC - New
 $459,900Active4 beds 3 baths2,141 sq. ft.
6 Tuckahoe Drive, Newport News, VA 23606
MLS# 10655406Listed by: Iron Valley Real Est. Prestige - New
 $245,000Active3 beds 2 baths1,590 sq. ft.
49 Peters Lane, Newport News, VA 23606
MLS# 10655379Listed by: A. Tedesco Realty LLC


Protect your home and budget from life's surprises with an Assurant Home Warranty, backed by a partner that supports you through every step of homeownership. Explore Plans.
© 2023 - 2026 ERA Franchise Systems LLC. All rights reserved. ERA Franchise Systems LLC fully supports the principles of the Fair Housing Act and the Equal Opportunity Act. ERA, ERA Real Estate powered, and their respective logos are registered service marks of ERA Franchise Systems LLC. Each office is independently owned and operated.