
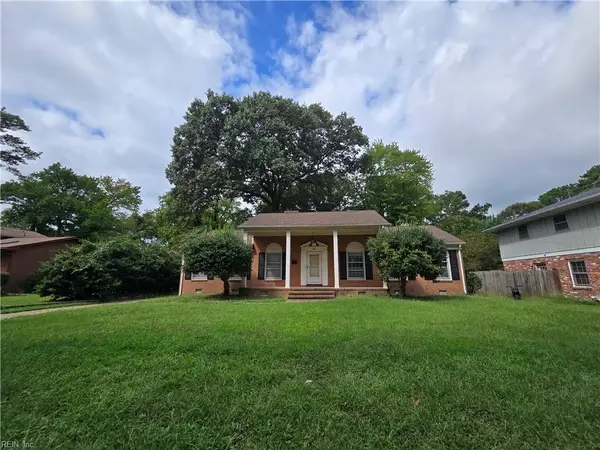
920 Foxboro Drive, Newport News, VA 23602
Local realty services provided by:ERA Real Estate Professionals
920 Foxboro Drive,Newport News, VA 23602
$469,900
- 4 Beds
- 3 Baths
- 2,386 sq. ft.
- Single family
- Pending
Listed by: sandra ambrose
Office: kiln creek realty inc.
MLS#:10648624
Source:VA_REIN
Price summary
- Price:$469,900
- Price per sq. ft.:$196.94
- Monthly HOA dues:$120
About this home
Don't miss the chance to make this 4 bed 2 1/2 bath your next home in Kiln Creek. So much to offer. As soon as you walk in you will appreciate the open foyer leading into the formal dining on one side and a flex room on the other continuing to the open kitchen, breakfast area and family room with another added flex room. Look out into the closed-in Sunroom, such a bonus. A sprinkler system controlled by app, plenty of overhead storage in the garage and an EV charger already installed, what's not to love!!!!!Enjoy the amenities of playgrounds, 2 pools, tennis and pickleball courts, rec center and the Golf Course with The Nest Restauant.Minutes from shopping, interstate and restaurants, this home has everything you need and things you didn't know you needed. Call your agent to schedule before it's gone!
Contact an agent
Home facts
- Year built:1998
- Listing ID #:10648624
- Updated:September 29, 2026 at 09:39 AM
Rooms and interior
- Bedrooms:4
- Total bathrooms:3
- Full bathrooms:2
- Half bathrooms:1
- Rooms Total:9
- Flooring:Carpet, Ceramic, Laminate/LVP
- Dining Description:Breakfast Area
- Kitchen Description:Dishwasher, Disposal, Electric Range, Microwave, Refrigerator
- Living area:2,386 sq. ft.
Heating and cooling
- Cooling:Central Air
- Heating:Natural Gas
- Central air:Yes
Structure and exterior
- Roof:Asphalt Shingle
- Year built:1998
- Building area:2,386 sq. ft.
- Architectural Style:Traditional
- Construction Materials:Vinyl
- Exterior Features:Inground Sprinkler, Patio
- Foundation Description:Slab
- Levels:2 Story
Schools
- High school:Woodside
- Middle school:Homer L. Hines Middle
- Elementary school:Kiln Creek Elementary
Utilities
- Water:City/County, Water Heater - Gas
- Sewer:City/County
Finances and disclosures
- Price:$469,900
- Price per sq. ft.:$196.94
- Tax amount:$5,400
Features and amenities
- Appliances:Elec Range, Refrigerator, Washer, Washer Hookup
- Laundry features:Cathedral Ceiling, Dryer, Dryer Hookup, Fireplace Gas-natural, Walk-In Closet, Washer, Washer Hookup, Window Treatments
- Amenities:Cathedral Ceiling, Ceiling Fan, Fireplace Gas-natural, Walk-In Closet, Window Treatments
- Pool features:Pool
Parking
- Parking description:2 Car Attached Garage, Garage Door Opener
New listings near 920 Foxboro Drive
- New
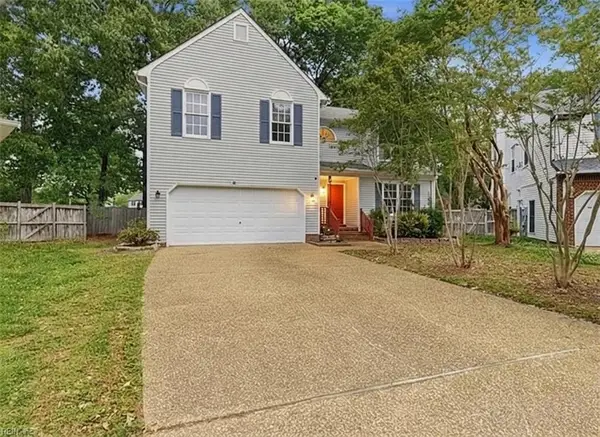 $424,900Active5 beds 3 baths2,604 sq. ft.
821 Lancaster Lane, Newport News, VA 23602
MLS# 10655560Listed by: EXP Realty LLC - New
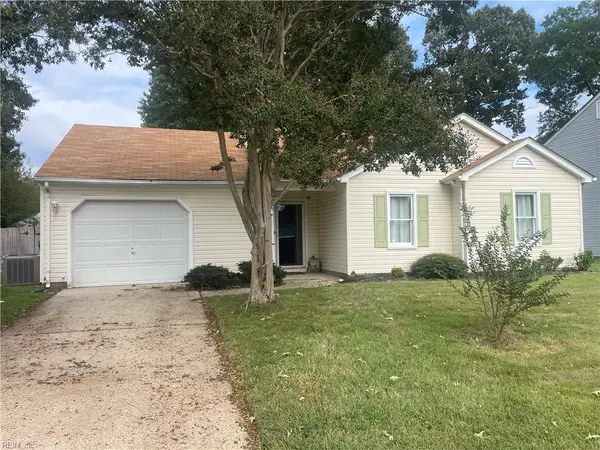 $285,000Active3 beds 2 baths1,103 sq. ft.
730 Michelle Drive, Newport News, VA 23601
MLS# 10655455Listed by: Abbitt Realty Company LLC - New
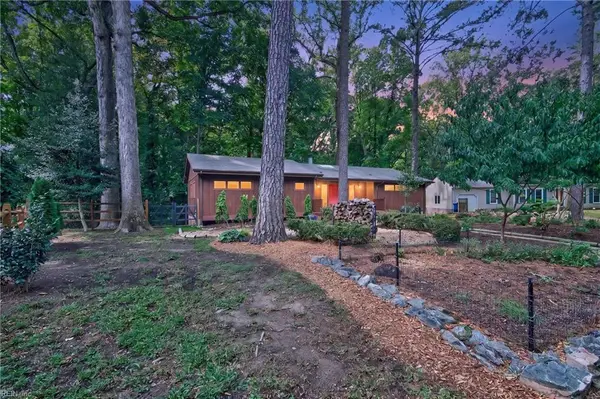 $549,999Active5 beds 3 baths3,000 sq. ft.
204 Graves Circle, Newport News, VA 23602
MLS# 10655491Listed by: Sheila Pane Realty - New
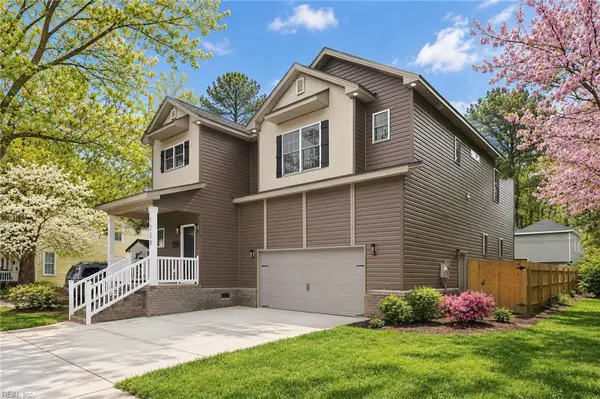 $474,999Active4 beds 4 baths3,260 sq. ft.
1238 29th St Street, Newport News, VA 23607
MLS# 10655523Listed by: Verian Realty - New
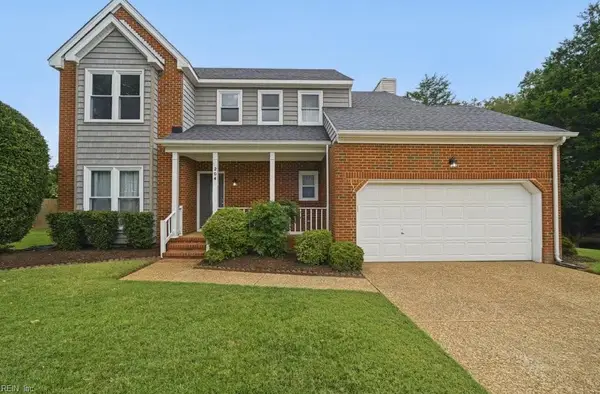 $437,900Active3 beds 3 baths2,123 sq. ft.
204 Meghan Kay Cove, Newport News, VA 23606
MLS# 10655165Listed by: CENTURY 21 Nachman Realty - New
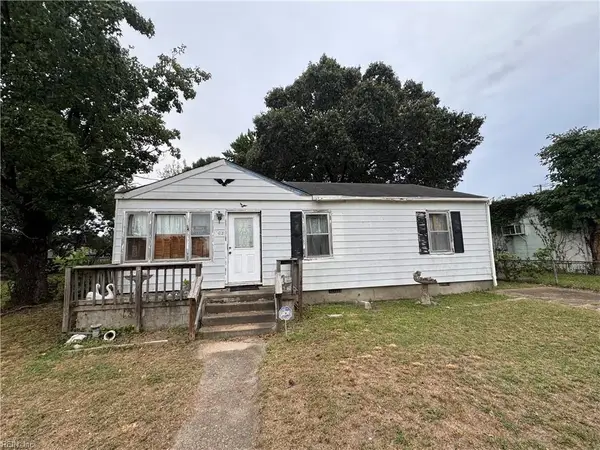 $154,900Active3 beds 1 baths975 sq. ft.
602 Randolph Rd Road, Newport News, VA 23605
MLS# 10655422Listed by: Partners In Real Estate - New
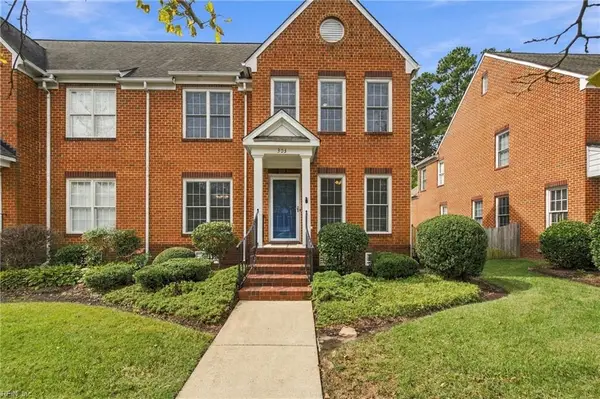 $419,000Active3 beds 3 baths1,608 sq. ft.
303 Herman Melville Avenue, Newport News, VA 23606
MLS# 10655425Listed by: Keller Williams Realty Twn Ctr - New
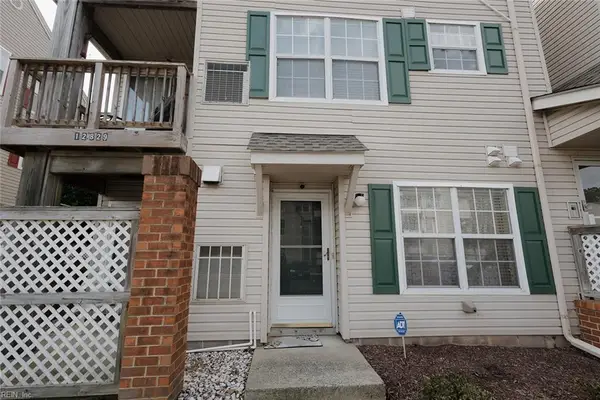 $135,000Active2 beds 2 baths1,120 sq. ft.
12825 Daybreak Circle, Newport News, VA 23602
MLS# 10655474Listed by: Mission Realty Group LLC - New
 $459,900Active4 beds 3 baths2,141 sq. ft.
6 Tuckahoe Drive, Newport News, VA 23606
MLS# 10655406Listed by: Iron Valley Real Est. Prestige - New
 $245,000Active3 beds 2 baths1,590 sq. ft.
49 Peters Lane, Newport News, VA 23606
MLS# 10655379Listed by: A. Tedesco Realty LLC


Protect your home and budget from life's surprises with an Assurant Home Warranty, backed by a partner that supports you through every step of homeownership. Explore Plans.
© 2023 - 2026 ERA Franchise Systems LLC. All rights reserved. ERA Franchise Systems LLC fully supports the principles of the Fair Housing Act and the Equal Opportunity Act. ERA, ERA Real Estate powered, and their respective logos are registered service marks of ERA Franchise Systems LLC. Each office is independently owned and operated.