
Address Withheld By Seller, Newport News, VA 23606
Local realty services provided by:ERA Real Estate Professionals
Address Withheld By Seller,Newport News, VA 23606
$850,000
- 5 Beds
- 4 Baths
- 3,899 sq. ft.
- Single family
- Active
Listed by: gabrielle riggins-royals
Office: own real estate llc
MLS#:10656038
Source:VA_REIN
Sorry, we are unable to map this address
Price summary
- Price:$850,000
- Price per sq. ft.:$218
About this home
Step foot into this beautifully custom-built (2023) 3,899 Sq-Ft. 5 bedrooms (5th bedroom can be used as a bonus room or office), 3.5 bath craftsman-style home. This home offers coffered & vaulted ceilings, adorned with decorative molding and recessed lighting throughout, making this home a true showplace. Large windows offer tons of natural light, in collaboration with 9' ceilings, a beautiful changing color fireplace, and an open floorplan with a large kitchen island. There is flexibility in your dining choice with a large eat-in kitchen, bar stool space at the oversized island, and formal dining room. Did I mention the built in wine cooler in the kitchen? There is an endless amount of cabinetry for storage beyond the large pantry. The large primary bedroom has a tray ceiling and large walk-in closet with custom built shelving,. The primary bath features his and hers sinks, a luxury large shower with seating, and a sunken jetted tub for relaxation. On the back of the house you will find a 4-season sunroom for entertaining or using as a flexible space. The serene backyard oasis has two patios, a built-in firepit, a koi pond with waterfall, and a gas grill connection for grilling. A newly built deck and above ground pool make for the icing on the cake of the perfect backyard space. The garage also features an electric vehicle charging station for convenience. Safety is a prime priority for this home that comes with 10 cameras and over 20+ window sensors. Sleep peacefully knowing the security system is paid off for the next 5 years. Don't miss making this your next home!...
Contact an agent
Home facts
- Year built:2023
- Listing ID #:10656038
- Updated:October 01, 2026 at 09:12 PM
Rooms and interior
- Bedrooms:5
- Total bathrooms:4
- Full bathrooms:3
- Half bathrooms:1
- Rooms Total:9
- Flooring:Laminate/LVP
- Dining Description:Breakfast Area
- Kitchen Description:Dishwasher, Disposal, Gas Range, Microwave, Refrigerator
- Bedroom Description:1st Floor Bedroom
- Living area:3,899 sq. ft.
Heating and cooling
- Cooling:Central Air
- Heating:Natural Gas
- Central air:Yes
Structure and exterior
- Roof:Asphalt Shingle
- Year built:2023
- Building area:3,899 sq. ft.
- Lot area:0.67 Acres
- Architectural Style:Craftsman, Ranch
- Construction Materials:Stone, Vinyl
- Exterior Features:Patio
- Foundation Description:Slab
- Levels:1 Story
Schools
- High school:Menchville
- Middle school:Ethel M. Gildersleeve Middle
- Elementary school:Deer Park Elementary
Utilities
- Water:City/County, Water Heater - Gas
- Sewer:City/County
Finances and disclosures
- Price:$850,000
- Price per sq. ft.:$218
- Tax amount:$8,285
Features and amenities
- Appliances:Refrigerator, Washer
- Laundry features:Dryer, Fireplace Electric, Walk-In Closet, Washer
- Amenities:Ceiling Fan, Fireplace Electric, Security System, Walk-In Closet
- Pool features:Above Ground Pool
Parking
- Parking description:2 Car Attached Garage, 4 Space, Driveway Space, Garage Door Opener, Multi Car
New listings near 23606
- New
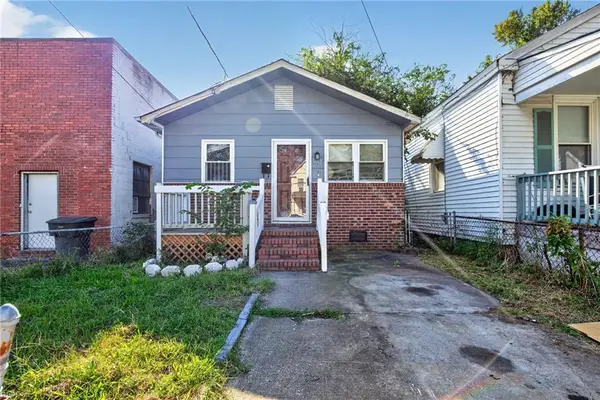 $95,000Active3 beds 1 baths892 sq. ft.
1242 25th Street, Newport News, VA 23607
MLS# 10656129Listed by: ONYX Realty Professionals - Open Sat, 11am to 1pmNew
 $265,000Active3 beds 1 baths988 sq. ft.
8 Julia Terrace, Newport News, VA 23608
MLS# 10655431Listed by: Liz Moore & Associates LLC - New
 $389,900Active4 beds 4 baths2,132 sq. ft.
720 Antrim Drive, Newport News, VA 23601
MLS# 10655752Listed by: AMW Real Estate Inc - New
 $439,000Active6 beds 4 baths2,667 sq. ft.
110 Hull Street, Newport News, VA 23601
MLS# 10655956Listed by: LPT Realty LLC - New
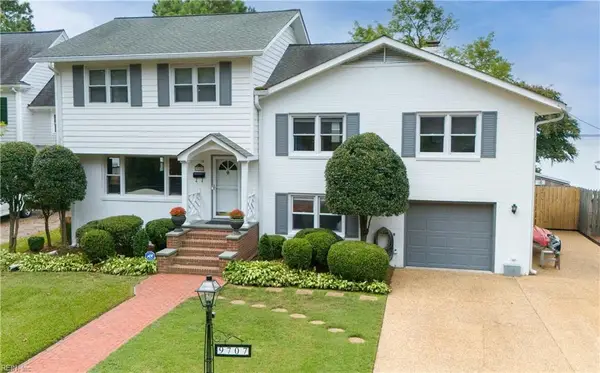 $1,350,000Active5 beds 5 baths3,959 sq. ft.
9707 River Road, Newport News, VA 23601
MLS# 10655963Listed by: Wainwright Real Estate - New
 $449,900Active4 beds 3 baths2,500 sq. ft.
218 Crittenden Lane, Newport News, VA 23606
MLS# 10656017Listed by: Morewitz Realty Inc. - New
 $411,000Active4 beds 3 baths2,153 sq. ft.
228 Falcon Drive, Newport News, VA 23606
MLS# 10652638Listed by: Better Homes & Gdns Ntv Am Grp - New
 $460,000Active4 beds 3 baths2,241 sq. ft.
652 Sea Turtle Way, Newport News, VA 23601
MLS# 10655405Listed by: Better Homes & Gdns Ntv Am Grp - New
 $325,000Active3 beds 2 baths1,534 sq. ft.
3 Bonnie Lane, Newport News, VA 23606
MLS# 10655544Listed by: Liz Moore & Associates LLC


Protect your home and budget from life's surprises with an Assurant Home Warranty, backed by a partner that supports you through every step of homeownership. Explore Plans.
© 2023 - 2026 ERA Franchise Systems LLC. All rights reserved. ERA Franchise Systems LLC fully supports the principles of the Fair Housing Act and the Equal Opportunity Act. ERA, ERA Real Estate powered, and their respective logos are registered service marks of ERA Franchise Systems LLC. Each office is independently owned and operated.