
13650 Independence Ridge Pl, Nokesville, VA 20181
Local realty services provided by:ERA Byrne Realty
13650 Independence Ridge Pl,Nokesville, VA 20181
$1,599,000
- 5 Beds
- 6 Baths
- 8,426 sq. ft.
- Single family
- Active
Listed by: adriana rossi
Office: century 21 redwood realty
MLS#:VAPW2125194
Source:BRIGHTMLS
Price summary
- Price:$1,599,000
- Price per sq. ft.:$189.77
About this home
Welcome to this custom Liberty Oaks estate situated on a premier, private lot with improvements across 10 wooded acres. Total investment in improvements exceeds $395,000 .Offering 5 bedrooms and 5.1 baths, this residence perfectly combines exceptional craftsmanship with incredible indoor-outdoor living. A long, private driveway leads to a 3-car garage and expanded parking area.
Main Level: Features Brazilian cherry hardwoods throughout, a grand 2-story foyer, formal living and dining rooms, private home office with French doors, and a four-season sunroom. The centerpiece is a dramatic 2-story family room with a Palladian window, fireplace, custom built-ins, and an integrated sound system. The gourmet kitchen boasts granite countertops, custom cabinetry, a butler’s pantry, and a beverage station.
Upper Level: The owner's suite includes a tray ceiling, sitting area, dressing-room style walk-in closet, and an ensuite bath with dual vanities, soaking tub, and walk-in shower. Three additional bedrooms each feature private en-suite bathrooms and walk-in closets.
Walk-Out Lower Level: Ideal for entertaining, featuring a recreation room, custom wet bar (sink, fridge, dishwasher), theater room with sound system, guest bedroom with full bath, private office/den with its own dedicated HVAC, and dedicated storage space.
Exterior & Infrastructure: Enjoy outdoor living with brick patios, gazebos, custom brick wood-fired oven/grill, outdoor sink, and landscape lighting. Includes 4 storage sheds (3 equipped with power and water), a dedicated irrigation well, 3-zone HVAC, and central vacuum....
Contact an agent
Home facts
- Year built:2006
- Subdivision & Development:LIBERTY OAKS
- Listing ID #:VAPW2125194
- Added:61 day(s) ago
- Updated:October 01, 2026 at 03:01 PM
Rooms and interior
- Bedrooms:5
- Total bathrooms:6
- Full bathrooms:5
- Half bathrooms:1
- Rooms Total:11
- Flooring:Carpet, Ceramic Tile, Hardwood
- Dining Description:Dining Area, Dining Room, Formal/Separate Dining Room
- Bathrooms Description:Half Bath, Primary Bath(s)
- Kitchen Description:Breakfast Area, Built-In Microwave, Butlers Pantry, Carpet, Cooktop, Crown Moldings, Dishwasher, Disposal, Double/Dual Staircase, Exhaust Fan, Extra Refrigerator/Freezer, Icemaker, Instant Hot Water, Kitchen - Eat-In, Kitchen - Gourmet, Kitchen - Island, Kitchen - Table Space, Microwave, Oven - Double, Oven - Wall, Oven/Range - Electric, Pantry, Recessed Lighting, Refrigerator, Stainless Steel Appliances, Water Heater, Wet/Dry Bar
- Bedroom Description:Carpet, Walk In Closet(s)
- Basement:Yes
- Basement Description:Connecting Stairway, Daylight, Full, Fully Finished, Heated, Improved, Interior Access, Outside Entrance, Partial, Poured Concrete, Rear Entrance, Side Entrance, Space For Rooms, Sump Pump, Walkout Level, Walkout Stairs, Windows
- Living area:8,426 sq. ft.
Heating and cooling
- Cooling:Ceiling Fan(s), Central A/C, Energy Star Cooling System, Heat Pump(s), Multi Units
- Heating:Central, Electric, Heat Pump - Oil BackUp, Hot Water, Propane - Leased
Structure and exterior
- Roof:Asphalt
- Year built:2006
- Building area:8,426 sq. ft.
- Lot area:10 Acres
- Lot Features:Backs to Trees, Irregular, Landscaping, Open, Partly Wooded, Premium, Private, Rear Yard, Rural, SideYard(s), Trees/Wooded
- Architectural Style:Colonial
- Construction Materials:Aluminum Siding, Brick, Brick Veneer, CPVC/PVC, Concrete, Frame, Glass, Vinyl Siding
- Exterior Features:BBQ Grill, Deck(s), Gutter System, Lawn Sprinkler, Patio(s), Underground Lawn Sprinkler
- Foundation Description:Concrete Perimeter
- Levels:2 Stories
Schools
- High school:CHARLES J. COLGAN SENIOR
- Middle school:LOUISE BENTON
- Elementary school:COLES
Utilities
- Water:Private, Well, Well Permit on File
- Sewer:Approved System, On Site Septic
Finances and disclosures
- Price:$1,599,000
- Price per sq. ft.:$189.77
- Tax amount:$11,876 (2016)
Features and amenities
- Laundry features:Dryer, Dryer - Electric, Dryer In Unit, ENERGY STAR Clothes Washer, Has Laundry, Hookup, Laundry, Washer, Washer In Unit
- Amenities:200+ Amp Service, Attic, Bar, Bay/Bow Windows, Cable TV Available, Carbon Monoxide Detector(s), Carpet, Ceiling Fan(s), Central Vaccum, Central Vacuum, Chair Railings, Crown Moldings, Curved Staircase, Double/Dual Staircase, Electric Alarm, Electric Available, Motion Detectors, Multiple Phone Lines, Phone Available, Recessed Lighting, Security System, Smoke Detector, Sound System, Sprinkler System, Transom Windows, Water Treat System, Wet/Dry Bar, Window Treatments
Parking
- Parking description:Asphalt Driveway, Attached Garage, Garage - Side Entry, Garage Door Opener, Inside Access, Parking Lot
- Garage:Yes
- Garage spaces:3
New listings near 13650 Independence Ridge Pl
- Open Sun, 1 to 3pmNew
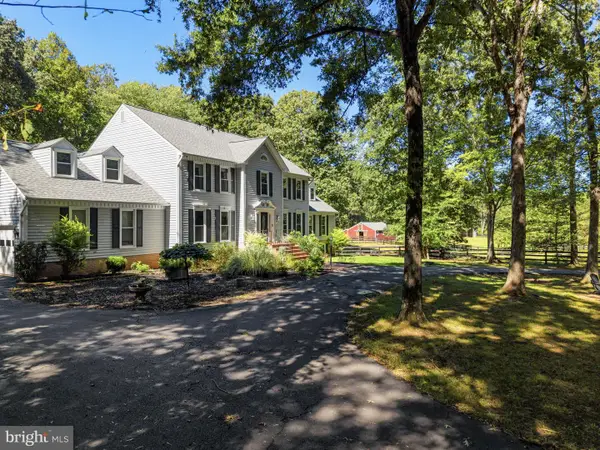 $1,150,000Active5 beds 4 baths5,804 sq. ft.
10080 Greenwich Wood Dr, NOKESVILLE, VA 20181
MLS# VAPW2130628Listed by: WASHINGTON FINE PROPERTIES, LLC - New
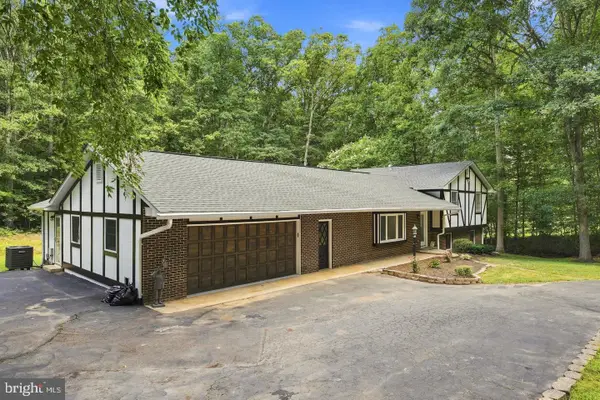 $599,900Active3 beds 4 baths2,145 sq. ft.
14549 Stephen St, NOKESVILLE, VA 20181
MLS# VAPW2131640Listed by: FIRST AMERICAN REAL ESTATE - New
 $549,900Active4 beds 3 baths1,394 sq. ft.
12604 Nokesville Rd, NOKESVILLE, VA 20181
MLS# VAPW2131280Listed by: AMERICAN PROFESSIONAL REAL ESTATE SERVICES - New
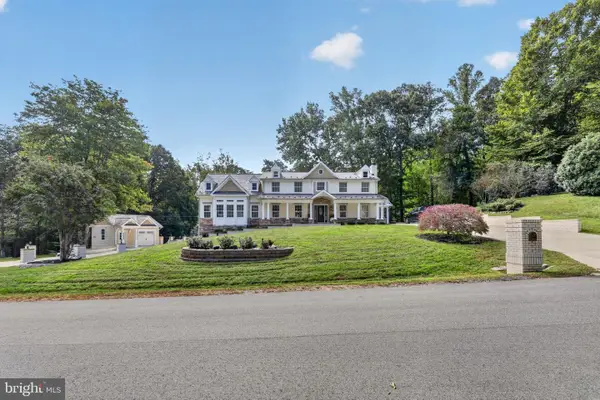 $1,199,900Active5 beds 5 baths5,336 sq. ft.
8848 Clinton Dr, NOKESVILLE, VA 20181
MLS# VAPW2131016Listed by: EXP REALTY, LLC - Open Sat, 11am to 1pmNew
 $1,325,000Active5 beds 5 baths5,618 sq. ft.
13850 Carriage Ford Rd, NOKESVILLE, VA 20181
MLS# VAPW2131150Listed by: SAMSON PROPERTIES - New
 $1,449,990Active5 beds 5 baths4,696 sq. ft.
13208 Bristow Rd, NOKESVILLE, VA 20181
MLS# VAPW2131116Listed by: REAL PROPERTY MANAGEMENT PROS - New
 $1,259,990Active5 beds 4 baths4,266 sq. ft.
000 Bristow, NOKESVILLE, VA 20181
MLS# VAPW2131130Listed by: REAL PROPERTY MANAGEMENT PROS - New
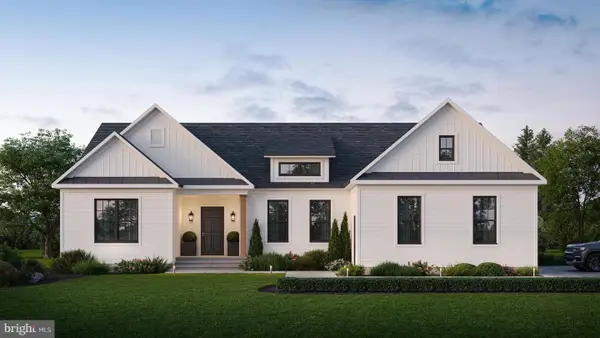 $1,025,000Active3 beds 3 baths2,656 sq. ft.
13121 Bristow Rd, NOKESVILLE, VA 20181
MLS# VAPW2131102Listed by: REAL PROPERTY MANAGEMENT PROS  $1,025,000Active5 beds 7 baths6,573 sq. ft.
10132 Middlebrooks Ter, NOKESVILLE, VA 20181
MLS# VAPW2130788Listed by: OPEN DOOR BROKERAGE, LLC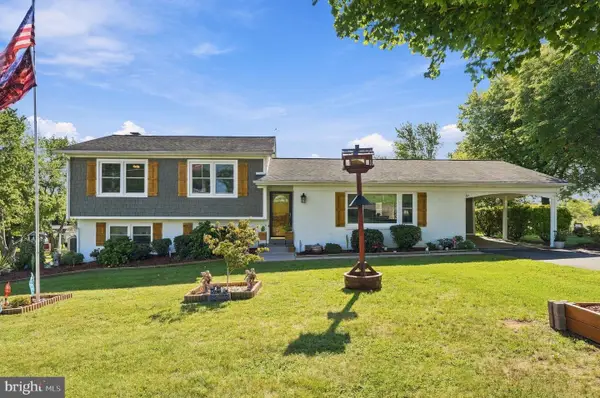 $695,000Pending4 beds 2 baths2,264 sq. ft.
11901 Cowne Ct, NOKESVILLE, VA 20181
MLS# VAPW2130682Listed by: VYLLA HOME


Protect your home and budget from life's surprises with an Assurant Home Warranty, backed by a partner that supports you through every step of homeownership. Explore Plans.
© 2023 - 2026 ERA Franchise Systems LLC. All rights reserved. ERA Franchise Systems LLC fully supports the principles of the Fair Housing Act and the Equal Opportunity Act. ERA, ERA Real Estate powered, and their respective logos are registered service marks of ERA Franchise Systems LLC. Each office is independently owned and operated.