
7188 Jay Ray Way, Nokesville, VA 20181
Local realty services provided by:ERA Valley Realty
7188 Jay Ray Way,Nokesville, VA 20181
$925,000
- 4 Beds
- 4 Baths
- 4,190 sq. ft.
- Single family
- Coming Soon
Listed by: sylvia j jarrett
Office: berkshire hathaway homeservices penfed realty
MLS#:VAFQ2023704
Source:BRIGHTMLS
Price summary
- Price:$925,000
- Price per sq. ft.:$220.76
About this home
Professional photos coming soon!
WELCOME HOME! WHERE PRIVACY, SPACE, AND NATURAL BEAUTY COME TOGETHER ON 5.88 ACRES!
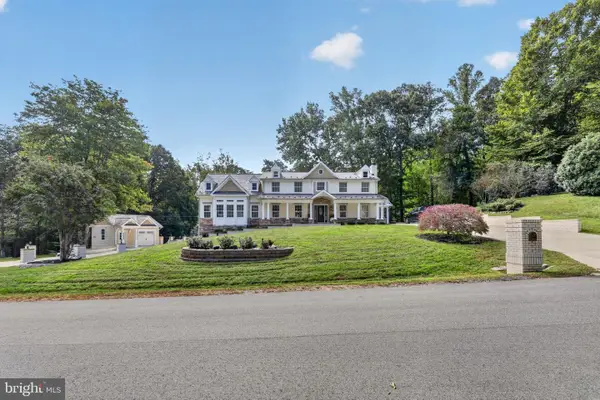
Nestled on 5.88 private acres, this beautiful Colonial, built in 2002, offers 4,324 square feet of living space, a spacious open backyard, and a picturesque wooded backdrop that creates the perfect balance of privacy, comfort, and outdoor enjoyment. Imagine stepping outside to the peaceful sounds of nature, enjoying your morning coffee while overlooking the backyard, or hosting family gatherings with plenty of room for everyone to spread out. Whether you envision backyard barbecues, outdoor games, gardening, or simply relaxing beneath the stars, this property offers the space to make those moments your own.
From the moment you step inside, you are greeted by a dramatic two-story foyer that sets the tone for this spacious and inviting home. The heart of the home is the eat-in kitchen, featuring ceramic tile flooring, a center island perfect for meal preparation, a combination of stainless steel and black appliances, and beautiful views of the backyard. Imagine preparing your favorite meals while taking in the peaceful surroundings of your own private acreage.
Just steps away, the impressive two-story family room is filled with natural daylight, creating a warm and welcoming atmosphere. A patio door leads to the expansive deck, offering the perfect setting for summer cookouts, outdoor entertaining, or simply relaxing while enjoying the beauty of nature and the wooded surroundings.
For those special occasions, the formal dining room is ready to host holiday dinners, celebrations, and cherished family traditions. A separate formal living room provides additional gathering space, while the private home office offers a quiet and comfortable place to work from home.
The upper level features four generously sized bedrooms and the added convenience of a separate laundry room. The spacious primary suite, measuring approximately 17 x 13, offers vaulted ceilings, multiple windows that welcome an abundance of natural daylight, and a large walk-in closet. The adjoining primary bathroom provides a relaxing retreat with separate vanities, a soaking tub, and a stand-up shower. Three additional nicely sized bedrooms and a full hall bathroom complete the upper level.
THE ENTERTAINMENT DOESN’T STOP THERE! The finished walkout lower level is designed for making memories! Whether you’re hosting an exciting football Sunday, gathering friends for poker night, or enjoying a cozy movie night, this space is ready for it all. Featuring recessed lighting, a wet bar, a separate media room, and a convenient powder room, the possibilities for entertaining and relaxation are endless. The walkout design provides easy access to the outdoors, allowing you to enjoy the beautiful backyard and wooded setting.
The current owners have also taken care of several improvements to help prepare this home for its next chapter. In October 2026, significant portions of the main and upper levels were professionally painted, new carpeting was installed in the upper-level bedrooms, and a new microwave was added. The entire exterior of the home, including the shed, was professionally power washed. The water heater was replaced in 2012.
BUT ONE OF THE MOST SPECIAL FEATURES OF THIS PROPERTY IS WHAT AWAITS YOU OUTSIDE! With 5.88 private acres, a large open backyard, and beautiful woods providing a natural backdrop, this property offers the best of both worlds. There’s plenty of open space for outdoor activities, entertaining, gardening, or simply enjoying the freedom that comes with owning acreage. The wooded surroundings add a wonderful sense of privacy and tranquility, creating an inviting retreat from the hustle and bustle of everyday life.
A home is so much more than four walls. It’s where memories are made, traditions begin, holiday celebrations are shared, and life’s most meaningful moments unfold. From the dramatic two-story living s...
Contact an agent
Home facts
- Year built:2002
- Subdivision & Development:NONE AVAILABLE
- Listing ID #:VAFQ2023704
- Updated:October 07, 2026 at 01:59 PM
Rooms and interior
- Bedrooms:4
- Total bathrooms:4
- Full bathrooms:2
- Half bathrooms:2
- Flooring:Carpet, Ceramic Tile, Hardwood
- Dining Description:Dining Room
- Kitchen Description:Built-In Microwave, Carpet, Dishwasher, Disposal, Refrigerator, Stainless Steel Appliances, Stove, Water Heater
- Bedroom Description:Carpet, Primary Bedroom
- Basement:Yes
- Basement Description:Daylight, Full, Fully Finished, Heated, Interior Access, Outside Entrance, Rear Entrance, Walkout Level
- Living area:4,190 sq. ft.
Heating and cooling
- Cooling:Central A/C
- Heating:Forced Air, Propane - Leased
Structure and exterior
- Year built:2002
- Building area:4,190 sq. ft.
- Lot area:5.88 Acres
- Lot Features:Trees/Wooded
- Architectural Style:Colonial
- Construction Materials:Vinyl Siding
- Exterior Features:Deck(s), Underground Lawn Sprinkler
- Foundation Description:Concrete Perimeter
- Levels:3 Story
Schools
- High school:KETTLE RUN
- Middle school:AUBURN
- Elementary school:H. M. PEARSON
Utilities
- Water:Well
Finances and disclosures
- Price:$925,000
- Price per sq. ft.:$220.76
- Tax amount:$6,911 (2025)
Features and amenities
- Laundry features:Dryer, Dryer In Unit, Laundry, Washer, Washer In Unit
- Amenities:Attic, Carpet, Ceiling Fan(s), Double Pane Windows
Parking
- Parking description:Attached Garage, Garage - Front Entry, Garage Door Opener, Gravel Driveway, Inside Access
- Garage:Yes
- Garage spaces:10
New listings near 7188 Jay Ray Way
- New
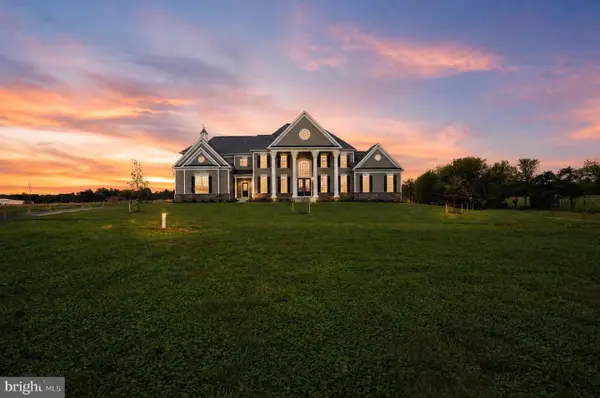 $1,825,000Active8 beds 9 baths9,539 sq. ft.
12221 Parkgate Dr, NOKESVILLE, VA 20181
MLS# VAPW2132008Listed by: CORCORAN MCENEARNEY - New
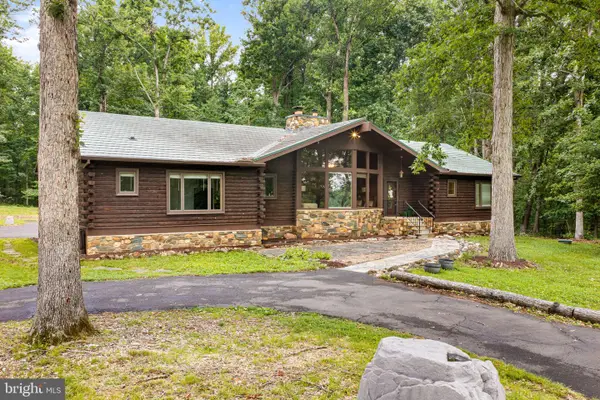 $899,900Active5 beds 4 baths3,773 sq. ft.
10904 Manley Rd, NOKESVILLE, VA 20181
MLS# VAPW2131694Listed by: PEARSON SMITH REALTY, LLC - New
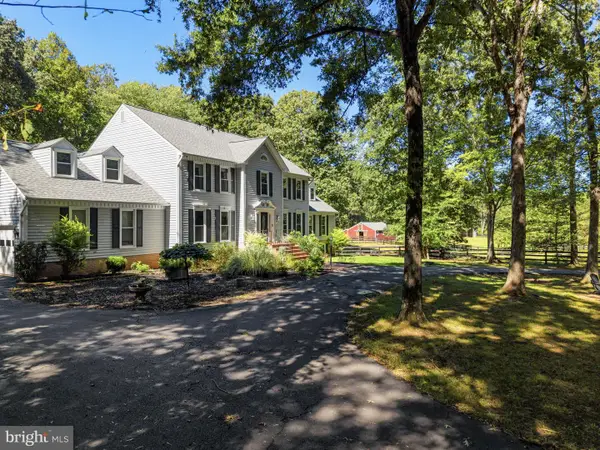 $1,150,000Active5 beds 4 baths5,804 sq. ft.
10080 Greenwich Wood Dr, NOKESVILLE, VA 20181
MLS# VAPW2130628Listed by: WASHINGTON FINE PROPERTIES, LLC - New
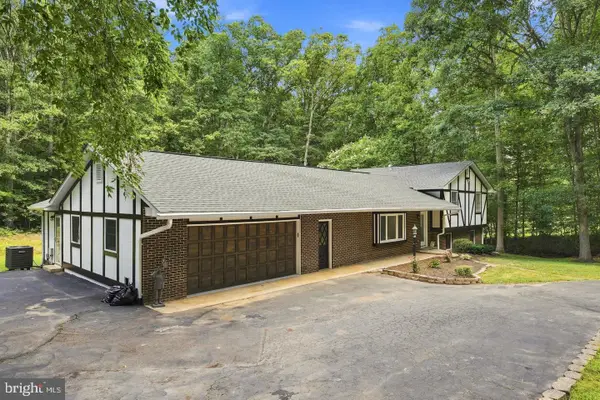 $599,900Active3 beds 4 baths2,145 sq. ft.
14549 Stephen St, NOKESVILLE, VA 20181
MLS# VAPW2131640Listed by: FIRST AMERICAN REAL ESTATE  $549,900Pending4 beds 3 baths1,394 sq. ft.
12604 Nokesville Rd, NOKESVILLE, VA 20181
MLS# VAPW2131280Listed by: AMERICAN PROFESSIONAL REAL ESTATE SERVICES- New
 $1,199,900Active5 beds 5 baths5,336 sq. ft.
8848 Clinton Dr, NOKESVILLE, VA 20181
MLS# VAPW2131016Listed by: EXP REALTY, LLC  $1,325,000Active5 beds 5 baths5,618 sq. ft.
13850 Carriage Ford Rd, NOKESVILLE, VA 20181
MLS# VAPW2131150Listed by: SAMSON PROPERTIES $1,449,990Active5 beds 5 baths4,696 sq. ft.
13208 Bristow Rd, NOKESVILLE, VA 20181
MLS# VAPW2131116Listed by: REAL PROPERTY MANAGEMENT PROS $1,259,990Active5 beds 4 baths4,266 sq. ft.
000 Bristow, NOKESVILLE, VA 20181
MLS# VAPW2131130Listed by: REAL PROPERTY MANAGEMENT PROS


Protect your home and budget from life's surprises with an Assurant Home Warranty, backed by a partner that supports you through every step of homeownership. Explore Plans.
© 2023 - 2026 ERA Franchise Systems LLC. All rights reserved. ERA Franchise Systems LLC fully supports the principles of the Fair Housing Act and the Equal Opportunity Act. ERA, ERA Real Estate powered, and their respective logos are registered service marks of ERA Franchise Systems LLC. Each office is independently owned and operated.