
1320 Botetourt Gardens, Norfolk, VA 23517
Local realty services provided by:ERA Real Estate Professionals
Listed by: kathryn hoover
Office: howard hanna real estate svcs.
MLS#:10657013
Source:VA_REIN
Price summary
- Price:$995,000
- Price per sq. ft.:$230.54
- Monthly HOA dues:$97
About this home
An exceptional expression of refined Ghent Square living, this impeccably maintained residence pairs timeless elegance w/modern luxury & exceptional versatility. A gracious foyer introduces beautifully appointed living spaces, including a dramatic living room with gas fireplace, custom built-ins, & architectural ceiling detail, plus an elegant dining room & oversized family rm. At the heart of the home, the gourmet chef’s kitchen showcases custom cabinetry, granite countrs, oversized island, premium appliances, walk-in & Butler’s pantries w/wine fridge. The sumptuous primary suite feat. vaulted ceilings, dual custom walk-in closets, & a lavish spa bath bath w/double vanity, walk-in shower, sauna, & hot tub. Three addl. BR & a bonus rm w/en-suite bath offers effortless flexibility. Extensive recent updates include Pella windows ($45k), fresh paint, insulation, new roof, epoxy garage flr & tankless H2O heater. A covered composite terrace overlooks the gorgeous manicured, fenced grounds.
Contact an agent
Home facts
- Year built:1980
- Listing ID #:10657013
- Updated:October 23, 2026 at 09:18 AM
Rooms and interior
- Bedrooms:5
- Total bathrooms:4
- Full bathrooms:3
- Half bathrooms:1
- Rooms Total:10
- Flooring:Carpet, Ceramic, Wood
- Dining Description:Breakfast Area
- Kitchen Description:Dishwasher, Disposal, Energy Star Appliance(s), Gas Range, Microwave, Refrigerator
- Living area:4,316 sq. ft.
Heating and cooling
- Cooling:Heat Pump, Zoned
- Heating:Heat Pump
Structure and exterior
- Roof:Asphalt Shingle
- Year built:1980
- Building area:4,316 sq. ft.
- Lot area:0.14 Acres
- Architectural Style:Contemporary, Transitional
- Construction Materials:Brick, Wood
- Exterior Features:Deck
- Foundation Description:Crawl
- Levels:2 Story
Schools
- High school:Maury
- Middle school:Blair Middle
- Elementary school:Walter Herron Taylor Elementary
Utilities
- Water:City/County, Water Heater - Gas
- Sewer:City/County
Finances and disclosures
- Price:$995,000
- Price per sq. ft.:$230.54
- Tax amount:$9,538
Features and amenities
- Appliances:Refrigerator, Washer
- Laundry features:Dryer, Fireplace Gas-natural, Scuttle Access, Walk-In Closet, Washer, Window Treatments
- Amenities:Attic Fan, Cable Hookup, Ceiling Fan, Fireplace Gas-natural, Scuttle Access, Security System, Walk-In Closet, Window Treatments
- Pool features:Pool
Parking
- Parking description:2 Car Attached Garage, Garage Door Opener, Off Street
New listings near 1320 Botetourt Gardens
- New
 $275,000Active3 beds 2 baths1,920 sq. ft.
750 A Avenue, Norfolk, VA 23504
MLS# 10658001Listed by: Garrett Realty Partners - New
 $450,000Active5 beds 3 baths2,250 sq. ft.
3718 Amherst Street, Norfolk, VA 23513
MLS# 10658151Listed by: Compass Rose Realty - New
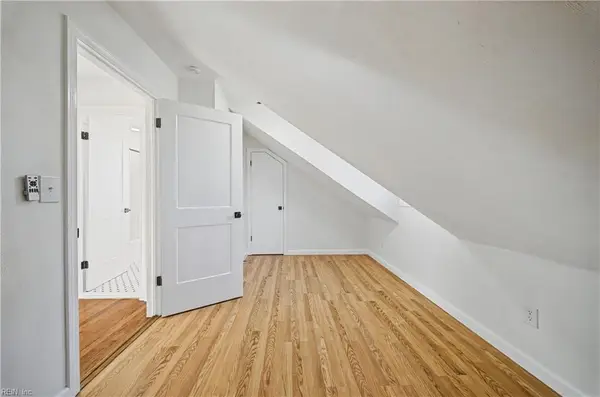 $569,000Active5 beds 3 baths2,600 sq. ft.
131 Dupre Avenue, Norfolk, VA 23503
MLS# 10658867Listed by: Keffer Realty - Open Sun, 12 to 2pmNew
 $347,500Active2 beds 1 baths1,040 sq. ft.
4861 Elmhurst Ave Avenue, Norfolk, VA 23513
MLS# 10658892Listed by: Broadsight Realty - New
 $370,000Active4 beds 2 baths1,458 sq. ft.
7712 Bergen Street, Norfolk, VA 23518
MLS# 10658998Listed by: Own Real Estate LLC - Open Sat, 12 to 3pmNew
 $329,900Active3 beds 3 baths1,710 sq. ft.
2807 Marlboro Avenue, Norfolk, VA 23504
MLS# 10659007Listed by: LPT Realty LLC - New
 $335,000Active4 beds 3 baths1,900 sq. ft.
855 Lexington Street, Norfolk, VA 23504
MLS# 10658676Listed by: RE/MAX Prime - New
 $304,000Active3 beds 1 baths900 sq. ft.
1418 Fishermans Road, Norfolk, VA 23503
MLS# 10658907Listed by: RE/MAX Alliance - New
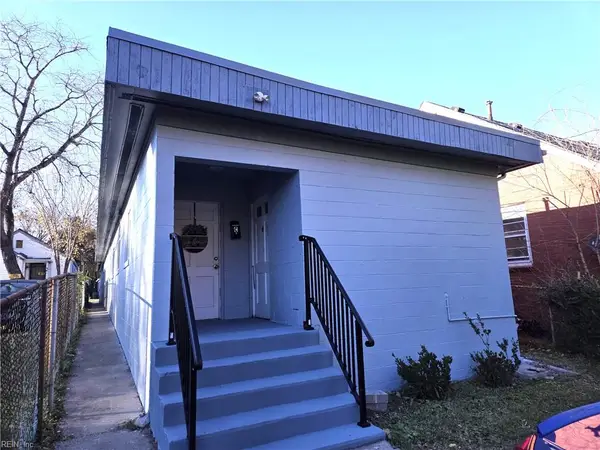 $499,000Active-- beds -- baths2,100 sq. ft.
2224 Marshall Avenue Avenue, Norfolk, VA 23504
MLS# 10658951Listed by: Inlet Realty - New
 $260,000Active-- beds -- baths1,412 sq. ft.
809 Whitehead Avenue, Norfolk, VA 23523
MLS# 10658919Listed by: Long & Foster Real Estate Inc.


Protect your home and budget from life's surprises with an Assurant Home Warranty, backed by a partner that supports you through every step of homeownership. Explore Plans.
© 2023 - 2026 ERA Franchise Systems LLC. All rights reserved. ERA Franchise Systems LLC fully supports the principles of the Fair Housing Act and the Equal Opportunity Act. ERA, ERA Real Estate powered, and their respective logos are registered service marks of ERA Franchise Systems LLC. Each office is independently owned and operated.