
140 Cherry Street, Norfolk, VA 23503
Local realty services provided by:ERA Real Estate Professionals
140 Cherry Street,Norfolk, VA 23503
$475,000
- 5 Beds
- 3 Baths
- 3,366 sq. ft.
- Single family
- Active
Listed by: kim mcglone
Office: kw coastal virginia chesapeake
MLS#:10656949
Source:VA_REIN
Price summary
- Price:$475,000
- Price per sq. ft.:$141.12
About this home
Welcome to 140 Cherry Street in the heart of Norfolk! This spacious home offers 5 bedrooms and 3366 square feet of comfortable living space. Designed with both everyday living and entertaining in mind, the bedrooms are all upstairs and generously sized, flexible living spaces downstairs with plenty of room to spread out. Huge living room with built in bar. Upgrades include: Bosch HVAC 2024, tankless water heater, Thompson Creek windows with 50 year transferrable warranty (upstairs, kitchen, workshop and laundry room windows replaced in 2026). Front porch added in 2025. Enjoy the convenience of Norfolk living with easy access to shopping, dining, entertainment and interstates. Call to schedule your showing today!
Contact an agent
Home facts
- Year built:1963
- Listing ID #:10656949
- Updated:October 07, 2026 at 09:56 PM
Rooms and interior
- Bedrooms:5
- Total bathrooms:3
- Full bathrooms:2
- Half bathrooms:1
- Rooms Total:10
- Flooring:Carpet, Ceramic, Laminate/LVP, Wood
- Dining Description:Breakfast Area
- Kitchen Description:Dishwasher, Electric Range, Microwave, Refrigerator
- Living area:3,366 sq. ft.
Heating and cooling
- Cooling:Central Air
- Heating:Natural Gas
- Central air:Yes
Structure and exterior
- Roof:Asphalt Shingle
- Year built:1963
- Building area:3,366 sq. ft.
- Lot area:0.17 Acres
- Architectural Style:Traditional
- Construction Materials:Brick, Vinyl
- Exterior Features:Patio
- Foundation Description:Crawl
- Levels:2 Story
Schools
- High school:Granby
- Middle school:Northside Middle School
- Elementary school:Ocean View Elementary
Utilities
- Water:City/County, Water Heater - Gas
- Sewer:City/County
Finances and disclosures
- Price:$475,000
- Price per sq. ft.:$141.12
- Tax amount:$5,322
Features and amenities
- Appliances:Elec Range, Refrigerator, Washer
- Laundry features:Dryer, Fireplace Wood, Pull Down Attic Stairs, Scuttle Access, Walk-In Closet, Washer, Window Treatments
- Amenities:Bar, Cable Hookup, Ceiling Fan, Pull Down Attic Stairs, Scuttle Access, Walk-In Closet, Window Treatments
Parking
- Parking description:Driveway Space, Street
New listings near 140 Cherry Street
- New
 $359,900Active3 beds 2 baths1,600 sq. ft.
3115 Saint Mihiel Avenue, Norfolk, VA 23509
MLS# 10655898Listed by: BHHS RW Towne Realty - New
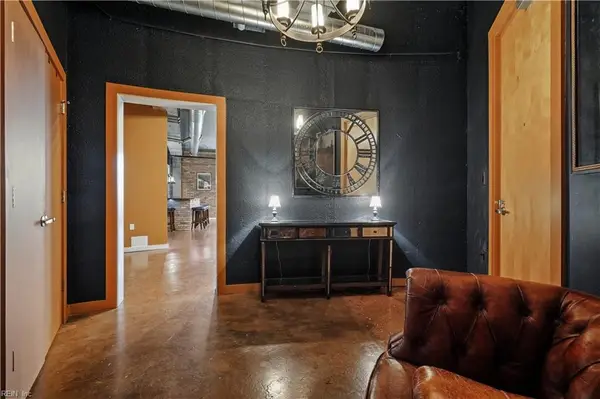 $250,000Active1 beds 1 baths966 sq. ft.
415 Saint Pauls Boulevard #502, Norfolk, VA 23510
MLS# 10656595Listed by: BHHS RW Towne Realty - New
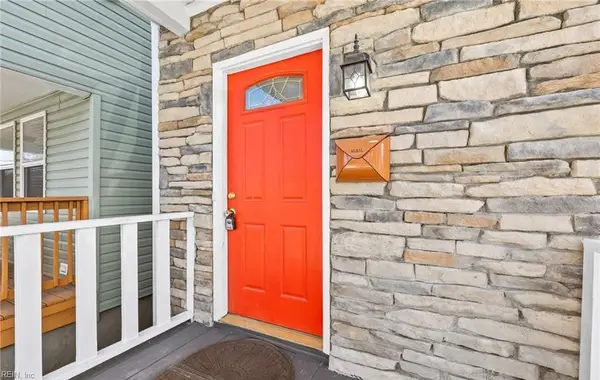 $270,000Active4 beds 2 baths2,500 sq. ft.
3020 Tidewater Drive, Norfolk, VA 23509
MLS# 10656787Listed by: Atkinson Realty - New
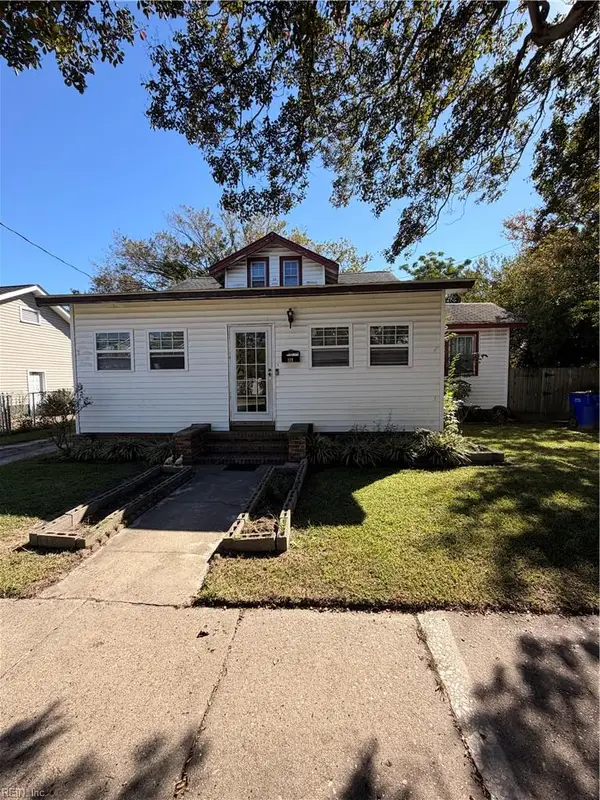 $150,000Active-- beds -- baths2,024 sq. ft.
119 Beechwood Avenue, Norfolk, VA 23505
MLS# 10656823Listed by: The Real Estate Group - New
 $312,500Active4 beds 2 baths1,665 sq. ft.
3849 Krick Street, Norfolk, VA 23513
MLS# 10656743Listed by: 1st Class Real Estate Flagship - New
 $304,900Active2 beds 1 baths1,040 sq. ft.
850 47th Street, Norfolk, VA 23508
MLS# 10656865Listed by: 1st Class Real Estate Allianz - Open Sat, 12 to 3pmNew
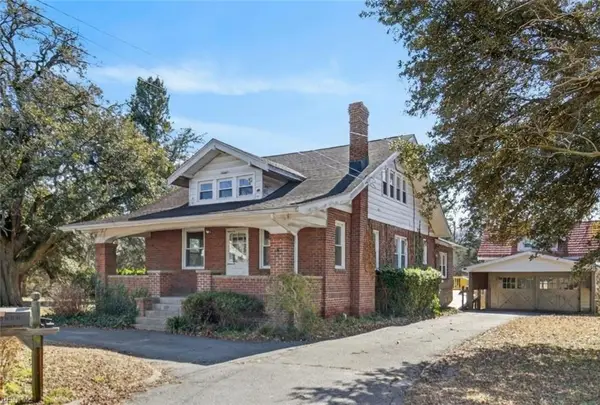 $450,000Active4 beds 2 baths2,075 sq. ft.
5711 Cornick Road, Norfolk, VA 23502
MLS# 10656543Listed by: Wainwright Real Estate - Open Sat, 12 to 3pmNew
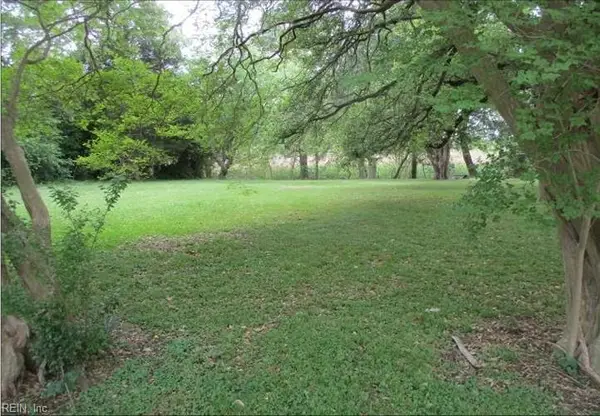 $199,000Active0.59 Acres
5715 Cornick Road, Norfolk, VA 23502
MLS# 10656549Listed by: Wainwright Real Estate - New
 $450,000Active9 beds 4 baths5,650 sq. ft.
1207 Colonial Avenue, Norfolk, VA 23517
MLS# 10656621Listed by: Coastal Life Realty - New
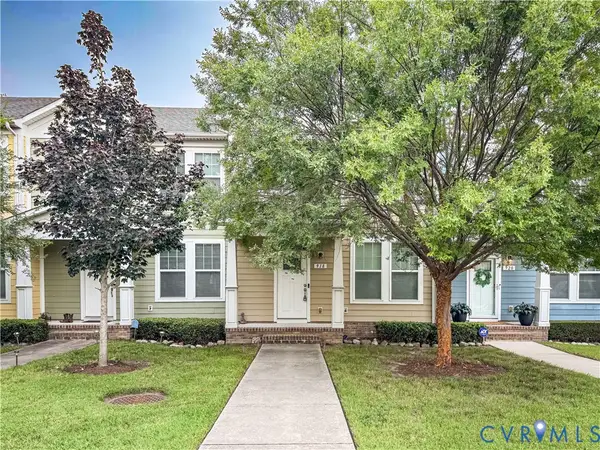 $419,000Active3 beds 3 baths1,821 sq. ft.
918 Hillside Avenue, Norfolk, VA 23503
MLS# 2627301Listed by: PRAXIS REALTY INC


Protect your home and budget from life's surprises with an Assurant Home Warranty, backed by a partner that supports you through every step of homeownership. Explore Plans.
© 2023 - 2026 ERA Franchise Systems LLC. All rights reserved. ERA Franchise Systems LLC fully supports the principles of the Fair Housing Act and the Equal Opportunity Act. ERA, ERA Real Estate powered, and their respective logos are registered service marks of ERA Franchise Systems LLC. Each office is independently owned and operated.