
1518 Manson Street, Norfolk, VA 23523
Local realty services provided by:ERA Real Estate Professionals
1518 Manson Street,Norfolk, VA 23523
$385,000
- 5 Beds
- 3 Baths
- 2,600 sq. ft.
- Single family
- Active
Listed by: nichole harrison
Office: prodigy realty
MLS#:10651505
Source:VA_REIN
Price summary
- Price:$385,000
- Price per sq. ft.:$148.08
About this home
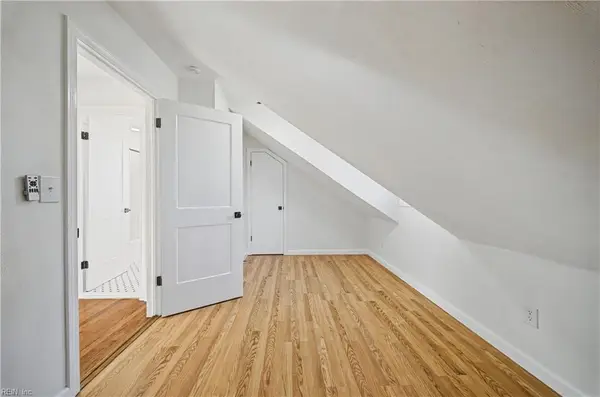
Finding a home that feels like a retreat & gives you room to breathe is rare — but this brand-new 5-bedroom, 3-bath beauty delivers exactly that. Inside, an open-concept floorplan designed for real life: a spacious kitchen with a large island breakfast bar, stainless steel appliances, granite countertops, & durable LVP flooring that keeps everything looking crisp & clean.The primary suite & an additional bedroom are conveniently located on the first floor, perfect for multi-generational living or creating a private office space. Upstairs, generous bedrooms with walk-in closets offer comfort, storage, & flexibility for any lifestyle.Enjoy morning coffee on the front deck & unwind on the back deck after a long day — both spaces made for catching a breeze & decompressing. And because it’s new construction, every major system is brand new, giving you peace of mind from day one.If you’re looking for space, convenience, & a fresh start, this home is absolutely worth touring.
Contact an agent
Home facts
- Year built:1956
- Listing ID #:10651505
- Updated:October 23, 2026 at 09:18 AM
Rooms and interior
- Bedrooms:5
- Total bathrooms:3
- Full bathrooms:3
- Rooms Total:11
- Flooring:Carpet, Laminate/LVP
- Dining Description:Breakfast Area
- Kitchen Description:Dishwasher, Disposal, Electric Range, Microwave, Refrigerator
- Bedroom Description:1st Floor Bedroom
- Living area:2,600 sq. ft.
Heating and cooling
- Cooling:Central Air
- Heating:Electric
- Central air:Yes
Structure and exterior
- Roof:Asphalt Shingle
- Year built:1956
- Building area:2,600 sq. ft.
- Lot area:0.09 Acres
- Architectural Style:Traditional
- Construction Materials:Vinyl
- Foundation Description:Crawl
- Levels:2 Story
Schools
- High school:Lake Taylor
- Middle school:Southside STEM Academy at Campostella
- Elementary school:Southside STEM Academy at Campostella
Utilities
- Water:City/County, Water Heater - Electric
- Sewer:City/County
Finances and disclosures
- Price:$385,000
- Price per sq. ft.:$148.08
- Tax amount:$2,212
Features and amenities
- Appliances:Elec Range, Refrigerator, Washer Hookup
- Laundry features:Dryer Hookup, Pull Down Attic Stairs, Walk-In Closet, Washer Hookup
- Amenities:Bar, Ceiling Fan, Pull Down Attic Stairs, Walk-In Closet
Parking
- Parking description:Driveway Space, Multi Car, Street
New listings near 1518 Manson Street
- New
 $275,000Active3 beds 2 baths1,920 sq. ft.
750 A Avenue, Norfolk, VA 23504
MLS# 10658001Listed by: Garrett Realty Partners - New
 $450,000Active5 beds 3 baths2,250 sq. ft.
3718 Amherst Street, Norfolk, VA 23513
MLS# 10658151Listed by: Compass Rose Realty - New
 $569,000Active5 beds 3 baths2,600 sq. ft.
131 Dupre Avenue, Norfolk, VA 23503
MLS# 10658867Listed by: Keffer Realty - Open Sun, 12 to 2pmNew
 $347,500Active2 beds 1 baths1,040 sq. ft.
4861 Elmhurst Ave Avenue, Norfolk, VA 23513
MLS# 10658892Listed by: Broadsight Realty - New
 $370,000Active4 beds 2 baths1,458 sq. ft.
7712 Bergen Street, Norfolk, VA 23518
MLS# 10658998Listed by: Own Real Estate LLC - Open Sat, 12 to 3pmNew
 $329,900Active3 beds 3 baths1,710 sq. ft.
2807 Marlboro Avenue, Norfolk, VA 23504
MLS# 10659007Listed by: LPT Realty LLC - New
 $335,000Active4 beds 3 baths1,900 sq. ft.
855 Lexington Street, Norfolk, VA 23504
MLS# 10658676Listed by: RE/MAX Prime - New
 $304,000Active3 beds 1 baths900 sq. ft.
1418 Fishermans Road, Norfolk, VA 23503
MLS# 10658907Listed by: RE/MAX Alliance - New
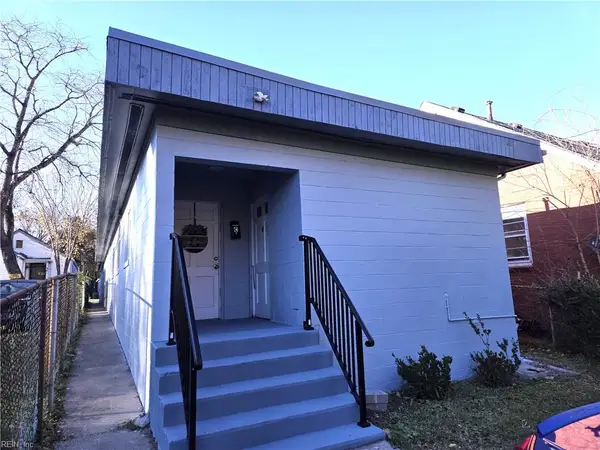 $499,000Active-- beds -- baths2,100 sq. ft.
2224 Marshall Avenue Avenue, Norfolk, VA 23504
MLS# 10658951Listed by: Inlet Realty - New
 $260,000Active-- beds -- baths1,412 sq. ft.
809 Whitehead Avenue, Norfolk, VA 23523
MLS# 10658919Listed by: Long & Foster Real Estate Inc.


Protect your home and budget from life's surprises with an Assurant Home Warranty, backed by a partner that supports you through every step of homeownership. Explore Plans.
© 2023 - 2026 ERA Franchise Systems LLC. All rights reserved. ERA Franchise Systems LLC fully supports the principles of the Fair Housing Act and the Equal Opportunity Act. ERA, ERA Real Estate powered, and their respective logos are registered service marks of ERA Franchise Systems LLC. Each office is independently owned and operated.