
1530 W 40th Street, Norfolk, VA 23508
Local realty services provided by:ICON Realty Group ERA Powered
1530 W 40th Street,Norfolk, VA 23508
$410,000
- 6 Beds
- 5 Baths
- 2,640 sq. ft.
- Single family
- Active
Listed by: pamela debnam
Office: houwzer inc
MLS#:2617556
Source:RV
Price summary
- Price:$410,000
- Price per sq. ft.:$155.3
About this home
Spacious 6-bedroom home located just minutes from Old Dominion University, offering exceptional flexibility. This vacant property features 2 full bathrooms and 3 half bathrooms with a functional floor plan designed to accommodate a variety of living arrangements.
Move-in ready with plenty of potential for future updates and personalization, this home presents an excellent long-term opportunity.
Conveniently situated near Old Dominion University, military installations, downtown Norfolk, shopping centers, restaurants, and major transportation routes.
A new roof was installed on July 13, 2015. The seller is offering the property in its current condition and has priced it accordingly. Home inspections are welcome for informational purposes only. Immediate occupancy is available at closing.
Vacant property with lockbox access. Easy showings through ShowingTime.
Contact an agent
Home facts
- Year built:1987
- Subdivision & Development:None
- Listing ID #:2617556
- Added:92 day(s) ago
- Updated:October 22, 2026 at 02:41 PM
Rooms and interior
- Bedrooms:6
- Total bathrooms:5
- Full bathrooms:2
- Half bathrooms:3
- Rooms Total:8
- Flooring:Partially Carpeted, Vinyl, Wood
- Kitchen Description:Dishwasher, Disposal, Ice Maker, Microwave, Oven, Refrigerator
- Living area:2,640 sq. ft.
Heating and cooling
- Cooling:Central Air
- Heating:Electric, Heat Pump
- Central air:Yes
Structure and exterior
- Roof:Asphalt, Shingle
- Year built:1987
- Building area:2,640 sq. ft.
- Lot area:0.06 Acres
- Lot Features:Level
- Architectural Style:Two Story
- Construction Materials:Aluminum Siding
- Exterior Features:Balcony, Patio
- Levels:Two, Two Story
Schools
- High school:Lake Taylor
- Middle school:Blair
- Elementary school:Larchmont
Utilities
- Water:Public
- Sewer:Public Sewer
Finances and disclosures
- Price:$410,000
- Price per sq. ft.:$155.3
- Tax amount:$4,306 (2025)
Features and amenities
- Appliances:Dishwasher, Disposal, Dryer, Electric Water Heater, Ice Maker, Microwave, Oven, Refrigerator
- Laundry features:Dryer, Dryer Hookup, Washer Hookup
- Amenities:Ceiling Fans, Smoke Detectors
Parking
- Parking description:Assigned, Attached, Driveway, Garage, Garage Door Opener, Paved, Paved Driveway
- Garage:Yes
- Garage spaces:2
 The information being provided is for consumers' personal, non-commercial use and may not be used for any purpose other than to identify prospective properties for purchasing. All information provided is deemed reliable but is not guaranteed accurate.The multiple listing information is provided by Central Virginia Regional Multiple Listing Service, LLC from a copyrighted compilation of listings. The compilation of listings and each individual listing are © 2026 Central Virginia Regional Multiple Listing Service, LLC. All rights reserved. RV Member Broker: Catina Jones
New listings near 1530 W 40th Street
- New
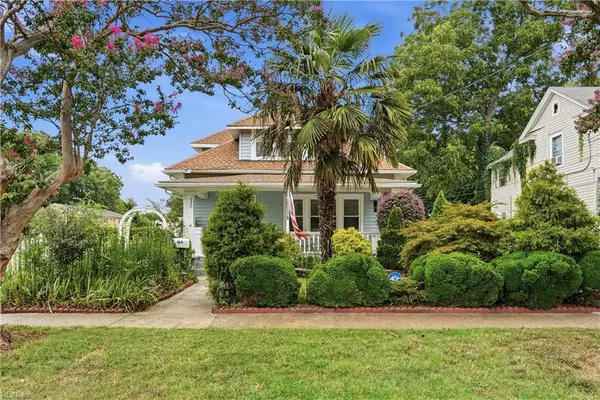 $459,900Active4 beds 3 baths2,284 sq. ft.
136 W Government Avenue, Norfolk, VA 23503
MLS# 10658748Listed by: Iron Valley Real Est Norfolk - New
 $265,000Active2 beds 2 baths893 sq. ft.
9716 7th Bay Street #101, Norfolk, VA 23518
MLS# 10658854Listed by: Keller Williams Realty Twn Ctr - New
 $425,000Active3 beds 4 baths1,800 sq. ft.
317 Lorengo Avenue E, Norfolk, VA 23503
MLS# 10658863Listed by: Iron Valley Real Estate HR - New
 $685,000Active3 beds 4 baths2,664 sq. ft.
9601 22nd Bay Street, Norfolk, VA 23518
MLS# 10658869Listed by: AtCoastal Realty - New
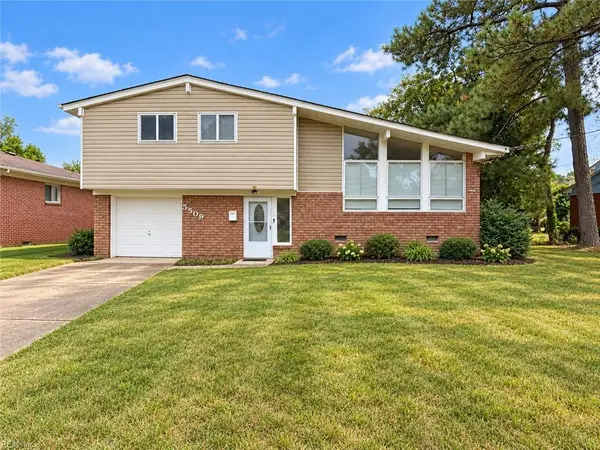 $345,000Active3 beds 3 baths1,550 sq. ft.
5509 Sandpiper Lane, Norfolk, VA 23502
MLS# 10658651Listed by: Real Broker LLC - New
 $300,000Active4 beds 2 baths1,356 sq. ft.
2901 Victoria Avenue, Norfolk, VA 23504
MLS# 10658845Listed by: Cape & Coast Real Estate Group LLC - New
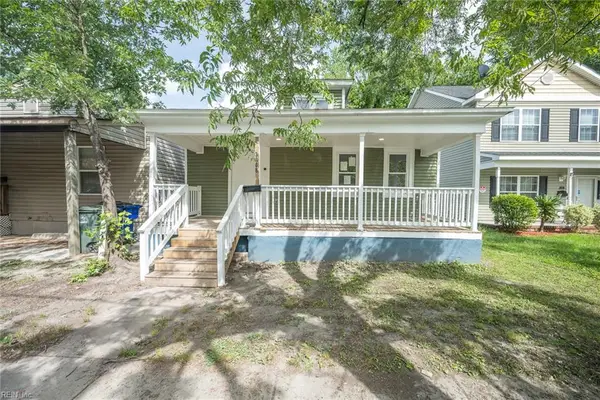 $270,000Active3 beds 2 baths1,163 sq. ft.
3308 Lyons Avenue, Norfolk, VA 23509
MLS# 10658686Listed by: BHHS RW Towne Realty - New
 $395,000Active4 beds 2 baths1,836 sq. ft.
7417 Red Brook Road, Norfolk, VA 23518
MLS# 10658749Listed by: Atlantic Sothebys Int'l Realty - New
 $344,775Active2 beds 1 baths1,440 sq. ft.
215 Brooke Avenue #307, Norfolk, VA 23510
MLS# 10658817Listed by: Howard Hanna Real Estate Svcs. - New
 $475,000Active3 beds 2 baths1,931 sq. ft.
471 Suburban Parkway, Norfolk, VA 23505
MLS# 10658832Listed by: Creed Realty


Protect your home and budget from life's surprises with an Assurant Home Warranty, backed by a partner that supports you through every step of homeownership. Explore Plans.
© 2023 - 2026 ERA Franchise Systems LLC. All rights reserved. ERA Franchise Systems LLC fully supports the principles of the Fair Housing Act and the Equal Opportunity Act. ERA, ERA Real Estate powered, and their respective logos are registered service marks of ERA Franchise Systems LLC. Each office is independently owned and operated.