
1709 Skyline Drive, Norfolk, VA 23518
Local realty services provided by:ERA Real Estate Professionals
Listed by: tom pullen
Office: century 21 nachman realty
MLS#:10659086
Source:VA_REIN
Price summary
- Price:$385,000
- Price per sq. ft.:$203.27
About this home
Welcome to 1709 Skyline Drive! The main level features the living room with cathedral ceilings, dining area and kitchen with stainless appliances, tile flooring and custom tile backsplash. The upper-level features 3 bedrooms and a large hall bathroom with dual sinks, tile flooring and tile shower. The lower level has many possible uses from a primary bedroom with private bath & walk in closet. This level could also be used as an in-law suite with a private entrance from the garage or a large family room or game room. This level also has the laundry room/mechanical room with plenty of extra storage. The large backyard has plenty of room for family and friends to hang out and has a new storage shed to store all the bikes, yard furniture and grill. Located just a short commute from the base at Little Creek and NAS Norfolk. Come see this one today and make it your new home.
Contact an agent
Home facts
- Year built:1956
- Listing ID #:10659086
- Updated:October 24, 2026 at 03:58 AM
Rooms and interior
- Bedrooms:4
- Total bathrooms:2
- Full bathrooms:2
- Rooms Total:7
- Flooring:Carpet, Ceramic, Laminate/LVP
- Dining Description:Breakfast Area
- Kitchen Description:Dishwasher, Disposal, Electric Range, Microwave, Refrigerator
- Living area:1,894 sq. ft.
Heating and cooling
- Cooling:Central Air
- Heating:Forced Hot Air, Natural Gas, Programmable Thermostat
- Central air:Yes
Structure and exterior
- Roof:Asphalt Shingle
- Year built:1956
- Building area:1,894 sq. ft.
- Lot area:0.19 Acres
- Lot Features:Wooded
- Construction Materials:Fiber Cement, Vinyl
- Exterior Features:Wooded
- Foundation Description:Crawl, Slab
- Levels:2 Story
Schools
- High school:Lake Taylor
- Middle school:Azalea Gardens Middle
- Elementary school:Larrymore Elementary
Utilities
- Water:City/County, Water Heater - Gas
- Sewer:City/County
Finances and disclosures
- Price:$385,000
- Price per sq. ft.:$203.27
- Tax amount:$3,705
Features and amenities
- Appliances:Elec Range, Refrigerator, Washer Hookup
- Laundry features:Cathedral Ceiling, Dryer Hookup, Scuttle Access, Walk-In Closet, Washer Hookup, Window Treatments
- Amenities:Cable Hookup, Cathedral Ceiling, Ceiling Fan, Generator Hookup, Scuttle Access, Walk-In Closet, Window Treatments
Parking
- Parking description:1 Car Attached Garage, 2 Space, Driveway Space, Street
New listings near 1709 Skyline Drive
- New
 $514,900Active4 beds 2 baths2,106 sq. ft.
1044 S Lexan Crescent, Norfolk, VA 23508
MLS# 10659196Listed by: BHHS RW Towne Realty - Open Sat, 12 to 2pmNew
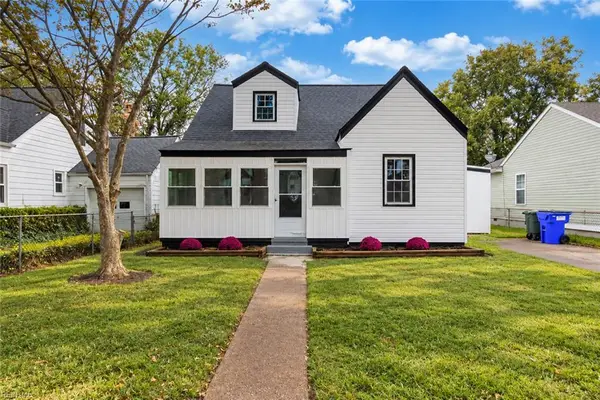 $449,900Active4 beds 2 baths1,975 sq. ft.
224 Neoma Drive, Norfolk, VA 23503
MLS# 10659028Listed by: Swell Realty Co - New
 $899,000Active5 beds 4 baths4,741 sq. ft.
7304 Appletree Lane, Norfolk, VA 23505
MLS# 10658733Listed by: RE/MAX Alliance - New
 $342,000Active3 beds 1 baths1,300 sq. ft.
612 Connecticut Avenue, Norfolk, VA 23508
MLS# 10659020Listed by: Howard Hanna Real Estate Svcs. - New
 $395,000Active5 beds 3 baths2,200 sq. ft.
8321 Old Ocean View Road, Norfolk, VA 23518
MLS# 10659109Listed by: A Better Way Realty Inc. - Open Sat, 11am to 1pmNew
 $320,000Active3 beds 2 baths1,400 sq. ft.
6383 Dove Street, Norfolk, VA 23513
MLS# 10658882Listed by: Keller Williams Town Center - New
 $289,900Active3 beds 3 baths1,377 sq. ft.
1526 Link Street, Norfolk, VA 23504
MLS# 10659078Listed by: RE/MAX Alliance - Open Sat, 12 to 3pmNew
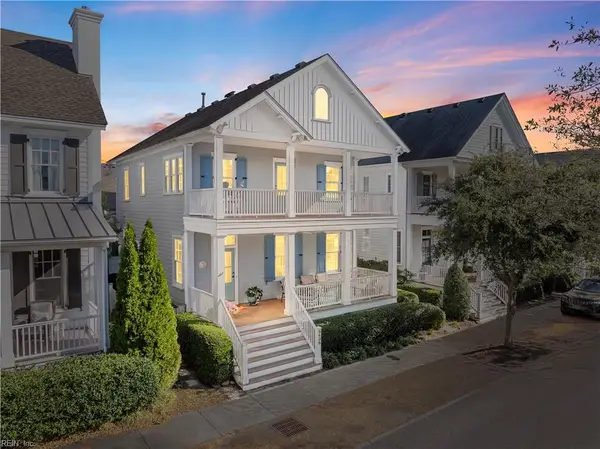 $1,195,000Active4 beds 5 baths2,930 sq. ft.
9638 23rd Bay Street, Norfolk, VA 23518
MLS# 10658393Listed by: Atlantic Sothebys Int'l Realty - New
 $319,900Active3 beds 2 baths1,100 sq. ft.
1167 Reel Street, Norfolk, VA 23502
MLS# 10659045Listed by: Swell Realty Co - Open Sun, 11am to 2pmNew
 $335,000Active3 beds 3 baths1,359 sq. ft.
939 S Quail Street, Norfolk, VA 23513
MLS# 10659059Listed by: Real Broker LLC


Protect your home and budget from life's surprises with an Assurant Home Warranty, backed by a partner that supports you through every step of homeownership. Explore Plans.
© 2023 - 2026 ERA Franchise Systems LLC. All rights reserved. ERA Franchise Systems LLC fully supports the principles of the Fair Housing Act and the Equal Opportunity Act. ERA, ERA Real Estate powered, and their respective logos are registered service marks of ERA Franchise Systems LLC. Each office is independently owned and operated.