
240 Lucile Avenue, Norfolk, VA 23504
Local realty services provided by:ERA Real Estate Professionals
240 Lucile Avenue,Norfolk, VA 23504
$275,000
- 3 Beds
- 2 Baths
- 1,828 sq. ft.
- Single family
- Active
Listed by: franklin dalmida
Office: own real estate llc
MLS#:10649674
Source:VA_REIN
Price summary
- Price:$275,000
- Price per sq. ft.:$150.44
About this home
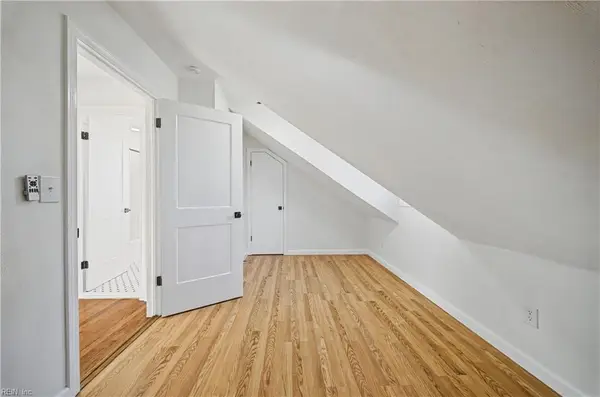
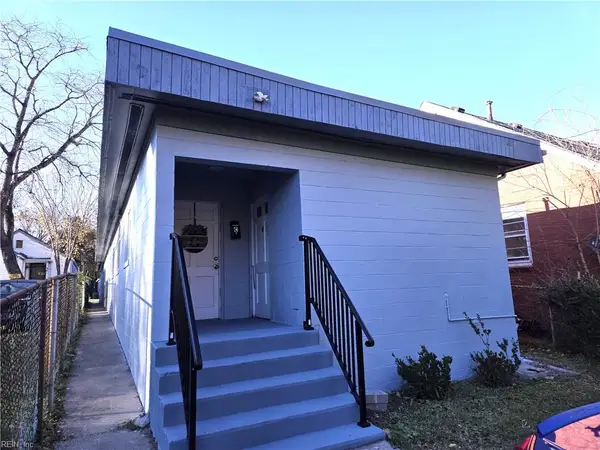
Discover the potential of 240 Lucile Avenue, nestled in the established Riverview neighborhood of Norfolk. With its character, history, and generous footprint, this home offers an exciting opportunity for the right buyer to transform it into something exceptional. Restore its classic details, introduce modern finishes, and create a space designed around your vision. Whether you're looking to build a distinctive home or pursue a renovation with long-term potential, this property provides the foundation and opportunity to make your ideas a reality.
Contact an agent
Home facts
- Year built:1913
- Listing ID #:10649674
- Updated:October 23, 2026 at 09:18 AM
Rooms and interior
- Bedrooms:3
- Total bathrooms:2
- Full bathrooms:2
- Rooms Total:7
- Flooring:Laminate/LVP, Wood
- Kitchen Description:Dishwasher, Electric Range, Refrigerator
- Living area:1,828 sq. ft.
Heating and cooling
- Cooling:Window/Wall
- Heating:Hot Water, Radiant, Radiator
Structure and exterior
- Roof:Slate
- Year built:1913
- Building area:1,828 sq. ft.
- Lot area:0.09 Acres
- Architectural Style:Traditional
- Construction Materials:Aluminum, Vinyl
- Foundation Description:Basement, Crawl
- Levels:2 Story
Schools
- High school:Maury
- Middle school:Blair Middle
- Elementary school:Granby Elementary
Utilities
- Water:City/County, Water Heater - Electric
- Sewer:City/County
Finances and disclosures
- Price:$275,000
- Price per sq. ft.:$150.44
- Tax amount:$3,804
Features and amenities
- Appliances:Elec Range, Refrigerator, Washer
- Laundry features:Dryer, Walk-In Attic, Washer
- Amenities:Ceiling Fan, Sump Pump, Walk-In Attic
Parking
- Parking description:1 Car Detached Garage, Driveway Space, Off Street
New listings near 240 Lucile Avenue
- New
 $275,000Active3 beds 2 baths1,920 sq. ft.
750 A Avenue, Norfolk, VA 23504
MLS# 10658001Listed by: Garrett Realty Partners - Open Sat, 12 to 2pmNew
 $450,000Active5 beds 3 baths2,250 sq. ft.
3718 Amherst Street, Norfolk, VA 23513
MLS# 10658151Listed by: Compass Rose Realty - New
 $569,000Active5 beds 3 baths2,600 sq. ft.
131 Dupre Avenue, Norfolk, VA 23503
MLS# 10658867Listed by: Keffer Realty - Open Sun, 12 to 2pmNew
 $347,500Active2 beds 1 baths1,040 sq. ft.
4861 Elmhurst Ave Avenue, Norfolk, VA 23513
MLS# 10658892Listed by: Broadsight Realty - New
 $370,000Active4 beds 2 baths1,458 sq. ft.
7712 Bergen Street, Norfolk, VA 23518
MLS# 10658998Listed by: Own Real Estate LLC - Open Sat, 12 to 3pmNew
 $329,900Active3 beds 3 baths1,710 sq. ft.
2807 Marlboro Avenue, Norfolk, VA 23504
MLS# 10659007Listed by: LPT Realty LLC - New
 $335,000Active4 beds 3 baths1,900 sq. ft.
855 Lexington Street, Norfolk, VA 23504
MLS# 10658676Listed by: RE/MAX Prime - New
 $304,000Active3 beds 1 baths900 sq. ft.
1418 Fishermans Road, Norfolk, VA 23503
MLS# 10658907Listed by: RE/MAX Alliance - New
 $499,000Active-- beds -- baths2,100 sq. ft.
2224 Marshall Avenue Avenue, Norfolk, VA 23504
MLS# 10658951Listed by: Inlet Realty - New
 $260,000Active-- beds -- baths1,412 sq. ft.
809 Whitehead Avenue, Norfolk, VA 23523
MLS# 10658919Listed by: Long & Foster Real Estate Inc.


Protect your home and budget from life's surprises with an Assurant Home Warranty, backed by a partner that supports you through every step of homeownership. Explore Plans.
© 2023 - 2026 ERA Franchise Systems LLC. All rights reserved. ERA Franchise Systems LLC fully supports the principles of the Fair Housing Act and the Equal Opportunity Act. ERA, ERA Real Estate powered, and their respective logos are registered service marks of ERA Franchise Systems LLC. Each office is independently owned and operated.