
2800 Somme Avenue, Norfolk, VA 23509
Local realty services provided by:ERA Real Estate Professionals
2800 Somme Avenue,Norfolk, VA 23509
$274,900
- 3 Beds
- 3 Baths
- 1,798 sq. ft.
- Single family
- Active
Listed by: susan jenkins, richard ben kenney
Office: better homes & gdns ntv am grp
MLS#:10643924
Source:VA_REIN
Price summary
- Price:$274,900
- Price per sq. ft.:$152.89
About this home
Experience the perfect blend of timeless architecture and contemporary design in this exceptional two-story brick American Foursquare, ideally situated on a corner lot in Lafayette Terrace. Rich in character and charm, the home features beautiful hardwood floors, raised ceiling heights, oversized windows, exposed brick accents, and premium finishes and fixtures throughout. The thoughtfully updated kitchen and bathrooms complement the home’s classic architectural details while providing modern comfort and functionality. Offering three bedrooms and two-and-a-half bathrooms, the home also features a large sunroom that provides flexible space for entertaining, relaxing, a home office, or year-round enjoyment. Outside, enjoy a fenced yard and an oversized detached workshop for hobbyists, makers, collectors, or creative pursuits. A remarkable combination of historic character, designer style, and versatile utility! Some photos virtually staged.
Contact an agent
Home facts
- Year built:1928
- Listing ID #:10643924
- Updated:October 23, 2026 at 09:18 AM
Rooms and interior
- Bedrooms:3
- Total bathrooms:3
- Full bathrooms:2
- Half bathrooms:1
- Rooms Total:10
- Flooring:Ceramic, Laminate/LVP, Wood
- Dining Description:Breakfast Area
- Kitchen Description:Dishwasher, Disposal, Gas Range, Microwave, Refrigerator
- Living area:1,798 sq. ft.
Heating and cooling
- Cooling:Central Air
- Heating:Forced Hot Air, Natural Gas
- Central air:Yes
Structure and exterior
- Roof:Asphalt Shingle
- Year built:1928
- Building area:1,798 sq. ft.
- Lot area:0.12 Acres
- Lot Features:Corner
- Architectural Style:Traditional
- Construction Materials:Brick, Vinyl
- Exterior Features:Corner
- Foundation Description:Crawl
- Levels:2 Story
Schools
- High school:Maury
- Middle school:Azalea Gardens Middle
- Elementary school:Lindenwood Elementary
Utilities
- Water:City/County, Water Heater - Electric
- Sewer:City/County
Finances and disclosures
- Price:$274,900
- Price per sq. ft.:$152.89
- Tax amount:$4,298
Features and amenities
- Appliances:Refrigerator, Washer, Washer Hookup
- Laundry features:Dryer, Dryer Hookup, Fireplace Electric, Scuttle Access, Walk-In Closet, Washer, Washer Hookup
- Amenities:Ceiling Fan, Fireplace Electric, Scuttle Access, Walk-In Closet
Parking
- Parking description:1 Space, Driveway Space, Off Street
New listings near 2800 Somme Avenue
- New
 $275,000Active3 beds 2 baths1,920 sq. ft.
750 A Avenue, Norfolk, VA 23504
MLS# 10658001Listed by: Garrett Realty Partners - New
 $450,000Active5 beds 3 baths2,250 sq. ft.
3718 Amherst Street, Norfolk, VA 23513
MLS# 10658151Listed by: Compass Rose Realty - New
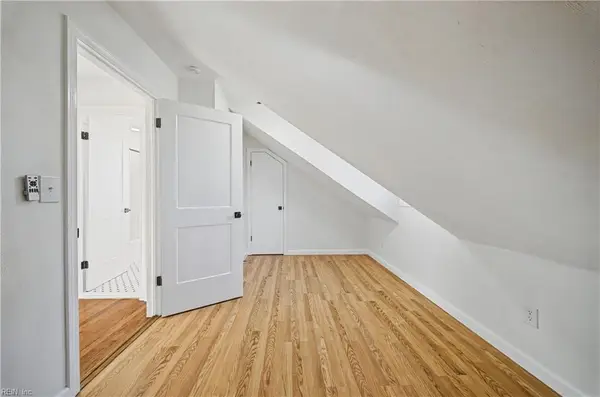 $569,000Active5 beds 3 baths2,600 sq. ft.
131 Dupre Avenue, Norfolk, VA 23503
MLS# 10658867Listed by: Keffer Realty - Open Sun, 12 to 2pmNew
 $347,500Active2 beds 1 baths1,040 sq. ft.
4861 Elmhurst Ave Avenue, Norfolk, VA 23513
MLS# 10658892Listed by: Broadsight Realty - New
 $370,000Active4 beds 2 baths1,458 sq. ft.
7712 Bergen Street, Norfolk, VA 23518
MLS# 10658998Listed by: Own Real Estate LLC - Open Sat, 12 to 3pmNew
 $329,900Active3 beds 3 baths1,710 sq. ft.
2807 Marlboro Avenue, Norfolk, VA 23504
MLS# 10659007Listed by: LPT Realty LLC - New
 $335,000Active4 beds 3 baths1,900 sq. ft.
855 Lexington Street, Norfolk, VA 23504
MLS# 10658676Listed by: RE/MAX Prime - New
 $304,000Active3 beds 1 baths900 sq. ft.
1418 Fishermans Road, Norfolk, VA 23503
MLS# 10658907Listed by: RE/MAX Alliance - New
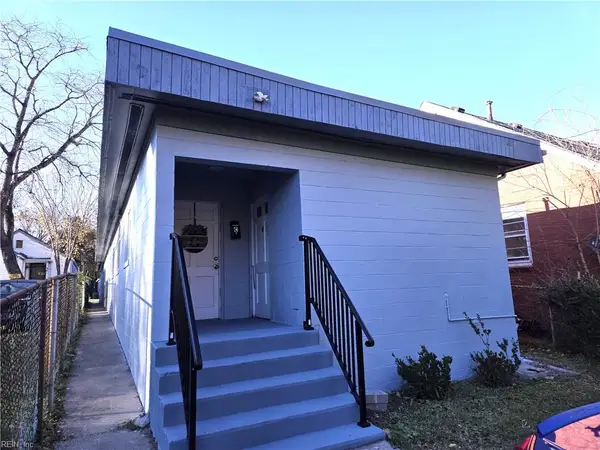 $499,000Active-- beds -- baths2,100 sq. ft.
2224 Marshall Avenue Avenue, Norfolk, VA 23504
MLS# 10658951Listed by: Inlet Realty - New
 $260,000Active-- beds -- baths1,412 sq. ft.
809 Whitehead Avenue, Norfolk, VA 23523
MLS# 10658919Listed by: Long & Foster Real Estate Inc.


Protect your home and budget from life's surprises with an Assurant Home Warranty, backed by a partner that supports you through every step of homeownership. Explore Plans.
© 2023 - 2026 ERA Franchise Systems LLC. All rights reserved. ERA Franchise Systems LLC fully supports the principles of the Fair Housing Act and the Equal Opportunity Act. ERA, ERA Real Estate powered, and their respective logos are registered service marks of ERA Franchise Systems LLC. Each office is independently owned and operated.