
3317 Dunkirk Avenue, Norfolk, VA 23509
Local realty services provided by:ERA Real Estate Professionals
3317 Dunkirk Avenue,Norfolk, VA 23509
$399,900
- 4 Beds
- 3 Baths
- 2,087 sq. ft.
- Single family
- Active
Upcoming open houses
- Sat, Nov 1403:00 pm - 05:00 pm
Listed by: kyle myers, reena patel
Office: iron valley real est norfolk
MLS#:10661591
Source:VA_REIN
Price summary
- Price:$399,900
- Price per sq. ft.:$191.61
About this home
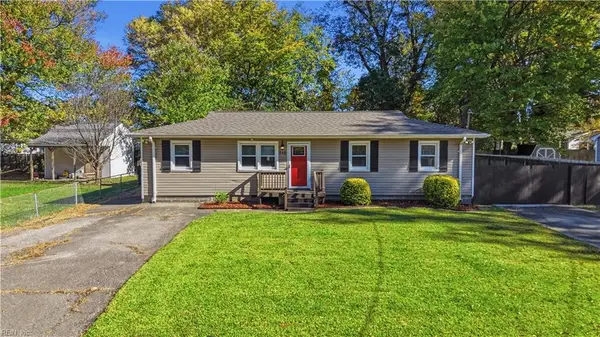
Welcome to 3317 Dunkirk Avenue located in Norfolk, VA! This open concept four bedroom two and a half bathroom home is move in ready. The kitchen is equipped with stainless steel appliances, dark wood cabinetry, and granite counter tops. The spacious master bedroom features a large walk-in closet and spa-like bathroom. The fenced in back yard is outfitted with a deck and patio great for entertaining. The property is conveniently located near Naval Station Norfolk and downtown Norfolk. Check it out!
Contact an agent
Home facts
- Year built:2014
- Listing ID #:10661591
- Updated:November 13, 2026 at 10:22 AM
Rooms and interior
- Bedrooms:4
- Total bathrooms:3
- Full bathrooms:2
- Half bathrooms:1
- Rooms Total:7
- Flooring:Carpet, Ceramic, Laminate/LVP, Wood
- Kitchen Description:Dishwasher, Disposal, Energy Star Appliance(s), Microwave, Range, Refrigerator
- Living area:2,087 sq. ft.
Heating and cooling
- Cooling:Central Air
- Heating:Heat Pump, Solar
- Central air:Yes
Structure and exterior
- Roof:Asphalt Shingle
- Year built:2014
- Building area:2,087 sq. ft.
- Lot area:0.12 Acres
- Architectural Style:Contemporary
- Construction Materials:Vinyl
- Foundation Description:Crawl
- Levels:2 Story
Schools
- High school:Maury
- Middle school:Norview Middle
- Elementary school:Willard Model Elementary
Utilities
- Water:City/County, Water Heater - Solar
- Sewer:City/County
Finances and disclosures
- Price:$399,900
- Price per sq. ft.:$191.61
- Tax amount:$4,299
Features and amenities
- Appliances:Range, Refrigerator, Washer Hookup
- Laundry features:Dryer Hookup, Washer Hookup
Parking
- Parking description:2 Car Attached Garage, 4 Space
New listings near 3317 Dunkirk Avenue
- New
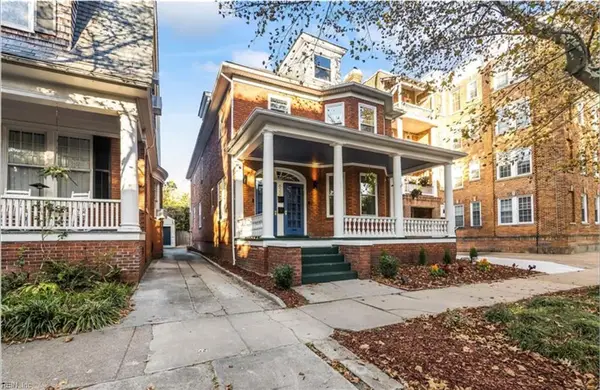 $599,000Active-- beds -- baths3,100 sq. ft.
622 W Princess Anne Road, Norfolk, VA 23517
MLS# 10661477Listed by: Howard Hanna Real Estate Svcs. - New
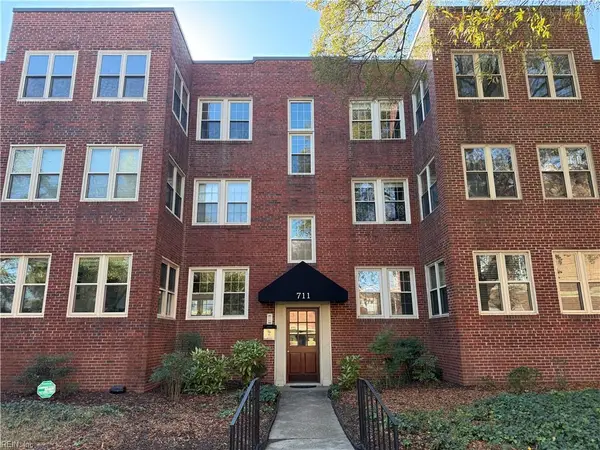 $309,900Active2 beds 2 baths1,239 sq. ft.
711 Spotswood Avenue #B6, Norfolk, VA 23517
MLS# 10661312Listed by: Redefy Real Estate - New
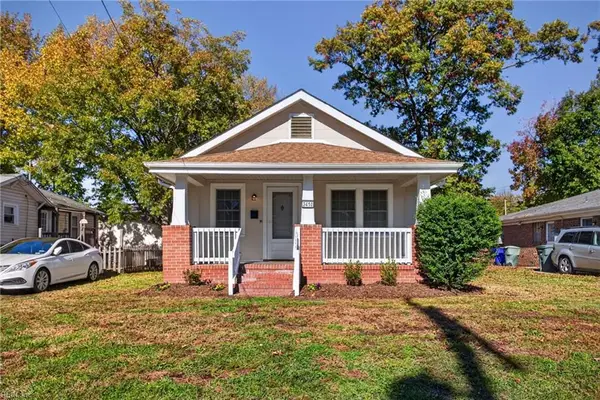 $215,000Active2 beds 1 baths973 sq. ft.
3410 Lafayette Boulevard, Norfolk, VA 23513
MLS# 10661440Listed by: BHHS RW Towne Realty - New
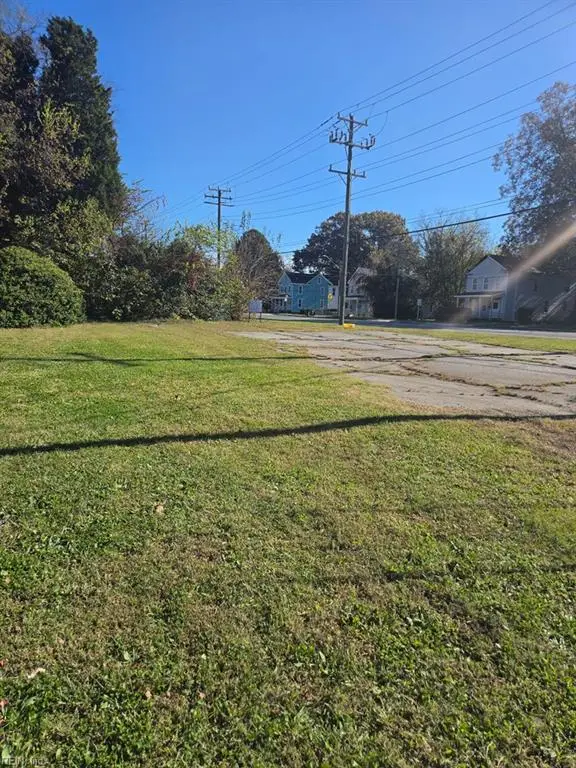 $80,000Active0 Acres
E.S. Wilson Road, Norfolk, VA 23523
MLS# 10661647Listed by: CENTURY 21 Nachman Realty - Open Fri, 3 to 5pmNew
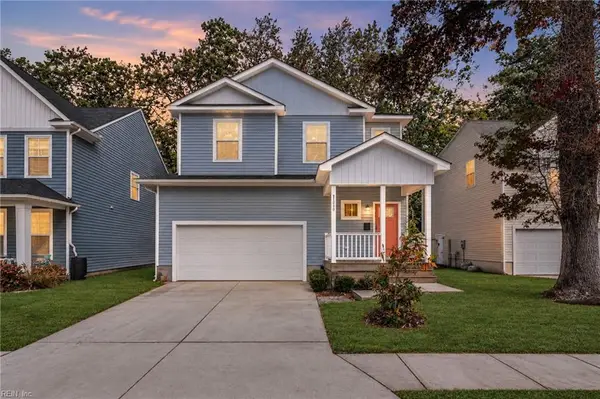 $480,000Active4 beds 3 baths2,132 sq. ft.
428 E Gilpin Avenue, Norfolk, VA 23503
MLS# 10661604Listed by: Better Homes & Gdns Ntv Am Grp - Open Sat, 11am to 1pmNew
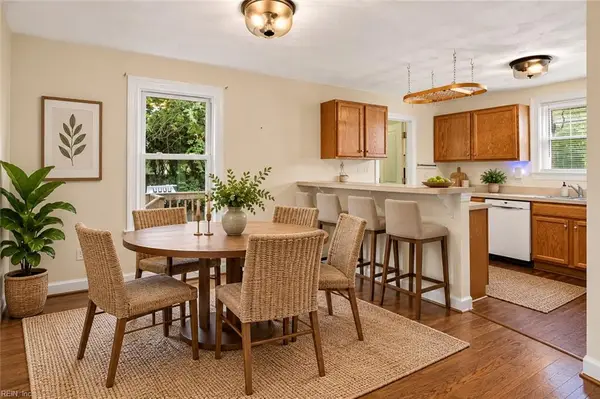 $350,000Active4 beds 2 baths1,899 sq. ft.
440 Connecticut Avenue, Norfolk, VA 23508
MLS# 10661661Listed by: The Real Estate Group - Open Sat, 11am to 1pmNew
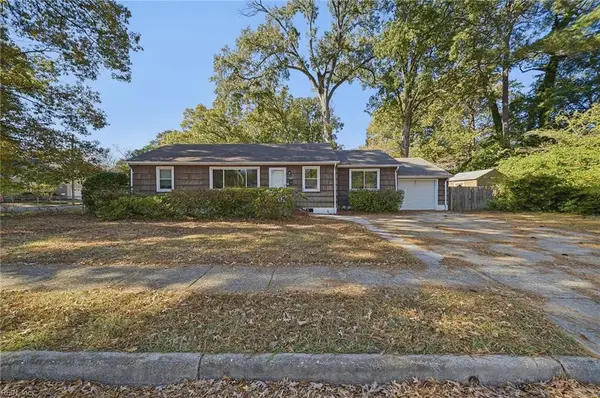 $337,900Active4 beds 2 baths1,417 sq. ft.
8327 Pythian Avenue, Norfolk, VA 23518
MLS# 10661708Listed by: 1st Class RealEstate Integrity - New
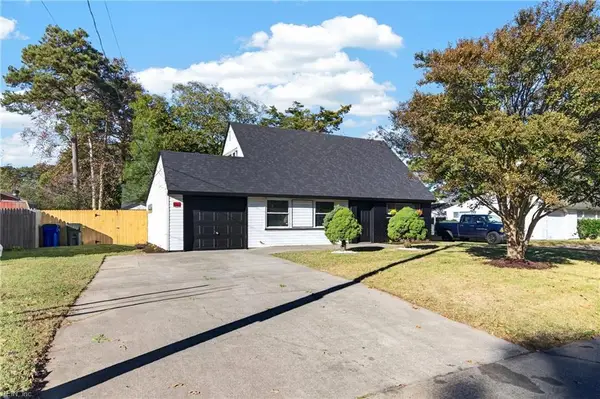 $330,000Active4 beds 2 baths1,280 sq. ft.
1820 Norview Avenue, Norfolk, VA 23518
MLS# 10661683Listed by: Networth Realty of VA Beach - New
 $360,000Active4 beds 2 baths1,152 sq. ft.
110 Inez Avenue, Norfolk, VA 23502
MLS# 10661323Listed by: Steel Forged Real Estate LLC


Protect your home and budget from life's surprises with an Assurant Home Warranty, backed by a partner that supports you through every step of homeownership. Explore Plans.
© 2023 - 2026 ERA Franchise Systems LLC. All rights reserved. ERA Franchise Systems LLC fully supports the principles of the Fair Housing Act and the Equal Opportunity Act. ERA, ERA Real Estate powered, and their respective logos are registered service marks of ERA Franchise Systems LLC. Each office is independently owned and operated.