
3509 Pleasant Avenue #103, Norfolk, VA 23518
Local realty services provided by:ERA Real Estate Professionals
Listed by: linda jones
Office: bhhs rw towne realty
MLS#:10639809
Source:VA_REIN
Price summary
- Price:$274,900
- Price per sq. ft.:$249.91
About this home
Welcome to your coastal retreat in the heart of East Ocean View! Built in 2016, this beautifully maintained first floor condo offers the superb combination of modern comfort and beachside convenience. Just a short way from the Chesapeake Bay, this 2 bedroom, 2 bathroom home features an open concept layout with luxury vinyl plank flooring, abundant natural light, and a spacious living area designed for effortless entertaining. The kitchen boasts granite countertops, stainless steel appliances, ample cabinetry, and a breakfast bar that flows seamlessly into the living and dining spaces. The private primary suite offers a large closet and a spa inspired bathroom with a tiled walk in shower. A second bedroom and full bath provide great accommodations for guests, family, or a home office. Enjoy the ease of low maintenance living with geothermal heating and cooling, in unit laundry, and dedicated parking. Located minutes from beaches, military bases, shopping, dining, and major interstates, this move in ready condo delivers the lifestyle you've been looking for. Whether you're searching for a primary residence, vacation getaway, or investment opportunity, this one is a must see!...
Contact an agent
Home facts
- Year built:2015
- Listing ID #:10639809
- Updated:August 17, 2026 at 09:20 AM
Rooms and interior
- Bedrooms:2
- Total bathrooms:2
- Full bathrooms:2
- Rooms Total:4
- Flooring:Laminate/LVP
- Dining Description:Breakfast Area
- Kitchen Description:Disposal, Electric Range, Microwave, Refrigerator
- Bedroom Description:1st Floor Bedroom
- Living area:1,100 sq. ft.
Heating and cooling
- Cooling:Central Air, Geo Thermal
- Heating:Geo Thermal, Heat Pump
- Central air:Yes
Structure and exterior
- Roof:Asphalt Shingle
- Year built:2015
- Building area:1,100 sq. ft.
- Lot area:0.04 Acres
- Architectural Style:Traditional
- Construction Materials:EIFS
- Foundation Description:Slab
- Levels:1 Story
Schools
- High school:Lake Taylor
- Middle school:Azalea Gardens Middle
- Elementary school:Little Creek Elementary
Utilities
- Water:City/County, Water Heater - Electric
- Sewer:City/County
Finances and disclosures
- Price:$274,900
- Price per sq. ft.:$249.91
- Tax amount:$3,662
Features and amenities
- Appliances:Elec Range, Refrigerator, Washer, Washer Hookup
- Laundry features:Dryer, Dryer Hookup, Washer, Washer Hookup
- Amenities:Cable Hookup, Ceiling Fan
Parking
- Parking description:Assigned/Reserved, Off Street, Street
New listings near 3509 Pleasant Avenue #103
- New
 $349,000Active3 beds 2 baths1,647 sq. ft.
6123 Edison Ave Avenue, Norfolk, VA 23502
MLS# 10649481Listed by: World Class Realty - New
 $419,900Active4 beds 4 baths2,600 sq. ft.
3014 Cape Henry Avenue, Norfolk, VA 23509
MLS# 10647668Listed by: Iron Valley Real Estate HR - New
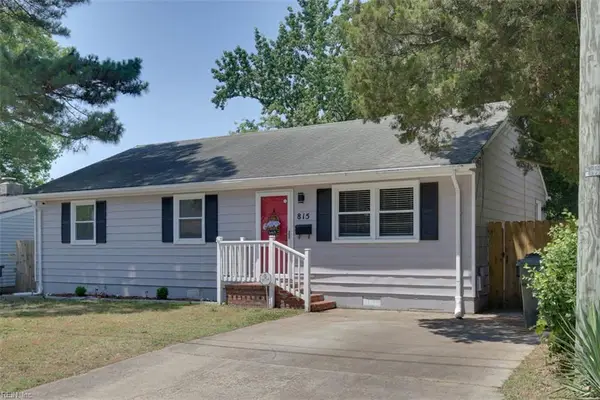 $319,900Active3 beds 2 baths1,290 sq. ft.
815 Pine Harbor Drive, Norfolk, VA 23502
MLS# 10649463Listed by: Bayview Realty - New
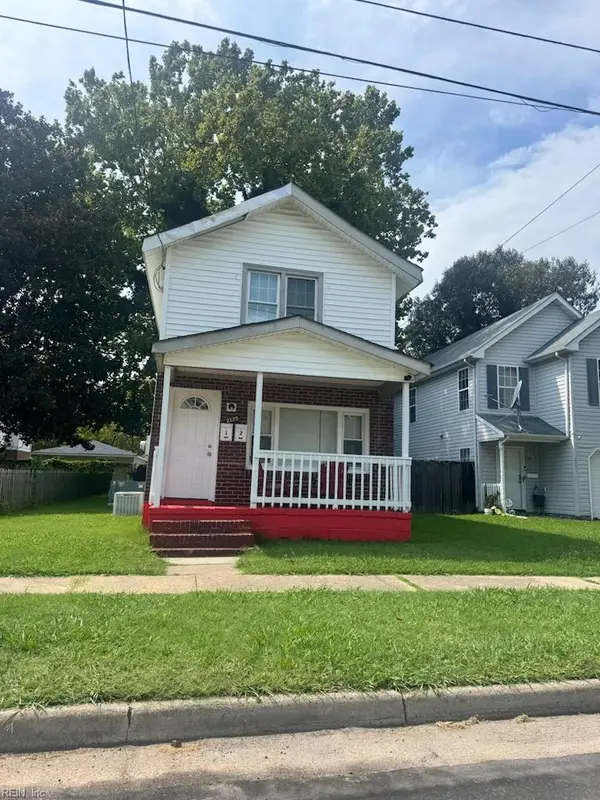 $275,000Active-- beds -- baths1,760 sq. ft.
2229 Reservoir Avenue, Norfolk, VA 23504
MLS# 10648954Listed by: KW Coastal Virginia Chesapeake - New
 $369,000Active4 beds 2 baths2,000 sq. ft.
7534 Yorktown Drive, Norfolk, VA 23505
MLS# 10649371Listed by: BHHS RW Towne Realty - Open Wed, 5 to 7pmNew
 $325,000Active3 beds 2 baths1,060 sq. ft.
1116 Frank Street, Norfolk, VA 23518
MLS# 10649407Listed by: 1st Class Real Estate Flagship - New
 $319,000Active3 beds 3 baths1,524 sq. ft.
1218 W 26th Street, Norfolk, VA 23508
MLS# 10649425Listed by: LPT Network Realty LLC - New
 $279,900Active3 beds 1 baths1,208 sq. ft.
1425 Shadywood Road, Norfolk, VA 23513
MLS# 10649428Listed by: Own Real Estate LLC - New
 $354,900Active4 beds 3 baths1,942 sq. ft.
409 E Lorengo Avenue, Norfolk, VA 23503
MLS# 10649422Listed by: Praxis Realty Inc - New
 $60,000Active0.07 Acres
309 E Indian River Rd Road, Norfolk, VA 23523
MLS# 10649415Listed by: Allison James Estates & Homes


Protect your home and budget from life's surprises with an Assurant Home Warranty, backed by a partner that supports you through every step of homeownership. Explore Plans.
© 2023 - 2026 ERA Franchise Systems LLC. All rights reserved. ERA Franchise Systems LLC fully supports the principles of the Fair Housing Act and the Equal Opportunity Act. ERA, ERA Real Estate powered, and their respective logos are registered service marks of ERA Franchise Systems LLC. Each office is independently owned and operated.