
3517 Peronne Avenue, Norfolk, VA 23509
Local realty services provided by:ERA Real Estate Professionals
3517 Peronne Avenue,Norfolk, VA 23509
$314,999
- 3 Beds
- 3 Baths
- 1,404 sq. ft.
- Single family
- Active
Listed by: jessica lewis
Office: iron valley real estate hr
MLS#:10644458
Source:VA_REIN
Price summary
- Price:$314,999
- Price per sq. ft.:$224.36
About this home
Welcome home to this spacious, move-in-ready traditional residence, built in 2003 and filled with abundant natural light. Offering 1,404 square feet, this well-maintained home features three generously sized bedrooms and two-and-a-half bathrooms. The inviting interior includes newer carpet, and a practical layout designed for comfortable living and entertaining. The spacious primary suite provides a private retreat with its own attached bathroom, while the additional bedrooms offer flexibility for guests, a home office, or hobbies. Major improvements provide added peace of mind: the entire siding, front windows, exterior doors, and screen doors were replaced in late 2023. The roof was replaced approximately five years ago, the HVAC system was updated in 2019, and the water heater was replaced in late 2019 or early 2020. An attached garage offers convenient parking and additional storage. Outside, enjoy a deck overlooking the fully fenced backyard—perfect for pets, play, gardening, outdoor dining, or gatherings with friends and family. With spacious rooms, valuable updates, and inviting indoor and outdoor spaces, this charming home is ready for its next owner. Schedule your showing today!...
Contact an agent
Home facts
- Year built:2003
- Listing ID #:10644458
- Updated:July 19, 2026 at 09:23 AM
Rooms and interior
- Bedrooms:3
- Total bathrooms:3
- Full bathrooms:2
- Half bathrooms:1
- Rooms Total:8
- Flooring:Carpet, Vinyl
- Dining Description:Breakfast Area
- Kitchen Description:Dishwasher, Disposal, Refrigerator
- Living area:1,404 sq. ft.
Heating and cooling
- Cooling:Central Air
- Heating:Electric
- Central air:Yes
Structure and exterior
- Roof:Asphalt Shingle
- Year built:2003
- Building area:1,404 sq. ft.
- Lot area:0.14 Acres
- Architectural Style:Transitional
- Construction Materials:Vinyl
- Exterior Features:Deck
- Foundation Description:Crawl
- Levels:2 Story
Schools
- High school:Maury
- Middle school:Norview Middle
- Elementary school:Willard Model Elementary
Utilities
- Water:City/County, Water Heater - Electric
- Sewer:City/County
Finances and disclosures
- Price:$314,999
- Price per sq. ft.:$224.36
- Tax amount:$3,389
Features and amenities
- Appliances:Refrigerator, Washer
- Laundry features:Dryer, Walk-In Closet, Washer
- Amenities:Cable Hookup, Ceiling Fan, Satellite Dish, Security System, Walk-In Closet
Parking
- Parking description:1 Car Attached Garage, 1 Space, Driveway Space, Garage Door Opener
New listings near 3517 Peronne Avenue
- New
 $349,900Active3 beds 2 baths1,161 sq. ft.
6424 Adair Avenue, Norfolk, VA 23502
MLS# 10644904Listed by: LPT Realty LLC - New
 $340,000Active3 beds 3 baths1,520 sq. ft.
831 Marshall Avenue, Norfolk, VA 23504
MLS# 10644950Listed by: Better Homes & Gdns Ntv Am Grp - New
 $240,000Active1 beds 2 baths1,132 sq. ft.
435 Monticello Avenue #300C, Norfolk, VA 23510
MLS# 10644320Listed by: KW Metro Center - New
 $365,000Active3 beds 2 baths1,858 sq. ft.
7017 Doummar Drive, Norfolk, VA 23518
MLS# 10644234Listed by: Seaside Realty - New
 $299,900Active-- beds -- baths1,600 sq. ft.
5220 Kennebeck Avenue, Norfolk, VA 23513
MLS# 10644843Listed by: RE/MAX Alliance - New
 $200,000Active1.15 Acres
460 Shorewood Court, Norfolk, VA 23502
MLS# 10644933Listed by: KW Coastal Virginia Chesapeake - New
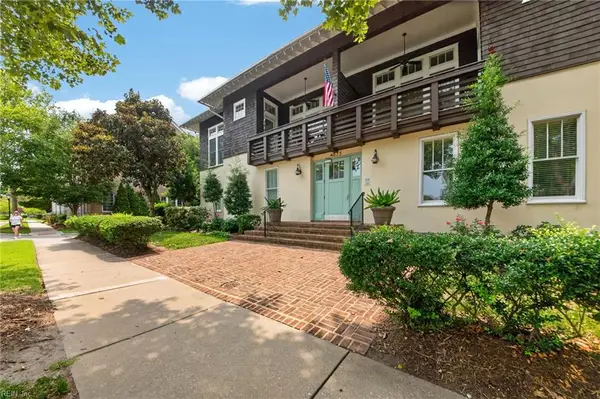 $598,000Active3 beds 2 baths1,886 sq. ft.
4635 Pleasant Avenue #C, Norfolk, VA 23518
MLS# 10644884Listed by: BHHS RW Towne Realty - Open Sun, 1 to 3pmNew
 $310,000Active3 beds 2 baths1,305 sq. ft.
2512 Palmyra Street, Norfolk, VA 23513
MLS# 10644890Listed by: Own Real Estate LLC - New
 $875,000Active3 beds 4 baths2,554 sq. ft.
262 W Ocean View Avenue, Norfolk, VA 23503
MLS# 10642314Listed by: BHHS RW Towne Realty - New
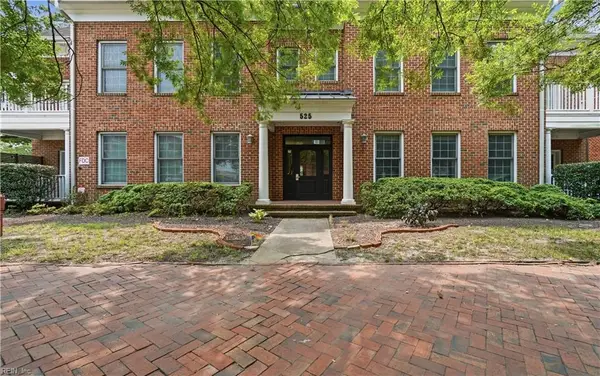 $275,000Active2 beds 2 baths1,343 sq. ft.
525 E Freemason Street #2B, Norfolk, VA 23510
MLS# 10643773Listed by: BHHS RW Towne Realty


Protect your home and budget from life's surprises with an Assurant Home Warranty, backed by a partner that supports you through every step of homeownership. Explore Plans.
© 2023 - 2026 ERA Franchise Systems LLC. All rights reserved. ERA Franchise Systems LLC fully supports the principles of the Fair Housing Act and the Equal Opportunity Act. ERA, ERA Real Estate powered, and their respective logos are registered service marks of ERA Franchise Systems LLC. Each office is independently owned and operated.