
402 Ashlawn Drive, Norfolk, VA 23505
Local realty services provided by:ERA Real Estate Professionals
402 Ashlawn Drive,Norfolk, VA 23505
$340,000
- 4 Beds
- 3 Baths
- 1,833 sq. ft.
- Single family
- Active
Listed by: lindsey mccarty
Office: long1 & foster real estate inc.
MLS#:10644367
Source:VA_REIN
Price summary
- Price:$340,000
- Price per sq. ft.:$185.49
About this home
Charming Cape Cod in sought-after Monticello Village! This spacious 4-bedroom, 2.5-bath home offers versatile living with a bonus flex room great for a home office, gym, or guest space. Enjoy the convenience of options for a first or second-floor primary suite. The main level features an inviting living area, updated kitchen with stainless steel appliances, ample cabinetry, and dining area, plus a den providing additional space for relaxing or entertaining. Upstairs includes two additional bedrooms and a full bath with tub. Step outside to a deck overlooking the large fenced backyard—excellent for entertaining, pets, or enjoying the outdoors. Oversized detached 2-car garage offers loft storage/workshop potential. Recent updates include new carpet, HVAC, and flat roof. Conveniently located near interstates, shopping, dining, ODU, EVMS, NSU, military bases and Naval Station Norfolk. Move-in ready and full of character!
Contact an agent
Home facts
- Year built:1942
- Listing ID #:10644367
- Updated:July 20, 2026 at 09:21 AM
Rooms and interior
- Bedrooms:4
- Total bathrooms:3
- Full bathrooms:2
- Half bathrooms:1
- Rooms Total:9
- Flooring:Carpet, Laminate/LVP
- Dining Description:Breakfast Area
- Kitchen Description:Dishwasher, Disposal, Electric Range, Microwave, Refrigerator
- Living area:1,833 sq. ft.
Heating and cooling
- Cooling:Central Air
- Heating:Electric
- Central air:Yes
Structure and exterior
- Roof:Asphalt Shingle
- Year built:1942
- Building area:1,833 sq. ft.
- Architectural Style:Cape Cod
- Construction Materials:Vinyl
- Foundation Description:Crawl
- Levels:2 Story
Schools
- High school:Granby
- Middle school:Northside Middle School
- Elementary school:Suburban Park Elementary
Utilities
- Water:City/County, Water Heater - Electric
- Sewer:City/County
Finances and disclosures
- Price:$340,000
- Price per sq. ft.:$185.49
- Tax amount:$4,177
Features and amenities
- Appliances:Elec Range, Refrigerator, Washer
- Laundry features:Dryer, Washer, Window Treatments
- Amenities:Bar, Ceiling Fan, Window Treatments
Parking
- Parking description:2 Car Detached Garage, Driveway Space, Street
New listings near 402 Ashlawn Drive
- New
 $349,900Active3 beds 2 baths1,161 sq. ft.
6424 Adair Avenue, Norfolk, VA 23502
MLS# 10644904Listed by: LPT Realty LLC - New
 $340,000Active3 beds 3 baths1,520 sq. ft.
831 Marshall Avenue, Norfolk, VA 23504
MLS# 10644950Listed by: Better Homes & Gdns Ntv Am Grp - New
 $240,000Active1 beds 2 baths1,132 sq. ft.
435 Monticello Avenue #300C, Norfolk, VA 23510
MLS# 10644320Listed by: KW Metro Center - New
 $365,000Active3 beds 2 baths1,858 sq. ft.
7017 Doummar Drive, Norfolk, VA 23518
MLS# 10644234Listed by: Seaside Realty - New
 $299,900Active-- beds -- baths1,600 sq. ft.
5220 Kennebeck Avenue, Norfolk, VA 23513
MLS# 10644843Listed by: RE/MAX Alliance - New
 $200,000Active1.15 Acres
460 Shorewood Court, Norfolk, VA 23502
MLS# 10644933Listed by: KW Coastal Virginia Chesapeake - New
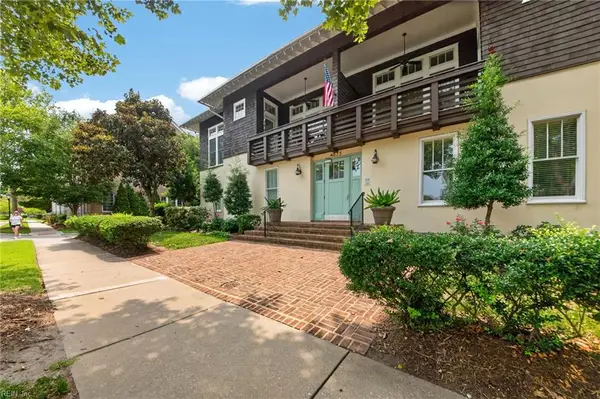 $598,000Active3 beds 2 baths1,886 sq. ft.
4635 Pleasant Avenue #C, Norfolk, VA 23518
MLS# 10644884Listed by: BHHS RW Towne Realty - New
 $310,000Active3 beds 2 baths1,305 sq. ft.
2512 Palmyra Street, Norfolk, VA 23513
MLS# 10644890Listed by: Own Real Estate LLC - New
 $875,000Active3 beds 4 baths2,554 sq. ft.
262 W Ocean View Avenue, Norfolk, VA 23503
MLS# 10642314Listed by: BHHS RW Towne Realty - New
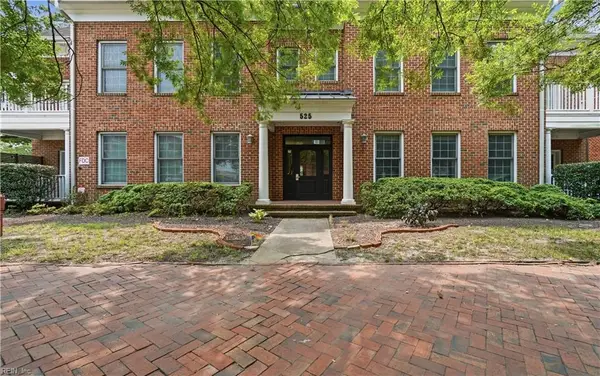 $275,000Active2 beds 2 baths1,343 sq. ft.
525 E Freemason Street #2B, Norfolk, VA 23510
MLS# 10643773Listed by: BHHS RW Towne Realty


Protect your home and budget from life's surprises with an Assurant Home Warranty, backed by a partner that supports you through every step of homeownership. Explore Plans.
© 2023 - 2026 ERA Franchise Systems LLC. All rights reserved. ERA Franchise Systems LLC fully supports the principles of the Fair Housing Act and the Equal Opportunity Act. ERA, ERA Real Estate powered, and their respective logos are registered service marks of ERA Franchise Systems LLC. Each office is independently owned and operated.