
434 Peace Haven Drive, Norfolk, VA 23502
Local realty services provided by:ERA Real Estate Professionals
434 Peace Haven Drive,Norfolk, VA 23502
$890,000Last list price
- 5 Beds
- 4 Baths
- - sq. ft.
- Single family
- Sold
Listed by: sarah wood bigler
Office: creed realty
MLS#:10638448
Source:VA_REIN
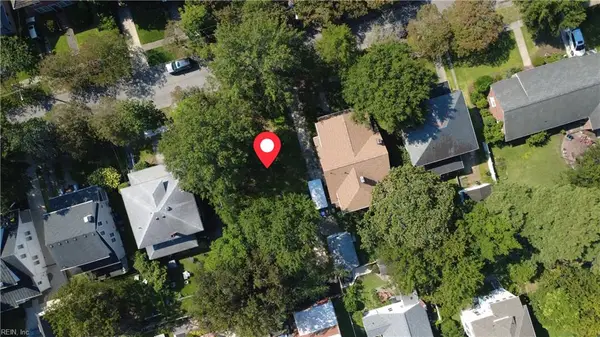
Sorry, we are unable to map this address
Price summary
- Price:$890,000
About this home
Welcome to Norfolk's highly sought-after Pleasant Point neighborhood! Built in 2023, with an open & airy floor plan, & filled with natural light! Hardwood flooring, quartz countertops with waterfall island, custom cabinetry with soft-close, coffered ceilings, ceramic tile baths, & elegant architectural details throughout! Chef-inspired kitchen opens into the main living areas. First-floor ensuite bedroom & full bath. Primary suite on 2nd floor features a spa-like bath with a custom tiled walk-in shower, frameless glass, freestanding tub & walk in closet. Large deck and expansive backyard. Stone-accented exterior with Hardie Plank siding, recessed lighting throughout, electric fireplace, and an oversized two-car garage with high ceilings, epoxy flooring, 220V outlet & generator hookup. Gas already run to the home for future use. All of this, located in a private waterfront community alongside the Elizabeth River. Mature tree lined streets surrounded by nature!
Contact an agent
Home facts
- Year built:2023
- Listing ID #:10638448
- Updated:September 05, 2026 at 07:18 AM
Rooms and interior
- Bedrooms:5
- Total bathrooms:4
- Full bathrooms:3
- Half bathrooms:1
- Rooms Total:9
- Flooring:Carpet, Ceramic, Wood
- Dining Description:Breakfast Area
- Kitchen Description:Dishwasher, Disposal, Electric Range, Microwave, Refrigerator
Heating and cooling
- Cooling:Central Air, Zoned
- Heating:Heat Pump
- Central air:Yes
Structure and exterior
- Roof:Asphalt Shingle, Metal
- Year built:2023
- Architectural Style:Transitional
- Construction Materials:Fiber Cement, Stone
- Exterior Features:Deck, Rain Water Harvesting
- Foundation Description:Crawl
- Levels:2 Story
Schools
- High school:BT Washington
- Middle school:Lake Taylor School
- Elementary school:Lake Taylor School
Utilities
- Water:City/County, Water Heater - Electric
- Sewer:City/County
Finances and disclosures
- Price:$890,000
- Tax amount:$9,455
Features and amenities
- Appliances:Elec Range, Refrigerator, Washer, Washer Hookup
- Laundry features:Dryer, Dryer Hookup, Fireplace Electric, Pull Down Attic Stairs, Walk-In Attic, Washer, Washer Hookup
- Amenities:Ceiling Fan, Fireplace Electric, Generator Hookup, Pull Down Attic Stairs, Walk-In Attic
Parking
- Parking description:2 Car Attached Garage, 4 Space, Driveway Space, Garage Door Opener, Street
New listings near 434 Peace Haven Drive
- New
 $298,000Active3 beds 3 baths1,200 sq. ft.
3727 Radford Street, Norfolk, VA 23513
MLS# 10651462Listed by: Opulent Realty LLC - New
 $215,000Active2 beds 2 baths960 sq. ft.
8576 Chesapeake Boulevard #118, Norfolk, VA 23513
MLS# 10652450Listed by: Weichert Realtors-KBL Company - New
 $725,000Active4 beds 4 baths3,128 sq. ft.
9621 11th Bay Street #A, Norfolk, VA 23518
MLS# 10651575Listed by: BHHS RW Towne Realty - New
 $725,000Active4 beds 4 baths3,128 sq. ft.
9621 11th Bay Street #B, Norfolk, VA 23518
MLS# 10652153Listed by: BHHS RW Towne Realty - New
 $575,000Active-- beds -- baths1,600 sq. ft.
937 Little Bay Avenue, Norfolk, VA 23503
MLS# 10652453Listed by: Inlet Realty - New
 $200,000Active0.11 Acres
1142 Larchmont Crescent, Norfolk, VA 23508
MLS# 10652174Listed by: Howard Hanna Real Estate Svcs. - New
 $257,500Active3 beds 1 baths1,100 sq. ft.
5304 Silvey Drive, Norfolk, VA 23502
MLS# 10652446Listed by: Hallmark Sterling Real Estate - New
 $295,000Active3 beds 1 baths1,129 sq. ft.
1111 Redgate Avenue, Norfolk, VA 23507
MLS# 10652274Listed by: Wainwright Real Estate - New
 $275,000Active2 beds 1 baths949 sq. ft.
1481 Fishermans Road, Norfolk, VA 23503
MLS# 10652202Listed by: BHHS RW Towne Realty - New
 $285,000Active2 beds 2 baths1,112 sq. ft.
1315 Colonial Avenue #5, Norfolk, VA 23517
MLS# 10652335Listed by: Long1 & Foster Real Estate Inc.


Protect your home and budget from life's surprises with an Assurant Home Warranty, backed by a partner that supports you through every step of homeownership. Explore Plans.
© 2023 - 2026 ERA Franchise Systems LLC. All rights reserved. ERA Franchise Systems LLC fully supports the principles of the Fair Housing Act and the Equal Opportunity Act. ERA, ERA Real Estate powered, and their respective logos are registered service marks of ERA Franchise Systems LLC. Each office is independently owned and operated.