
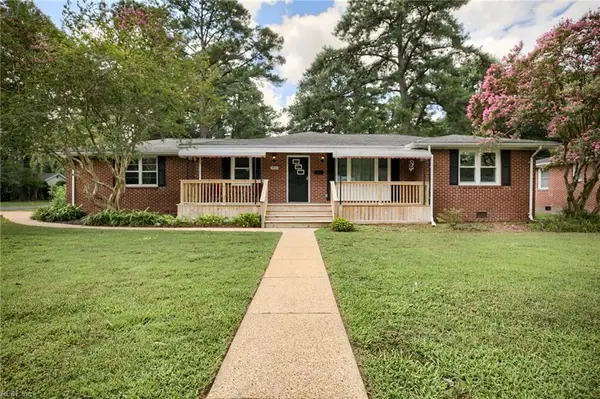
4701 Pinehurst Avenue, Norfolk, VA 23513
Local realty services provided by:ERA Real Estate Professionals
Listed by: mick shaw
Office: howard hanna real estate svcs.
MLS#:10641751
Source:VA_REIN
Price summary
- Price:$460,000
- Price per sq. ft.:$165.47
About this home
Beautifully renovated 4–5 bedroom, 2.5-bath home tucked away at the end of a quiet street on nearly a half-acre. 2,780 sq feet, this exceptional property combines modern updates, flexible living space, & remarkable privacy.
Bright, open floor plan. The spacious primary suite is a true retreat, featuring soaring vaulted ceilings, huge walk-in closet, a luxurious en-suite bath with double vanities, a heated jetted soaking tub, & separate shower.
The updated kitchen has a separate pantry & even more counter space. Recent improvements including a new roof, HVAC system, windows, & numerous interior upgrades, provide peace of mind for years to come.
Large deck overlooking the above-ground salt pool, mature trees. A detached garage/workshop, carport, circular driveway provide exceptional versatility for hobbies, all your toys & storage. Two sheds located behind garage for Lawn Care.
Conveniently located near everything! Don't miss the opportunity to make this property your next home.
Contact an agent
Home facts
- Year built:1948
- Listing ID #:10641751
- Updated:July 31, 2026 at 09:22 AM
Rooms and interior
- Bedrooms:5
- Total bathrooms:3
- Full bathrooms:2
- Half bathrooms:1
- Rooms Total:11
- Flooring:Carpet, Ceramic, Wood
- Dining Description:Breakfast Area
- Bathrooms Description:Jetted Tub
- Kitchen Description:Dishwasher, Disposal, Gas Range, Microwave, Refrigerator
- Bedroom Description:1st Floor Bedroom
- Living area:2,780 sq. ft.
Heating and cooling
- Cooling:Central Air, Zoned
- Heating:Natural Gas, Programmable Thermostat, Radiant
- Central air:Yes
Structure and exterior
- Roof:Asphalt Shingle
- Year built:1948
- Building area:2,780 sq. ft.
- Lot area:0.4 Acres
- Lot Features:Cul-De-Sac, Wooded
- Architectural Style:Farmhouse, Traditional, Transitional
- Construction Materials:Fiber Cement, Vinyl
- Exterior Features:Cul-De-Sac, Deck, Patio, Wooded
- Foundation Description:Crawl
- Levels:2 Story
Schools
- High school:BT Washington
- Middle school:Norview Middle
- Elementary school:Sherwood Forest Elementary
Utilities
- Water:City/County, Water Heater - Gas
- Sewer:City/County
Finances and disclosures
- Price:$460,000
- Price per sq. ft.:$165.47
- Tax amount:$4,500
Features and amenities
- Appliances:Refrigerator, Washer Hookup
- Laundry features:Cathedral Ceiling, Dryer Hookup, Pull Down Attic Stairs, Walk-In Closet, Washer Hookup, Window Treatments
- Amenities:Cable Hookup, Cathedral Ceiling, Ceiling Fan, Jetted Tub, Pull Down Attic Stairs, Walk-In Closet, Window Treatments
- Pool features:Above Ground Pool
Parking
- Parking description:2 Car Detached Garage, Garage Door Opener, Multi Car, Oversized, Street
New listings near 4701 Pinehurst Avenue
- New
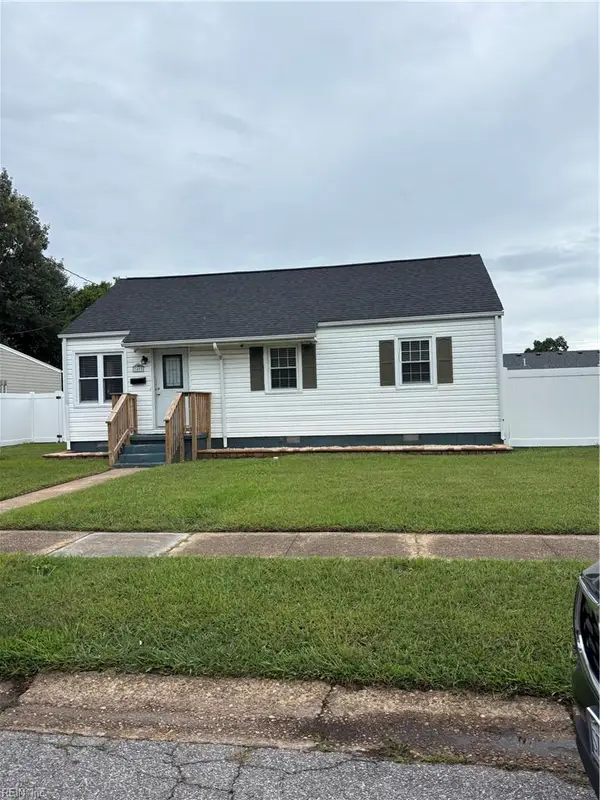 $300,000Active3 beds 1 baths1,000 sq. ft.
3493 Bertha Street, Norfolk, VA 23513
MLS# 10646093Listed by: BHHS RW Towne Realty - New
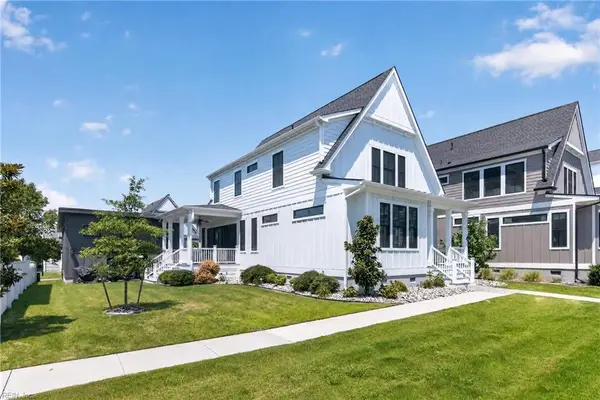 $1,100,000Active3 beds 3 baths2,550 sq. ft.
9529 Marina Drive, Norfolk, VA 23518
MLS# 10646253Listed by: AtCoastal Realty - New
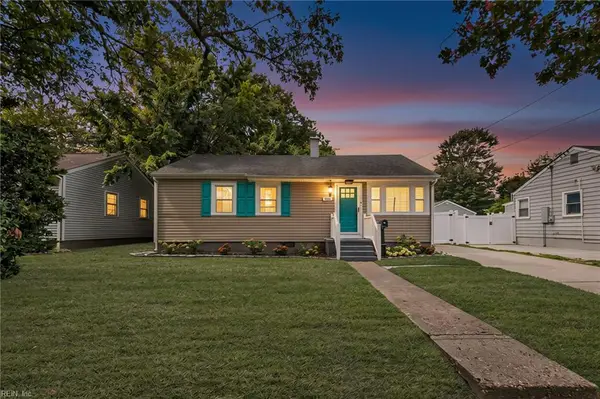 $314,900Active3 beds 2 baths1,050 sq. ft.
1525 Baychester Avenue, Norfolk, VA 23503
MLS# 10646472Listed by: World Class Realty & Prop Mgmt - New
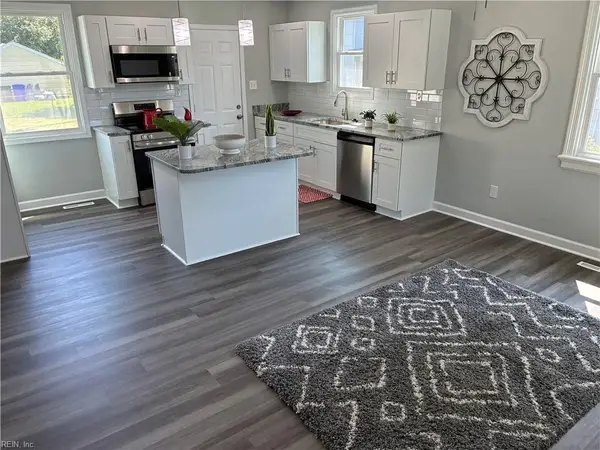 $275,000Active3 beds 1 baths944 sq. ft.
6376 Palem Road, Norfolk, VA 23513
MLS# 10646873Listed by: RE/MAX Edge 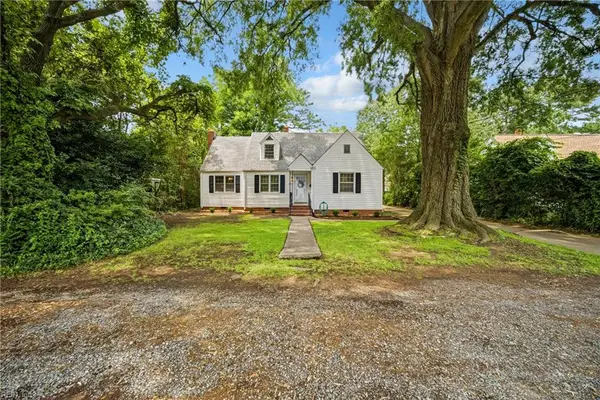 $339,999Pending-- beds -- baths1,800 sq. ft.
1417 Mary Avenue, Norfolk, VA 23502
MLS# 10646759Listed by: 1st Class Real Estate Flagship- New
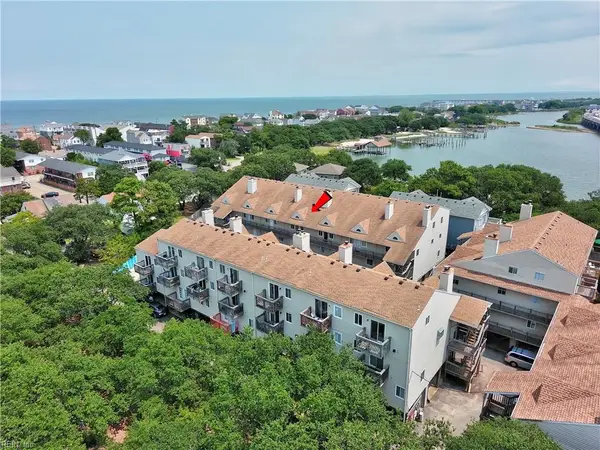 $269,999Active2 beds 2 baths1,281 sq. ft.
833 Little Bay Avenue #I, Norfolk, VA 23503
MLS# 10646640Listed by: Swell Realty Co - New
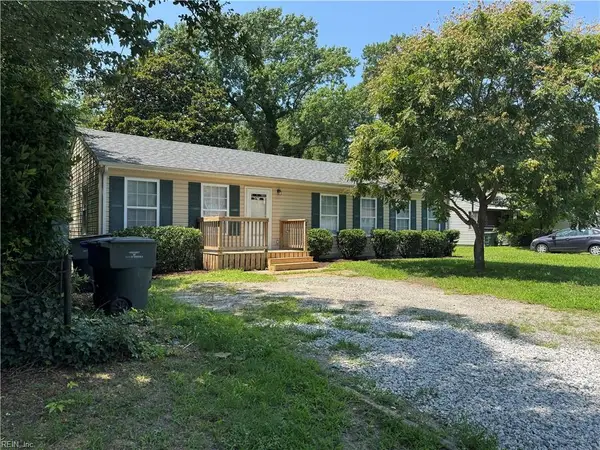 $307,900Active3 beds 2 baths1,200 sq. ft.
8217 Simons Drive, Norfolk, VA 23505
MLS# 10646326Listed by: CoastalVA Realty Inc. - New
 $350,000Active3 beds 2 baths1,578 sq. ft.
757 Mayfield Avenue, Norfolk, VA 23518
MLS# 10645582Listed by: Iron Valley Real Estate HR - New
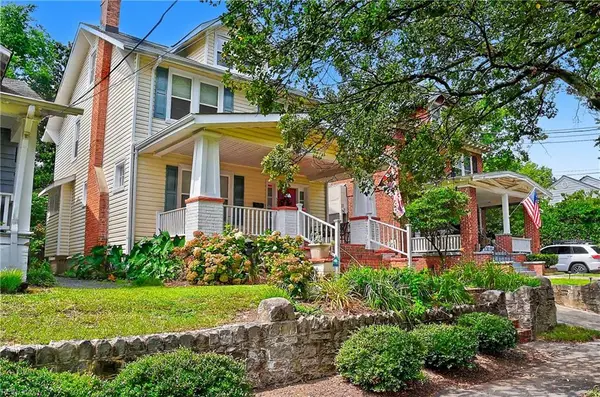 $500,000Active4 beds 3 baths2,239 sq. ft.
537 New Hampshire Ave, Norfolk, VA 23508
MLS# 10646051Listed by: A Better Way Realty Inc. - New
 $395,000Active3 beds 2 baths1,744 sq. ft.
5547 Levine Court, Norfolk, VA 23502
MLS# 10646516Listed by: Garrett Realty Partners


Protect your home and budget from life's surprises with an Assurant Home Warranty, backed by a partner that supports you through every step of homeownership. Explore Plans.
© 2023 - 2026 ERA Franchise Systems LLC. All rights reserved. ERA Franchise Systems LLC fully supports the principles of the Fair Housing Act and the Equal Opportunity Act. ERA, ERA Real Estate powered, and their respective logos are registered service marks of ERA Franchise Systems LLC. Each office is independently owned and operated.