
4774 Willben Street, Norfolk, VA 23518
Local realty services provided by:ERA Real Estate Professionals
4774 Willben Street,Norfolk, VA 23518
$815,000
- 3 Beds
- 3 Baths
- 1,734 sq. ft.
- Single family
- Active
Listed by: vanessa robinson
Office: kw coastal virginia chesapeake
MLS#:10655747
Source:VA_REIN
Price summary
- Price:$815,000
- Price per sq. ft.:$470.01
- Monthly HOA dues:$130
About this home
Welcome to East Beach living, where coastal charm and everyday comfort come together. Situated on a corner lot filled with natural light, this home offers inviting spaces designed for both daily living and gathering. A covered front porch sets the tone before stepping inside to high ceilings, wood floors, a gas fireplace, and an open-concept layout that feels bright and welcoming.
The kitchen features breakfast bar seating and a pantry, while the functional mudroom provides the perfect drop zone for life by the coast. Upstairs, the primary bedroom is highlighted by vaulted ceilings, and the additional bedrooms share a convenient Jack-and-Jill bath.
Outside, a private courtyard creates your own tucked-away retreat, complete with an outdoor shower that's perfect after sandy beach days. The carriage house adds even more versatility, with an epoxy-floored garage and shelving below and a private guest space upstairs featuring its own kitchen and full bath.
From morning coffee on the front porch to afternoons by the Chesapeake Bay and evenings in your private courtyard, this home offers more than just a place to live—it’s a chance to enjoy the East Beach lifestyle. Corner lot, separate guest space, private outdoor living, and coastal charm all in one....
Contact an agent
Home facts
- Year built:2015
- Listing ID #:10655747
- Updated:October 02, 2026 at 09:37 AM
Rooms and interior
- Bedrooms:3
- Total bathrooms:3
- Full bathrooms:2
- Half bathrooms:1
- Rooms Total:8
- Flooring:Carpet, Ceramic, Wood
- Kitchen Description:Dishwasher, Disposal, Gas Range, Microwave, Refrigerator
- Living area:1,734 sq. ft.
Heating and cooling
- Cooling:Central Air, Zoned
- Heating:Natural Gas
- Central air:Yes
Structure and exterior
- Roof:Asphalt Shingle
- Year built:2015
- Building area:1,734 sq. ft.
- Lot area:0.07 Acres
- Lot Features:Corner
- Architectural Style:Cottage
- Construction Materials:Fiber Cement
- Exterior Features:Corner, Inground Sprinkler, Irrigation Control
- Foundation Description:Crawl
- Levels:2 Story
Schools
- High school:Lake Taylor
- Middle school:Azalea Gardens Middle
- Elementary school:Little Creek Elementary
Utilities
- Water:City/County, Water Heater - Gas
- Sewer:City/County
Finances and disclosures
- Price:$815,000
- Price per sq. ft.:$470.01
- Tax amount:$8,700
Features and amenities
- Appliances:Refrigerator, Washer
- Laundry features:Dryer, Fireplace Gas-natural, Pull Down Attic Stairs, Walk-In Closet, Washer
- Amenities:Ceiling Fan, Fireplace Gas-natural, Pull Down Attic Stairs, Walk-In Closet
- Pool features:Pool
Parking
- Parking description:2 Car Detached Garage, 2 Space, Garage Door Opener, Street
New listings near 4774 Willben Street
- New
 $689,000Active4 beds 3 baths2,542 sq. ft.
1135 Little Bay Avenue, Norfolk, VA 23503
MLS# 10654145Listed by: Judy Boone Realty Inc. - New
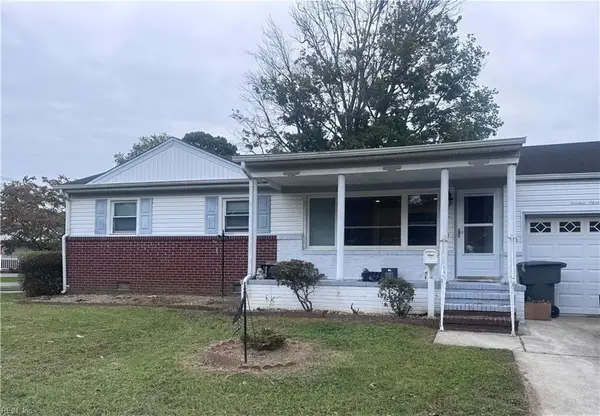 $240,000Active3 beds 2 baths1,256 sq. ft.
1913 Tulane Rd Road, Norfolk, VA 23518
MLS# 10655650Listed by: Iron Valley Real Est. Prestige - New
 $435,500Active3 beds 2 baths1,833 sq. ft.
9606 Selby Place, Norfolk, VA 23503
MLS# 10655764Listed by: Swell Realty Co - New
 $410,000Active4 beds 3 baths2,000 sq. ft.
231 Lenox Avenue, Norfolk, VA 23503
MLS# 10656168Listed by: Keller Williams Town Center - New
 $295,000Active4 beds 2 baths1,431 sq. ft.
2801 Sewells Point Road, Norfolk, VA 23513
MLS# 10655615Listed by: Real Broker LLC - New
 $100,000Active3 beds 2 baths1,480 sq. ft.
7419 Chesapeake Boulevard, Norfolk, VA 23513
MLS# 10656071Listed by: 1st Class Real Estate Flagship - New
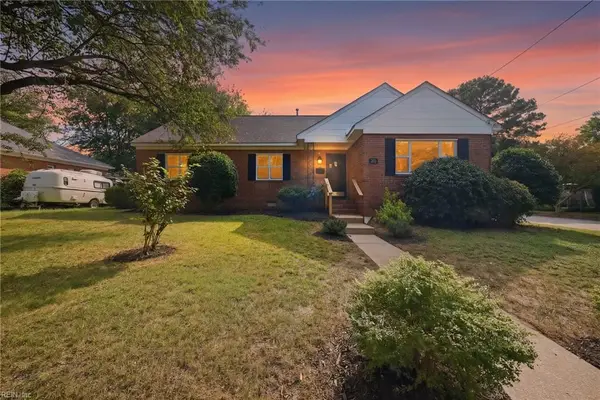 $389,000Active3 beds 2 baths1,887 sq. ft.
201 Forsythe Street, Norfolk, VA 23505
MLS# 10656101Listed by: Keller Williams Coastal VA Norfolk - New
 $725,000Active4 beds 4 baths3,361 sq. ft.
1402 Runnymede Road, Norfolk, VA 23505
MLS# 10655990Listed by: Howard Hanna Real Estate Svcs. - New
 $305,000Active3 beds 2 baths1,077 sq. ft.
2608 Bapaume Avenue, Norfolk, VA 23509
MLS# 10656019Listed by: BHHS RW Towne Realty


Protect your home and budget from life's surprises with an Assurant Home Warranty, backed by a partner that supports you through every step of homeownership. Explore Plans.
© 2023 - 2026 ERA Franchise Systems LLC. All rights reserved. ERA Franchise Systems LLC fully supports the principles of the Fair Housing Act and the Equal Opportunity Act. ERA, ERA Real Estate powered, and their respective logos are registered service marks of ERA Franchise Systems LLC. Each office is independently owned and operated.