
4850 E Beach Drive, Norfolk, VA 23518
Local realty services provided by:ERA Real Estate Professionals
Listed by: robin tuxill
Office: bhhs rw towne realty
MLS#:10649729
Source:VA_REIN
Price summary
- Price:$1,999,500
- Price per sq. ft.:$462.42
- Monthly HOA dues:$187
About this home
A gorgeous home in the highly sought after East Beach neighborhood with beautiful views of the Bay. The main house has 4 Beds plus a flex room (3 1/2 bath) and the carriage house has 1 bed w/ 1 1/2 bath. Souring 12 foot ceilings, plantation shutters and engineered hardwood throughout. The gourmet kitchen is beautifully appointed w/ high-end appliances, including a Wolf gas range, Sub-zero fridge, Bosch dishwasher and miele coffee maker. Outdoor living is equally impressive lined w/ blue stone to include a heated plunge pool and built-in gas firepit creating the perfect setting for relaxing and entertaining. This home combines luxury and coastal living at its finest. Please see a feature sheet for a complete list of upgrades .
Contact an agent
Home facts
- Year built:2015
- Listing ID #:10649729
- Updated:October 24, 2026 at 09:14 AM
Rooms and interior
- Bedrooms:5
- Total bathrooms:6
- Full bathrooms:4
- Half bathrooms:2
- Rooms Total:10
- Flooring:Carpet, Ceramic, Wood
- Dining Description:Breakfast Area
- Bathrooms Description:Jetted Tub
- Kitchen Description:Dishwasher, Disposal, Gas Range, Microwave, Refrigerator
- Living area:4,324 sq. ft.
Heating and cooling
- Cooling:Central Air, Zoned
- Heating:Forced Hot Air, Natural Gas
- Central air:Yes
Structure and exterior
- Roof:Asphalt Shingle, Composite
- Year built:2015
- Building area:4,324 sq. ft.
- Lot area:0.12 Acres
- Architectural Style:Cape Cod
- Construction Materials:Fiber Cement
- Exterior Features:Deck, Inground Sprinkler, Irrigation Control
- Foundation Description:Crawl
- Levels:3 Story
Schools
- High school:Lake Taylor
- Middle school:Azalea Gardens Middle
- Elementary school:Little Creek Elementary
Utilities
- Water:City/County, Water Heater - Gas
- Sewer:City/County
Finances and disclosures
- Price:$1,999,500
- Price per sq. ft.:$462.42
- Tax amount:$17,483
Features and amenities
- Appliances:Refrigerator, Washer
- Laundry features:Dryer, Fireplace Gas-natural, Walk-In Attic, Walk-In Closet, Washer, Window Treatments
- Amenities:Cable Hookup, Ceiling Fan, Fireplace Gas-natural, Jetted Tub, Security System, Walk-In Attic, Walk-In Closet, Window Treatments
- Pool features:In Ground Pool, Pool
Parking
- Parking description:1 Space, 2 Car Detached Garage, Garage Door Opener
New listings near 4850 E Beach Drive
- New
 $295,000Active3 beds 1 baths1,039 sq. ft.
8509 Millard Street, Norfolk, VA 23518
MLS# 10659216Listed by: Creed Realty - New
 $514,900Active4 beds 2 baths2,106 sq. ft.
1044 S Lexan Crescent, Norfolk, VA 23508
MLS# 10659196Listed by: BHHS RW Towne Realty - Open Sat, 12 to 2pmNew
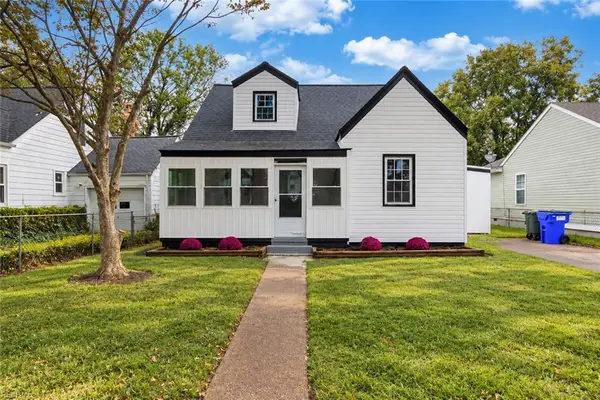 $449,900Active4 beds 2 baths1,975 sq. ft.
224 Neoma Drive, Norfolk, VA 23503
MLS# 10659028Listed by: Swell Realty Co - New
 $899,000Active5 beds 4 baths4,741 sq. ft.
7304 Appletree Lane, Norfolk, VA 23505
MLS# 10658733Listed by: RE/MAX Alliance - New
 $342,000Active3 beds 1 baths1,300 sq. ft.
612 Connecticut Avenue, Norfolk, VA 23508
MLS# 10659020Listed by: Howard Hanna Real Estate Svcs. - New
 $395,000Active5 beds 3 baths2,200 sq. ft.
8321 Old Ocean View Road, Norfolk, VA 23518
MLS# 10659109Listed by: A Better Way Realty Inc. - New
 $289,900Active3 beds 3 baths1,377 sq. ft.
1526 Link Street, Norfolk, VA 23504
MLS# 10659078Listed by: RE/MAX Alliance - Open Sat, 12 to 3pmNew
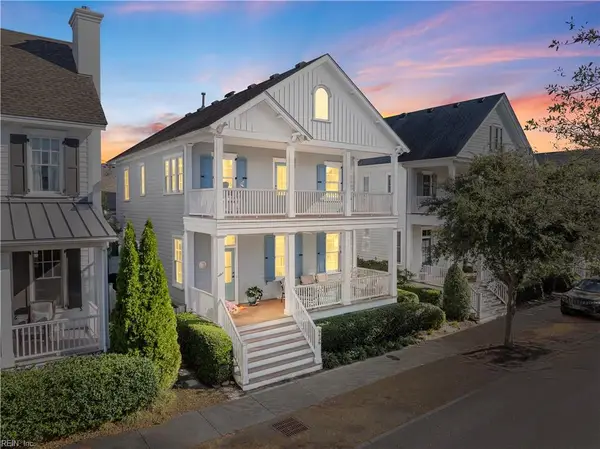 $1,195,000Active4 beds 5 baths2,930 sq. ft.
9638 23rd Bay Street, Norfolk, VA 23518
MLS# 10658393Listed by: Atlantic Sothebys Int'l Realty - New
 $319,900Active3 beds 2 baths1,100 sq. ft.
1167 Reel Street, Norfolk, VA 23502
MLS# 10659045Listed by: Swell Realty Co - Open Sun, 11am to 2pmNew
 $335,000Active3 beds 3 baths1,359 sq. ft.
939 S Quail Street, Norfolk, VA 23513
MLS# 10659059Listed by: Real Broker LLC


Protect your home and budget from life's surprises with an Assurant Home Warranty, backed by a partner that supports you through every step of homeownership. Explore Plans.
© 2023 - 2026 ERA Franchise Systems LLC. All rights reserved. ERA Franchise Systems LLC fully supports the principles of the Fair Housing Act and the Equal Opportunity Act. ERA, ERA Real Estate powered, and their respective logos are registered service marks of ERA Franchise Systems LLC. Each office is independently owned and operated.