
4873 Beamon Road, Norfolk, VA 23513
Local realty services provided by:ERA Real Estate Professionals
Listed by: christian hair
Office: better homes & gdns ntv am grp
MLS#:10650058
Source:VA_REIN
Price summary
- Price:$492,000
- Price per sq. ft.:$222.22
About this home
Welcome to 4873 Beamon Rd, where comfort, space, and convenience come together! This charming home sits on a generously sized lot with an expansive front and backyard, offering plenty of room to entertain, relax, garden, or enjoy outdoor activities. The backyard is fully fenced, providing added privacy and a great space for pets, gatherings, or simply enjoying your own outdoor retreat. Inside, the home features a welcoming layout with ample opportunity to make the space your own. Ideally located near shopping, dining, schools, major roadways, and everyday conveniences, this property offers easy access to everything you need. With its spacious lot, fenced backyard, and convenient location, this property offers plenty of opportunity to enjoy both indoor and outdoor living. The property also includes a 1-year systems warranty and a 10-year structural warranty for added peace of mind. Photos are from another listing and are for illustrative purposes only; the interior is virtually staged.
Contact an agent
Home facts
- Year built:2026
- Listing ID #:10650058
- Updated:October 25, 2026 at 08:16 AM
Rooms and interior
- Bedrooms:4
- Total bathrooms:3
- Full bathrooms:2
- Half bathrooms:1
- Rooms Total:7
- Flooring:Carpet, Laminate/LVP
- Kitchen Description:Dishwasher, Disposal, Electric Range, Microwave
- Living area:2,214 sq. ft.
Heating and cooling
- Cooling:Central Air
- Heating:Forced Hot Air, Programmable Thermostat
- Central air:Yes
Structure and exterior
- Roof:Asphalt Shingle
- Year built:2026
- Building area:2,214 sq. ft.
- Lot area:0.42 Acres
- Architectural Style:Transitional
- Construction Materials:Vinyl
- Foundation Description:Crawl
- Levels:2 Story
Schools
- High school:BT Washington
- Middle school:Norview Middle
- Elementary school:Norview Elementary
Utilities
- Water:City/County, Water Heater - Electric
- Sewer:City/County
Finances and disclosures
- Price:$492,000
- Price per sq. ft.:$222.22
- Tax amount:$5,842
Features and amenities
- Appliances:Elec Range, Washer Hookup
- Laundry features:Dryer Hookup, Fireplace Electric, Pull Down Attic Stairs, Washer Hookup
- Amenities:Ceiling Fan, Fireplace Electric, Pull Down Attic Stairs
Parking
- Parking description:2 Car Attached Garage, Driveway Space, Street
New listings near 4873 Beamon Road
- New
 $295,000Active3 beds 1 baths1,039 sq. ft.
8509 Millard Street, Norfolk, VA 23518
MLS# 10659216Listed by: Creed Realty - New
 $514,900Active4 beds 2 baths2,106 sq. ft.
1044 S Lexan Crescent, Norfolk, VA 23508
MLS# 10659196Listed by: BHHS RW Towne Realty - Open Sat, 12 to 2pmNew
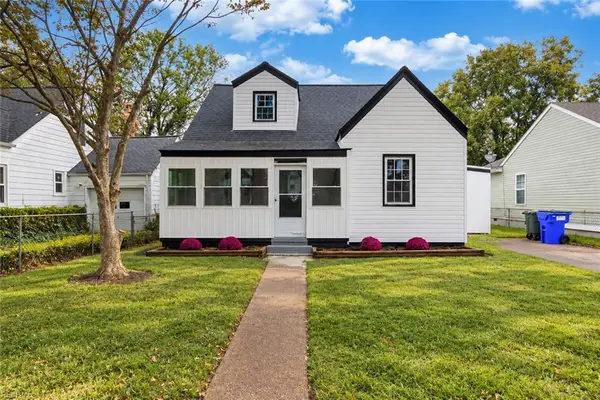 $449,900Active4 beds 2 baths1,975 sq. ft.
224 Neoma Drive, Norfolk, VA 23503
MLS# 10659028Listed by: Swell Realty Co - New
 $899,000Active5 beds 4 baths4,741 sq. ft.
7304 Appletree Lane, Norfolk, VA 23505
MLS# 10658733Listed by: RE/MAX Alliance - New
 $342,000Active3 beds 1 baths1,300 sq. ft.
612 Connecticut Avenue, Norfolk, VA 23508
MLS# 10659020Listed by: Howard Hanna Real Estate Svcs. - New
 $395,000Active5 beds 3 baths2,200 sq. ft.
8321 Old Ocean View Road, Norfolk, VA 23518
MLS# 10659109Listed by: A Better Way Realty Inc. - New
 $289,900Active3 beds 3 baths1,377 sq. ft.
1526 Link Street, Norfolk, VA 23504
MLS# 10659078Listed by: RE/MAX Alliance - Open Sun, 11am to 1pmNew
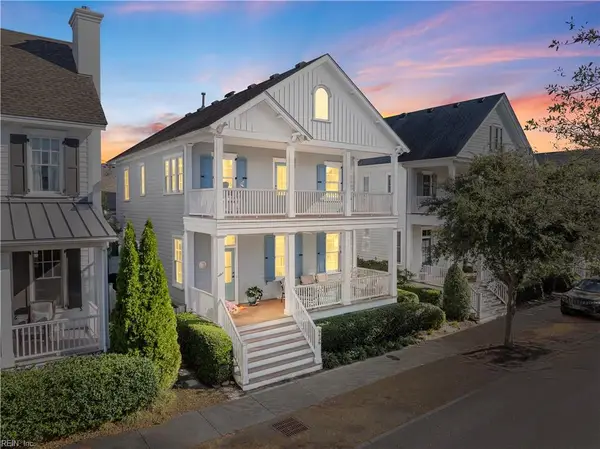 $1,195,000Active4 beds 5 baths2,930 sq. ft.
9638 23rd Bay Street, Norfolk, VA 23518
MLS# 10658393Listed by: Atlantic Sothebys Int'l Realty - New
 $319,900Active3 beds 2 baths1,100 sq. ft.
1167 Reel Street, Norfolk, VA 23502
MLS# 10659045Listed by: Swell Realty Co - Open Sun, 11am to 2pmNew
 $335,000Active3 beds 3 baths1,359 sq. ft.
939 S Quail Street, Norfolk, VA 23513
MLS# 10659059Listed by: Real Broker LLC


Protect your home and budget from life's surprises with an Assurant Home Warranty, backed by a partner that supports you through every step of homeownership. Explore Plans.
© 2023 - 2026 ERA Franchise Systems LLC. All rights reserved. ERA Franchise Systems LLC fully supports the principles of the Fair Housing Act and the Equal Opportunity Act. ERA, ERA Real Estate powered, and their respective logos are registered service marks of ERA Franchise Systems LLC. Each office is independently owned and operated.