
5928 Chesapeake Boulevard, Norfolk, VA 23513
Local realty services provided by:ERA Real Estate Professionals
5928 Chesapeake Boulevard,Norfolk, VA 23513
$350,000
- 3 Beds
- 2 Baths
- 1,685 sq. ft.
- Single family
- Active
Listed by: jennifer johnson, victoria koenig
Office: signature homes
MLS#:10653267
Source:VA_REIN
Price summary
- Price:$350,000
- Price per sq. ft.:$207.72
About this home
Enjoy the ease and convenience of location coupled with the peace of mind that comes with a truly move-in ready home. This cute ranch, tucked back off Chesapeake Blvd by way of a little feeder road, offers a new roof, new HVAC, new floors, new kitchen counters + cabinets, updated bathrooms, a new gas range + dishwasher (2024), new driveway, new patio, fresh paint, and new window in garage (2025), all set on over a quarter acre lot!
Contact an agent
Home facts
- Year built:1941
- Listing ID #:10653267
- Updated:September 16, 2026 at 09:24 AM
Rooms and interior
- Bedrooms:3
- Total bathrooms:2
- Full bathrooms:2
- Rooms Total:8
- Flooring:Carpet, Ceramic, Laminate/LVP
- Kitchen Description:Dishwasher, Disposal, Gas Range, Microwave
- Bedroom Description:1st Floor Bedroom
- Living area:1,685 sq. ft.
Heating and cooling
- Cooling:Central Air
- Heating:Electric, Heat Pump
- Central air:Yes
Structure and exterior
- Roof:Asphalt Shingle
- Year built:1941
- Building area:1,685 sq. ft.
- Lot area:0.29 Acres
- Architectural Style:Ranch
- Construction Materials:Vinyl
- Foundation Description:Crawl
- Levels:1 Story
Schools
- High school:Norview
- Middle school:Norview Middle
- Elementary school:Norview Elementary
Utilities
- Water:City/County, Water Heater - Electric
- Sewer:City/County
Finances and disclosures
- Price:$350,000
- Price per sq. ft.:$207.72
- Tax amount:$3,860
Features and amenities
- Appliances:Washer Hookup
- Laundry features:Dryer Hookup, Scuttle Access, Walk-In Closet, Washer Hookup
- Amenities:Cable Hookup, Ceiling Fan, Scuttle Access, Walk-In Closet
Parking
- Parking description:1 Car Attached Garage, Driveway Space, Garage Door Opener, Multi Car
New listings near 5928 Chesapeake Boulevard
- New
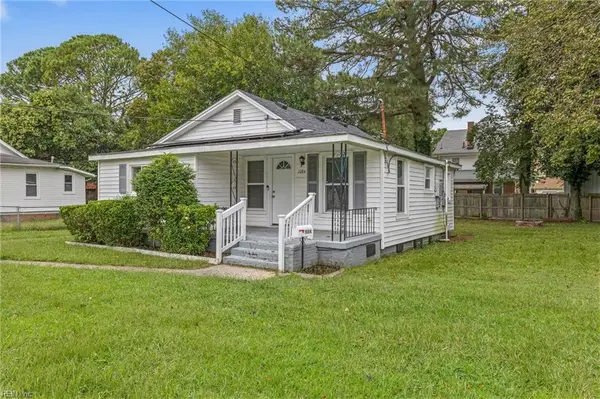 $235,000Active2 beds 1 baths848 sq. ft.
1084 Hugo Street, Norfolk, VA 23513
MLS# 10653778Listed by: Verian Realty - New
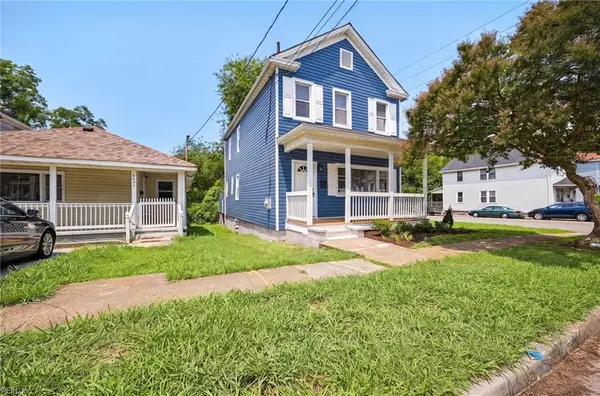 $279,900Active4 beds 2 baths1,520 sq. ft.
2431 Hale Street, Norfolk, VA 23504
MLS# 10653655Listed by: 1st Class RealEstate Integrity - New
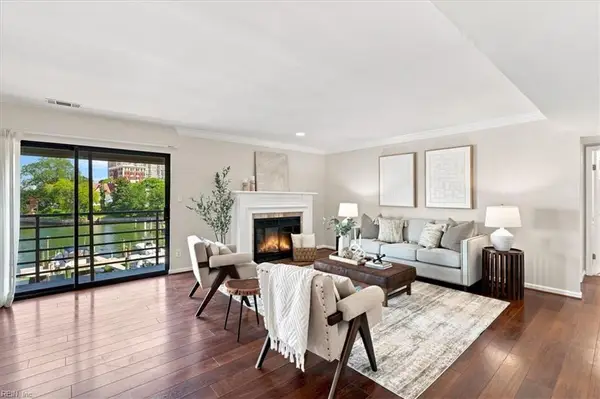 $575,000Active3 beds 3 baths2,486 sq. ft.
401 College Place #20, Norfolk, VA 23510
MLS# 10653666Listed by: Howard Hanna Real Estate Svcs. - New
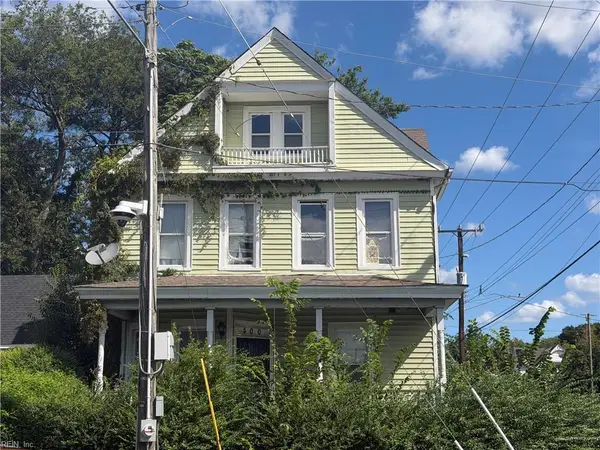 $325,000Active3 beds 2 baths1,864 sq. ft.
400 W 27th Street, Norfolk, VA 23517
MLS# 10653741Listed by: Shaffer Realty LLC - New
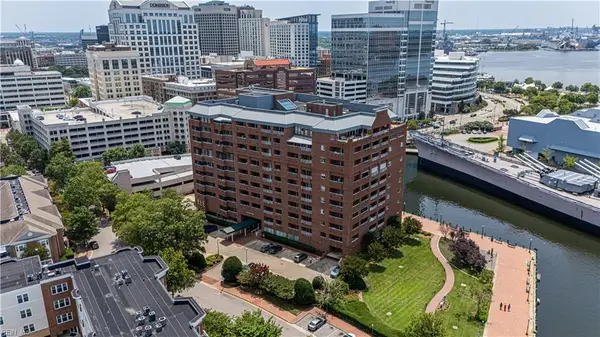 $149,900Active1 beds 1 baths400 sq. ft.
215 Brooke Avenue #311, Norfolk, VA 23510
MLS# 10653677Listed by: 1st Class Real Estate Flagship - New
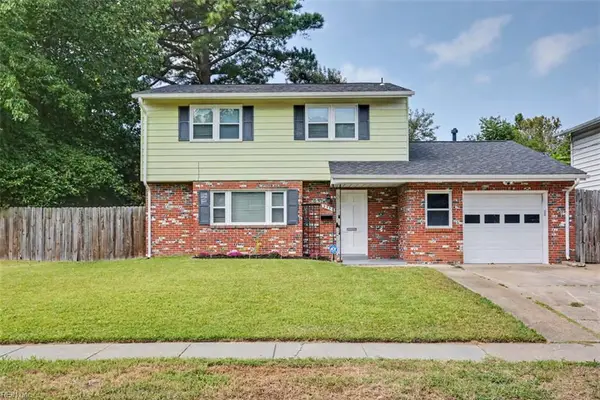 $375,000Active3 beds 2 baths1,623 sq. ft.
9335 Beaumont Street, Norfolk, VA 23503
MLS# 10653652Listed by: Swell Realty Co - New
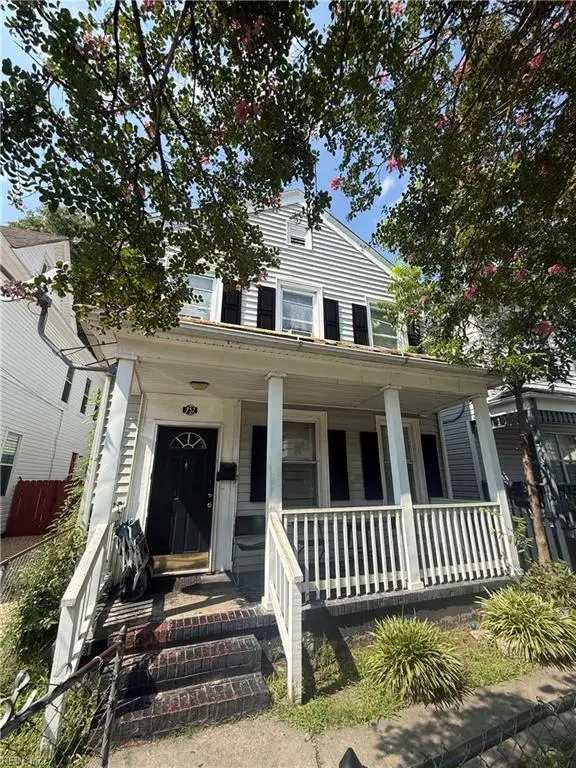 $113,500Active4 beds 2 baths1,608 sq. ft.
752 C Avenue, Norfolk, VA 23504
MLS# 10653676Listed by: LPT Realty LLC - New
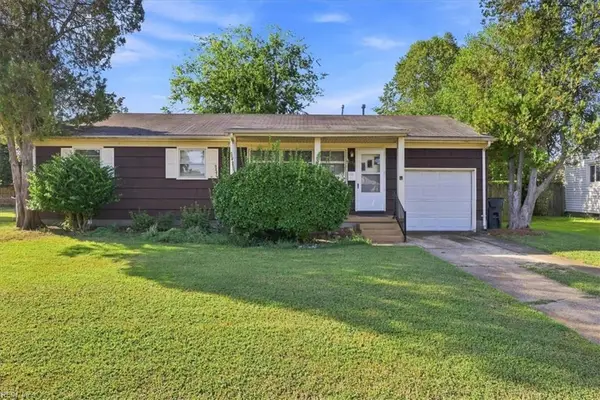 $175,000Active3 beds 1 baths936 sq. ft.
1819 Lightwood Lane, Norfolk, VA 23518
MLS# 10653238Listed by: Howard Hanna Real Estate Svcs. - New
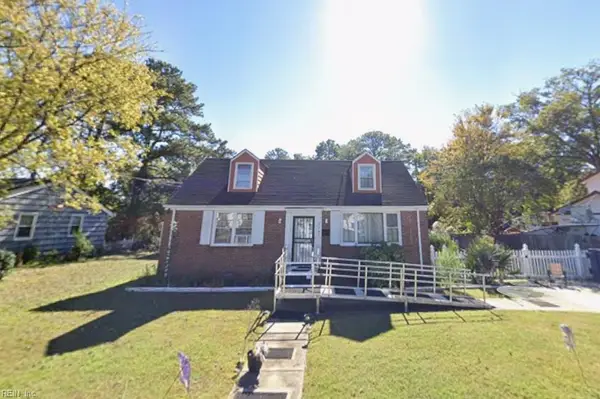 $100,000Active4 beds 1 baths1,480 sq. ft.
3741 Riverside Drive, Norfolk, VA 23502
MLS# 10653299Listed by: EXIT Realty Central - New
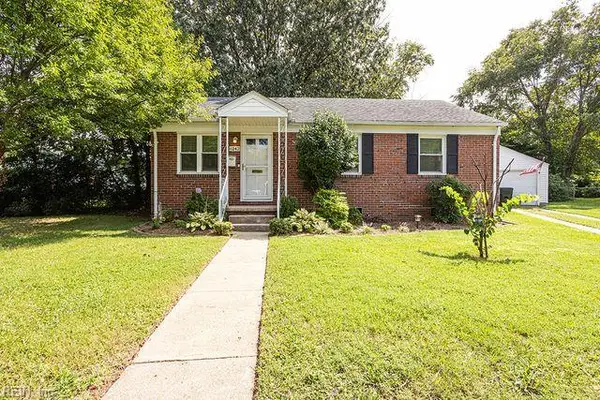 $309,000Active3 beds 1 baths1,152 sq. ft.
6242 Niagara Circle, Norfolk, VA 23509
MLS# 10653466Listed by: Swell Real Estate Co


Protect your home and budget from life's surprises with an Assurant Home Warranty, backed by a partner that supports you through every step of homeownership. Explore Plans.
© 2023 - 2026 ERA Franchise Systems LLC. All rights reserved. ERA Franchise Systems LLC fully supports the principles of the Fair Housing Act and the Equal Opportunity Act. ERA, ERA Real Estate powered, and their respective logos are registered service marks of ERA Franchise Systems LLC. Each office is independently owned and operated.