
625 Mowbray Arch, Norfolk, VA 23507
Local realty services provided by:ERA Real Estate Professionals
625 Mowbray Arch,Norfolk, VA 23507
$950,000
- 5 Beds
- 5 Baths
- 4,716 sq. ft.
- Single family
- Active
Listed by: frank mangum
Office: frank mangum realty inc.
MLS#:10643152
Source:VA_REIN
Price summary
- Price:$950,000
- Price per sq. ft.:$201.44
- Monthly HOA dues:$97
About this home
Exceptional Ghent Square Living. New interior and exterior paint.
Discover this beautifully three-story brick home in the heart of Norfolk's highly desirable Ghent Square neighborhood. Offering spacious living, timeless architectural details, and an unbeatable location, this exceptional property is designed for both comfortable everyday living and elegant entertaining.
Inside, you'll find hardwood floors, soaring cathedral ceilings, a loft, beautiful built-in bookshelves, and a bright sunroom overlooking a private, cozy backyard. The home features generously sized rooms - three with en suite baths, providing comfort and privacy for family and guests alike. The fifth bedroom is on the ground level and can be a home office or an in-law suite.
The attached two-car garage includes an exhaust fan for woodworking or workshop projects.
Large kitchen with breakfast nook, separate dining room, private wet bar, and formal parlor off the foyer—spacious third floor with vintage pool table included if buyer desires. Stairlift and baby grand piano can also remain or be removed prior to closing.
Residents enjoy the outstanding amenities of Ghent Square, including a community pool, tennis and pickleball courts, playgrounds, and beautifully maintained green spaces. Just moments from Ghent's renowned restaurants, boutiques, museums, medical centers, and cultural attractions, this home offers the perfect combination of space, functionality, and urban living.
This is a rare opportunity to own a substantial home in one of Norfolk's most sought-after neighborhoods....
Contact an agent
Home facts
- Year built:1985
- Listing ID #:10643152
- Updated:October 24, 2026 at 09:36 AM
Rooms and interior
- Bedrooms:5
- Total bathrooms:5
- Full bathrooms:4
- Half bathrooms:1
- Rooms Total:10
- Flooring:Carpet, Vinyl, Wood
- Dining Description:Breakfast Area
- Bathrooms Description:Jetted Tub
- Kitchen Description:Dishwasher, Disposal, Gas Range, Refrigerator
- Living area:4,716 sq. ft.
Heating and cooling
- Cooling:Central Air
- Heating:Forced Hot Air, Natural Gas
- Central air:Yes
Structure and exterior
- Roof:Asphalt Shingle
- Year built:1985
- Building area:4,716 sq. ft.
- Lot area:0.12 Acres
- Architectural Style:Contemporary
- Construction Materials:Brick
- Foundation Description:Crawl
- Levels:3 Story
Schools
- High school:Maury
- Middle school:Blair Middle
- Elementary school:Ghent Elementary
Utilities
- Water:City/County, Water Heater - Gas
- Sewer:City/County
Finances and disclosures
- Price:$950,000
- Price per sq. ft.:$201.44
- Tax amount:$10,546
Features and amenities
- Appliances:Refrigerator, Washer
- Laundry features:Cathedral Ceiling, Dryer, Fireplace Gas-natural, Handicap, Skylights, Walk-In Closet, Washer, Window Treatments
- Amenities:Bar, Cable Hookup, Cathedral Ceiling, Ceiling Fan, Central Vacuum, Fireplace Gas-natural, Intercom, Jetted Tub, Security System, Skylights, Walk-In Closet, Window Treatments
- Pool features:Pool
Parking
- Parking description:2 Car Attached Garage, Garage Door Opener
New listings near 625 Mowbray Arch
- New
 $295,000Active3 beds 1 baths1,039 sq. ft.
8509 Millard Street, Norfolk, VA 23518
MLS# 10659216Listed by: Creed Realty - New
 $514,900Active4 beds 2 baths2,106 sq. ft.
1044 S Lexan Crescent, Norfolk, VA 23508
MLS# 10659196Listed by: BHHS RW Towne Realty - Open Sat, 12 to 2pmNew
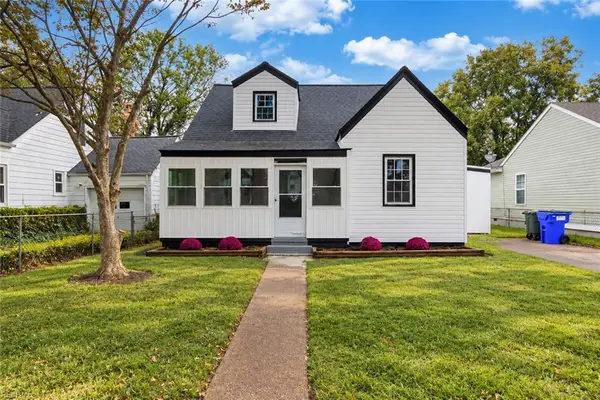 $449,900Active4 beds 2 baths1,975 sq. ft.
224 Neoma Drive, Norfolk, VA 23503
MLS# 10659028Listed by: Swell Realty Co - New
 $899,000Active5 beds 4 baths4,741 sq. ft.
7304 Appletree Lane, Norfolk, VA 23505
MLS# 10658733Listed by: RE/MAX Alliance - New
 $342,000Active3 beds 1 baths1,300 sq. ft.
612 Connecticut Avenue, Norfolk, VA 23508
MLS# 10659020Listed by: Howard Hanna Real Estate Svcs. - New
 $395,000Active5 beds 3 baths2,200 sq. ft.
8321 Old Ocean View Road, Norfolk, VA 23518
MLS# 10659109Listed by: A Better Way Realty Inc. - New
 $289,900Active3 beds 3 baths1,377 sq. ft.
1526 Link Street, Norfolk, VA 23504
MLS# 10659078Listed by: RE/MAX Alliance - Open Sat, 12 to 3pmNew
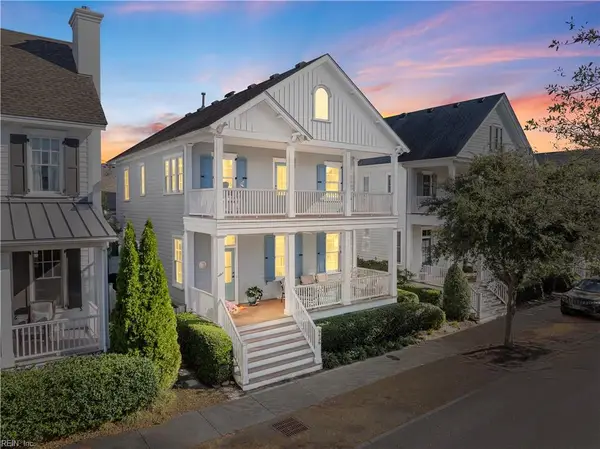 $1,195,000Active4 beds 5 baths2,930 sq. ft.
9638 23rd Bay Street, Norfolk, VA 23518
MLS# 10658393Listed by: Atlantic Sothebys Int'l Realty - New
 $319,900Active3 beds 2 baths1,100 sq. ft.
1167 Reel Street, Norfolk, VA 23502
MLS# 10659045Listed by: Swell Realty Co - Open Sun, 11am to 2pmNew
 $335,000Active3 beds 3 baths1,359 sq. ft.
939 S Quail Street, Norfolk, VA 23513
MLS# 10659059Listed by: Real Broker LLC


Protect your home and budget from life's surprises with an Assurant Home Warranty, backed by a partner that supports you through every step of homeownership. Explore Plans.
© 2023 - 2026 ERA Franchise Systems LLC. All rights reserved. ERA Franchise Systems LLC fully supports the principles of the Fair Housing Act and the Equal Opportunity Act. ERA, ERA Real Estate powered, and their respective logos are registered service marks of ERA Franchise Systems LLC. Each office is independently owned and operated.