
7231 Newport Avenue #204, Norfolk, VA 23505
Local realty services provided by:ERA Real Estate Professionals
7231 Newport Avenue #204,Norfolk, VA 23505
$342,000
- 3 Beds
- 3 Baths
- 2,073 sq. ft.
- Single family
- Active
Listed by: susan bruce-ross
Office: garrett realty partners
MLS#:10649809
Source:VA_REIN
Price summary
- Price:$342,000
- Price per sq. ft.:$164.98
- Monthly HOA dues:$180
About this home
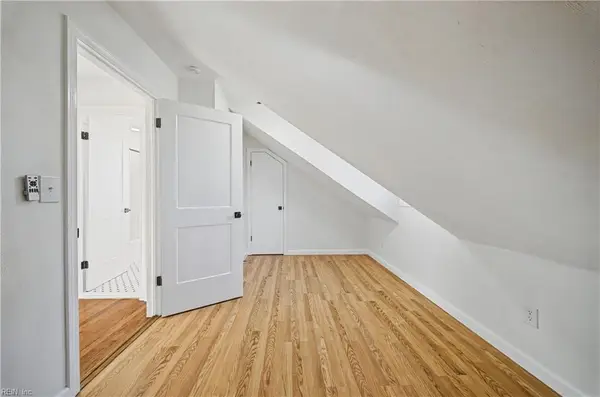
Main-level living, three spacious bedrooms, two primary suites, and a rare assumable conventional loan at 3.875 make this open-concept condo with abundant natural light an exceptional find! The main level features the kitchen, living room, and a large primary suite with walk-in closet and private en-suite bath. Upstairs, the flexible loft features a second oversized primary suite with walk-in closet and a third spacious bedroom. Make the kitchen your own! Seller is offering a $5,000 concession toward new kitchen countertops, plus two months of HOA/condo fees. Community amenities include a pool, gym, dock, kayak and storage, with water and sewer/trash included in the condo fees. Located just 3 blocks from the new Norfolk Library & Recreation Center, 4 minutes to I-64, 10 minutes to Naval Station Norfolk, and 13 minutes to JEB Little Creek. Move-in ready with space, convenience, and an exceptional location!
Contact an agent
Home facts
- Year built:2008
- Listing ID #:10649809
- Updated:October 23, 2026 at 09:18 AM
Rooms and interior
- Bedrooms:3
- Total bathrooms:3
- Full bathrooms:2
- Half bathrooms:1
- Rooms Total:9
- Flooring:Carpet, Terrazzo, Vinyl
- Dining Description:Breakfast Area
- Kitchen Description:Dishwasher, Disposal, Electric Range, Microwave, Refrigerator
- Living area:2,073 sq. ft.
Heating and cooling
- Cooling:Central Air
- Heating:Heat Pump
- Central air:Yes
Structure and exterior
- Roof:Asphalt Shingle
- Year built:2008
- Building area:2,073 sq. ft.
- Architectural Style:Lo Rise
- Construction Materials:Vinyl
- Foundation Description:Slab
- Levels:3 Story
Schools
- High school:Granby
- Middle school:Northside Middle School
- Elementary school:Granby Elementary
Utilities
- Water:City/County, Water Heater - Electric
- Sewer:City/County
Finances and disclosures
- Price:$342,000
- Price per sq. ft.:$164.98
- Tax amount:$4,208
Features and amenities
- Appliances:Elec Range, Refrigerator, Washer, Washer Hookup
- Laundry features:Cathedral Ceiling, Dryer, Dryer Hookup, Walk-In Closet, Washer, Washer Hookup
- Amenities:Cathedral Ceiling, Ceiling Fan, Walk-In Closet
- Pool features:Pool
Parking
- Parking description:2 Space, Off Street
New listings near 7231 Newport Avenue #204
- New
 $275,000Active3 beds 2 baths1,920 sq. ft.
750 A Avenue, Norfolk, VA 23504
MLS# 10658001Listed by: Garrett Realty Partners - Open Sat, 12 to 2pmNew
 $450,000Active5 beds 3 baths2,250 sq. ft.
3718 Amherst Street, Norfolk, VA 23513
MLS# 10658151Listed by: Compass Rose Realty - New
 $569,000Active5 beds 3 baths2,600 sq. ft.
131 Dupre Avenue, Norfolk, VA 23503
MLS# 10658867Listed by: Keffer Realty - Open Sun, 12 to 2pmNew
 $347,500Active2 beds 1 baths1,040 sq. ft.
4861 Elmhurst Ave Avenue, Norfolk, VA 23513
MLS# 10658892Listed by: Broadsight Realty - New
 $370,000Active4 beds 2 baths1,458 sq. ft.
7712 Bergen Street, Norfolk, VA 23518
MLS# 10658998Listed by: Own Real Estate LLC - Open Sat, 12 to 3pmNew
 $329,900Active3 beds 3 baths1,710 sq. ft.
2807 Marlboro Avenue, Norfolk, VA 23504
MLS# 10659007Listed by: LPT Realty LLC - New
 $335,000Active4 beds 3 baths1,900 sq. ft.
855 Lexington Street, Norfolk, VA 23504
MLS# 10658676Listed by: RE/MAX Prime - New
 $304,000Active3 beds 1 baths900 sq. ft.
1418 Fishermans Road, Norfolk, VA 23503
MLS# 10658907Listed by: RE/MAX Alliance - New
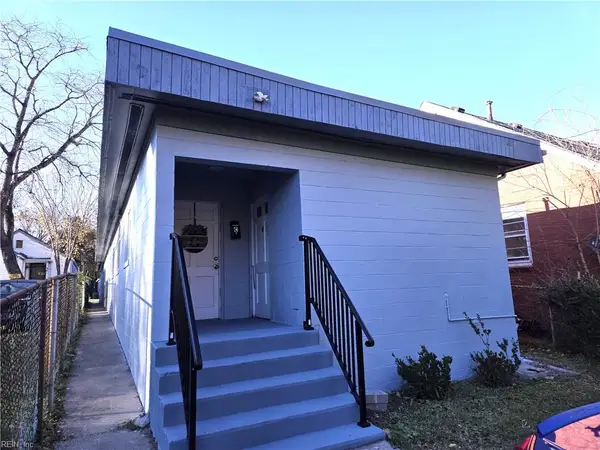 $499,000Active-- beds -- baths2,100 sq. ft.
2224 Marshall Avenue Avenue, Norfolk, VA 23504
MLS# 10658951Listed by: Inlet Realty - New
 $260,000Active-- beds -- baths1,412 sq. ft.
809 Whitehead Avenue, Norfolk, VA 23523
MLS# 10658919Listed by: Long & Foster Real Estate Inc.


Protect your home and budget from life's surprises with an Assurant Home Warranty, backed by a partner that supports you through every step of homeownership. Explore Plans.
© 2023 - 2026 ERA Franchise Systems LLC. All rights reserved. ERA Franchise Systems LLC fully supports the principles of the Fair Housing Act and the Equal Opportunity Act. ERA, ERA Real Estate powered, and their respective logos are registered service marks of ERA Franchise Systems LLC. Each office is independently owned and operated.