
751 Leonard Road, Norfolk, VA 23518
Local realty services provided by:ERA Real Estate Professionals
751 Leonard Road,Norfolk, VA 23518
$249,000
- 4 Beds
- 2 Baths
- 1,305 sq. ft.
- Single family
- Pending
Listed by: donald upton
Office: upton realty
MLS#:2623173
Source:RV
Price summary
- Price:$249,000
- Price per sq. ft.:$190.8
About this home
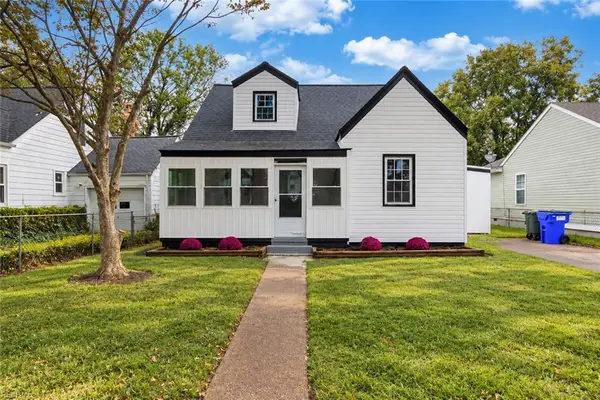
This charming Cape Cod welcomes you with a bright, spacious living room perfect for hosting friends and family. The formal dining room shines with real hardwood floors, natural light, and a ceiling fan for comfort. The kitchen has beautiful real wood cabinets, refrigerator and a gas stove—just waiting for your personal style.
Two comfortable bedrooms and a full bath are conveniently located on the first floor. Upstairs, you’ll find two oversized bedrooms and another full bath, giving everyone their own space. Large, covered porch to spend your quiet evenings
Outside, enjoy a detached garage and a big backyard ready for gardening, firefly catching, or weekend BBQs. With a newer roof (2019) and updated HVAC (2018), this home blends charm with smart updates.
Contact an agent
Home facts
- Year built:1941
- Subdivision & Development:None
- Listing ID #:2623173
- Added:62 day(s) ago
- Updated:October 24, 2026 at 09:14 AM
Rooms and interior
- Bedrooms:4
- Total bathrooms:2
- Full bathrooms:2
- Rooms Total:7
- Flooring:Partially Carpeted, Wood
- Basement:Yes
- Basement Description:Crawl Space
- Living area:1,305 sq. ft.
Heating and cooling
- Cooling:Central Air
- Heating:Forced Air, Natural Gas
- Central air:Yes
Structure and exterior
- Roof:Asphalt
- Year built:1941
- Building area:1,305 sq. ft.
- Lot area:0.21 Acres
- Architectural Style:Cape Cod
- Construction Materials:Aluminum Siding, Block
- Exterior Features:Awnings, Porch, Side Porch
Schools
- High school:Granby
- Middle school:Northside
- Elementary school:Mary Calcott
Utilities
- Water:Public
- Sewer:Public Sewer
Finances and disclosures
- Price:$249,000
- Price per sq. ft.:$190.8
- Tax amount:$2,606 (2025)
Features and amenities
- Amenities:Ceiling Fans
Parking
- Parking description:Detached, Driveway, Garage, Paved, Paved Driveway
- Garage:Yes
- Garage spaces:1
 The information being provided is for consumers' personal, non-commercial use and may not be used for any purpose other than to identify prospective properties for purchasing. All information provided is deemed reliable but is not guaranteed accurate.The multiple listing information is provided by Central Virginia Regional Multiple Listing Service, LLC from a copyrighted compilation of listings. The compilation of listings and each individual listing are © 2026 Central Virginia Regional Multiple Listing Service, LLC. All rights reserved.
New listings near 751 Leonard Road
- New
 $295,000Active3 beds 1 baths1,039 sq. ft.
8509 Millard Street, Norfolk, VA 23518
MLS# 10659216Listed by: Creed Realty - New
 $514,900Active4 beds 2 baths2,106 sq. ft.
1044 S Lexan Crescent, Norfolk, VA 23508
MLS# 10659196Listed by: BHHS RW Towne Realty - Open Sat, 12 to 2pmNew
 $449,900Active4 beds 2 baths1,975 sq. ft.
224 Neoma Drive, Norfolk, VA 23503
MLS# 10659028Listed by: Swell Realty Co - New
 $899,000Active5 beds 4 baths4,741 sq. ft.
7304 Appletree Lane, Norfolk, VA 23505
MLS# 10658733Listed by: RE/MAX Alliance - New
 $342,000Active3 beds 1 baths1,300 sq. ft.
612 Connecticut Avenue, Norfolk, VA 23508
MLS# 10659020Listed by: Howard Hanna Real Estate Svcs. - New
 $395,000Active5 beds 3 baths2,200 sq. ft.
8321 Old Ocean View Road, Norfolk, VA 23518
MLS# 10659109Listed by: A Better Way Realty Inc. - New
 $289,900Active3 beds 3 baths1,377 sq. ft.
1526 Link Street, Norfolk, VA 23504
MLS# 10659078Listed by: RE/MAX Alliance - Open Sat, 12 to 3pmNew
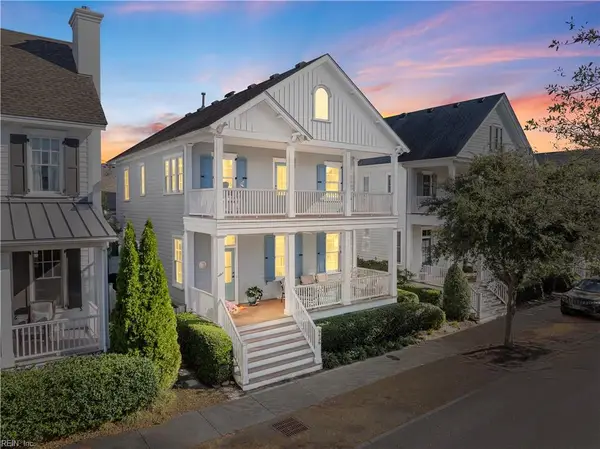 $1,195,000Active4 beds 5 baths2,930 sq. ft.
9638 23rd Bay Street, Norfolk, VA 23518
MLS# 10658393Listed by: Atlantic Sothebys Int'l Realty - New
 $319,900Active3 beds 2 baths1,100 sq. ft.
1167 Reel Street, Norfolk, VA 23502
MLS# 10659045Listed by: Swell Realty Co - Open Sun, 11am to 2pmNew
 $335,000Active3 beds 3 baths1,359 sq. ft.
939 S Quail Street, Norfolk, VA 23513
MLS# 10659059Listed by: Real Broker LLC


Protect your home and budget from life's surprises with an Assurant Home Warranty, backed by a partner that supports you through every step of homeownership. Explore Plans.
© 2023 - 2026 ERA Franchise Systems LLC. All rights reserved. ERA Franchise Systems LLC fully supports the principles of the Fair Housing Act and the Equal Opportunity Act. ERA, ERA Real Estate powered, and their respective logos are registered service marks of ERA Franchise Systems LLC. Each office is independently owned and operated.