
910 E Ocean View Avenue #5, Norfolk, VA 23503
Local realty services provided by:ERA Real Estate Professionals
Listed by: connie whitaker
Office: long1 & foster real estate inc.
MLS#:10658703
Source:VA_REIN
Price summary
- Price:$397,000
- Price per sq. ft.:$317.09
About this home
Come home to this easy coastal living in East Ocean View! Three-level home offers two spacious bedrooms, each with its own private full bath, plus a newly added half bath on the lower level. Main living level is made for everyday comfort and entertaining, with updated luxury vinyl plank flooring, a bright living room, dining area, and cozy breakfast nook. The renovated kitchen features beautiful quartz countertops, white cabinetry, and stainless-steel appliances. You’ll also appreciate the downstairs half bath, washer and dryer upstairs, plenty of storage, a two-car garage, and an enclosed outdoor shower—great after a day at the beach. At the top of the home there is an area that can be used for an office or as a flex room. The bonus rooftop patio/deck provides a wonderful place to relax or entertain. Enjoy a quick trip to the beach and feel the coastal breeze. This home offers the space, comfort, and relaxed lifestyle you’ve been looking for in East Ocean View. Now you are home!
Contact an agent
Home facts
- Year built:1982
- Listing ID #:10658703
- Updated:October 24, 2026 at 05:09 AM
Rooms and interior
- Bedrooms:2
- Total bathrooms:4
- Full bathrooms:2
- Half bathrooms:2
- Rooms Total:5
- Flooring:Carpet, Ceramic, Laminate/LVP
- Dining Description:Breakfast Area
- Kitchen Description:Dishwasher, Disposal, Electric Range, Microwave, Refrigerator
- Living area:1,252 sq. ft.
Heating and cooling
- Cooling:Central Air
- Heating:Forced Hot Air, Heat Pump
- Central air:Yes
Structure and exterior
- Roof:Asphalt Shingle
- Year built:1982
- Building area:1,252 sq. ft.
- Lot area:0.04 Acres
- Lot Features:Corner
- Architectural Style:Contemporary
- Construction Materials:Vinyl
- Exterior Features:Corner, Deck
- Foundation Description:Slab
- Levels:3 Story
Schools
- High school:Norview
- Middle school:Northside Middle School
- Elementary school:Bay View Elementary
Utilities
- Water:City/County, Water Heater - Electric
- Sewer:City/County
Finances and disclosures
- Price:$397,000
- Price per sq. ft.:$317.09
- Tax amount:$3,724
Features and amenities
- Appliances:Elec Range, Refrigerator, Washer
- Laundry features:Dryer, Fireplace Wood, Skylights, Washer, Window Treatments
- Amenities:Cable Hookup, Ceiling Fan, Skylights, Window Treatments
Parking
- Parking description:2 Car Attached Garage, Garage Door Opener
New listings near 910 E Ocean View Avenue #5
- New
 $295,000Active3 beds 1 baths1,039 sq. ft.
8509 Millard Street, Norfolk, VA 23518
MLS# 10659216Listed by: Creed Realty - New
 $514,900Active4 beds 2 baths2,106 sq. ft.
1044 S Lexan Crescent, Norfolk, VA 23508
MLS# 10659196Listed by: BHHS RW Towne Realty - Open Sat, 12 to 2pmNew
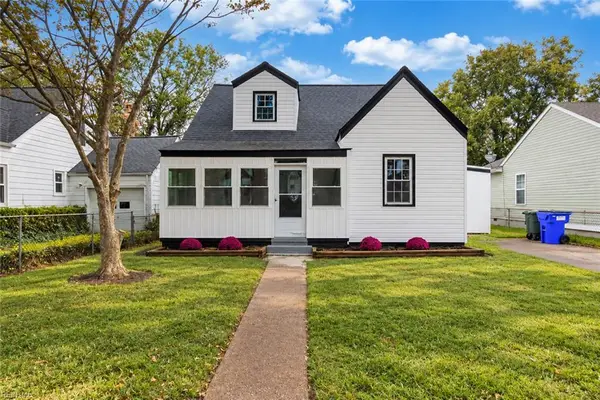 $449,900Active4 beds 2 baths1,975 sq. ft.
224 Neoma Drive, Norfolk, VA 23503
MLS# 10659028Listed by: Swell Realty Co - New
 $899,000Active5 beds 4 baths4,741 sq. ft.
7304 Appletree Lane, Norfolk, VA 23505
MLS# 10658733Listed by: RE/MAX Alliance - New
 $342,000Active3 beds 1 baths1,300 sq. ft.
612 Connecticut Avenue, Norfolk, VA 23508
MLS# 10659020Listed by: Howard Hanna Real Estate Svcs. - New
 $395,000Active5 beds 3 baths2,200 sq. ft.
8321 Old Ocean View Road, Norfolk, VA 23518
MLS# 10659109Listed by: A Better Way Realty Inc. - Open Sat, 11am to 1pmNew
 $320,000Active3 beds 2 baths1,400 sq. ft.
6383 Dove Street, Norfolk, VA 23513
MLS# 10658882Listed by: Keller Williams Town Center - New
 $289,900Active3 beds 3 baths1,377 sq. ft.
1526 Link Street, Norfolk, VA 23504
MLS# 10659078Listed by: RE/MAX Alliance - Open Sat, 12 to 3pmNew
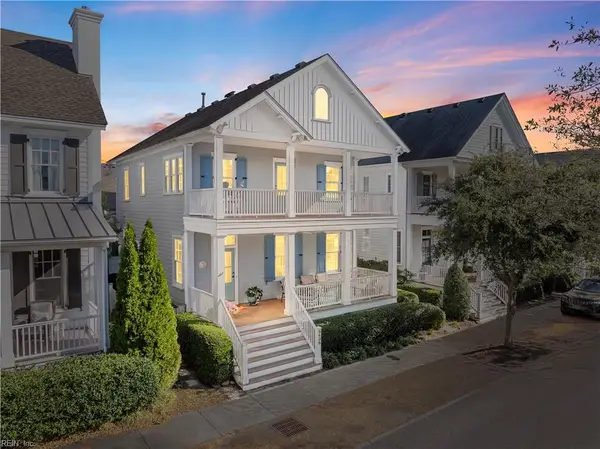 $1,195,000Active4 beds 5 baths2,930 sq. ft.
9638 23rd Bay Street, Norfolk, VA 23518
MLS# 10658393Listed by: Atlantic Sothebys Int'l Realty - New
 $319,900Active3 beds 2 baths1,100 sq. ft.
1167 Reel Street, Norfolk, VA 23502
MLS# 10659045Listed by: Swell Realty Co


Protect your home and budget from life's surprises with an Assurant Home Warranty, backed by a partner that supports you through every step of homeownership. Explore Plans.
© 2023 - 2026 ERA Franchise Systems LLC. All rights reserved. ERA Franchise Systems LLC fully supports the principles of the Fair Housing Act and the Equal Opportunity Act. ERA, ERA Real Estate powered, and their respective logos are registered service marks of ERA Franchise Systems LLC. Each office is independently owned and operated.