
918 Hillside Avenue, Norfolk, VA 23503
Local realty services provided by:ERA Real Estate Professionals
918 Hillside Avenue,Norfolk, VA 23503
$419,000
- 3 Beds
- 3 Baths
- 1,821 sq. ft.
- Townhouse
- Active
Listed by: cindy hawkins
Office: praxis realty inc
MLS#:2627301
Source:RV
Price summary
- Price:$419,000
- Price per sq. ft.:$230.09
- Monthly HOA dues:$124
About this home
Exceptional VA financing opportunity with a portion of the mortgage assumable at a 2.75% rate! Built in 2017 this townhome is a few blocks from the Chesapeake Bay and includes an open floor plan with spacious rooms and lots of natural light. Custom kitchen includes stone countertops, custom countertops and custom cabinetry with soft close doors/drawers, upgraded lighting and premium wood laminate flooring. Detached garage in rear facing private alleyway. Short distance to the park, golf course and eateries. Staging in Living Room and Primary BR is AI generated.
Contact an agent
Home facts
- Year built:2017
- Subdivision & Development:None
- Listing ID #:2627301
- Added:1 day(s) ago
- Updated:October 07, 2026 at 10:11 PM
Rooms and interior
- Bedrooms:3
- Total bathrooms:3
- Full bathrooms:2
- Half bathrooms:1
- Rooms Total:4
- Flooring:Tile, Vinyl
- Kitchen Description:Dishwasher, Disposal, Microwave, Refrigerator
- Basement:Yes
- Basement Description:Crawl Space
- Living area:1,821 sq. ft.
Heating and cooling
- Cooling:Central Air, Electric
- Heating:Electric, Heat Pump
- Central air:Yes
Structure and exterior
- Roof:Asphalt, Shingle
- Year built:2017
- Building area:1,821 sq. ft.
- Lot area:0.05 Acres
- Architectural Style:Row House, Two Story
- Construction Materials:Frame
- Levels:Two, Two Story
Schools
- High school:Norview
- Middle school:Northside
- Elementary school:Ocean View
Utilities
- Water:Public
- Sewer:Public Sewer
Finances and disclosures
- Price:$419,000
- Price per sq. ft.:$230.09
- Tax amount:$4,720 (2025)
Features and amenities
- Appliances:Dishwasher, Disposal, Dryer, Microwave, Refrigerator, Washer
- Laundry features:Dryer, Dryer Hookup, Washer, Washer Hookup
- Amenities:Ceiling Fans, Granite Counters, Smoke Detectors
Parking
- Parking description:Alley Access, Detached, Driveway, Garage, Off Street, Oversized, Paved, Paved Driveway
- Garage:Yes
- Garage spaces:2
 The information being provided is for consumers' personal, non-commercial use and may not be used for any purpose other than to identify prospective properties for purchasing. All information provided is deemed reliable but is not guaranteed accurate.The multiple listing information is provided by Central Virginia Regional Multiple Listing Service, LLC from a copyrighted compilation of listings. The compilation of listings and each individual listing are © 2026 Central Virginia Regional Multiple Listing Service, LLC. All rights reserved.
New listings near 918 Hillside Avenue
- New
 $475,000Active5 beds 3 baths3,366 sq. ft.
140 Cherry Street, Norfolk, VA 23503
MLS# 10656949Listed by: KW Coastal Virginia Chesapeake - New
 $359,900Active3 beds 2 baths1,600 sq. ft.
3115 Saint Mihiel Avenue, Norfolk, VA 23509
MLS# 10655898Listed by: BHHS RW Towne Realty - New
 $250,000Active1 beds 1 baths966 sq. ft.
415 Saint Pauls Boulevard #502, Norfolk, VA 23510
MLS# 10656595Listed by: BHHS RW Towne Realty - New
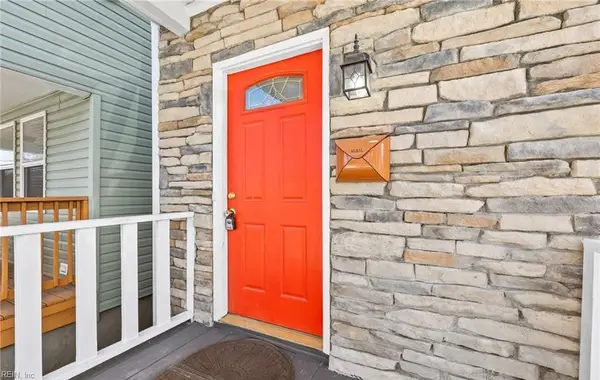 $270,000Active4 beds 2 baths2,500 sq. ft.
3020 Tidewater Drive, Norfolk, VA 23509
MLS# 10656787Listed by: Atkinson Realty - New
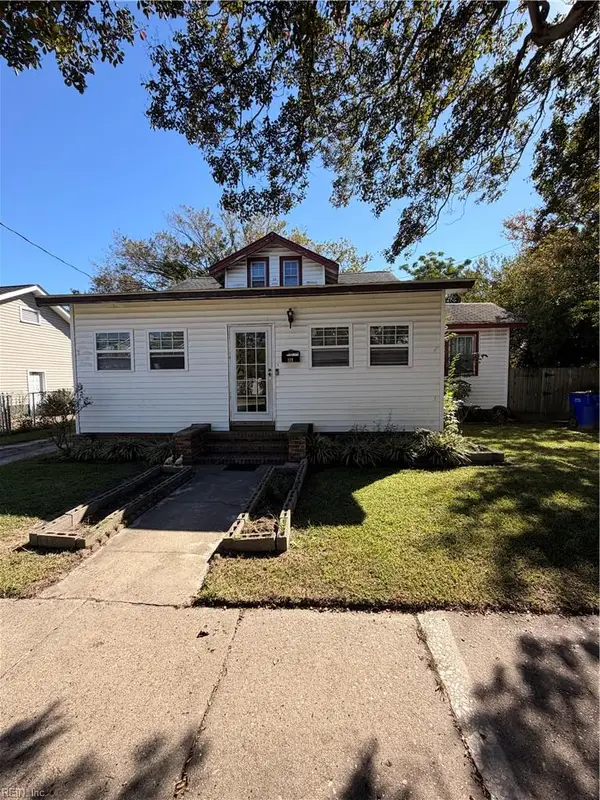 $150,000Active-- beds -- baths2,024 sq. ft.
119 Beechwood Avenue, Norfolk, VA 23505
MLS# 10656823Listed by: The Real Estate Group - New
 $312,500Active4 beds 2 baths1,665 sq. ft.
3849 Krick Street, Norfolk, VA 23513
MLS# 10656743Listed by: 1st Class Real Estate Flagship - New
 $304,900Active2 beds 1 baths1,040 sq. ft.
850 47th Street, Norfolk, VA 23508
MLS# 10656865Listed by: 1st Class Real Estate Allianz - Open Sat, 12 to 3pmNew
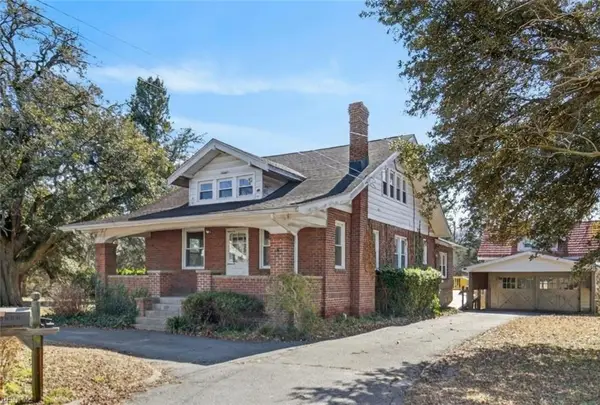 $450,000Active4 beds 2 baths2,075 sq. ft.
5711 Cornick Road, Norfolk, VA 23502
MLS# 10656543Listed by: Wainwright Real Estate - Open Sat, 12 to 3pmNew
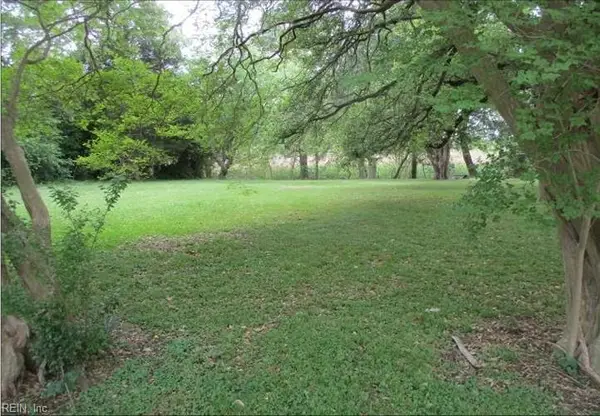 $199,000Active0.59 Acres
5715 Cornick Road, Norfolk, VA 23502
MLS# 10656549Listed by: Wainwright Real Estate - New
 $450,000Active9 beds 4 baths5,650 sq. ft.
1207 Colonial Avenue, Norfolk, VA 23517
MLS# 10656621Listed by: Coastal Life Realty


Protect your home and budget from life's surprises with an Assurant Home Warranty, backed by a partner that supports you through every step of homeownership. Explore Plans.
© 2023 - 2026 ERA Franchise Systems LLC. All rights reserved. ERA Franchise Systems LLC fully supports the principles of the Fair Housing Act and the Equal Opportunity Act. ERA, ERA Real Estate powered, and their respective logos are registered service marks of ERA Franchise Systems LLC. Each office is independently owned and operated.