
9210 Granby Street, Norfolk, VA 23503
Local realty services provided by:ERA Real Estate Professionals
9210 Granby Street,Norfolk, VA 23503
$450,000
- 4 Beds
- 3 Baths
- 2,108 sq. ft.
- Single family
- Active
Listed by: margo savage
Office: cape & coast real estate group llc
MLS#:10659446
Source:VA_REIN
Price summary
- Price:$450,000
- Price per sq. ft.:$213.47
About this home
Welcome to 9210 Granby Street! Built in 2016, this beautiful property offers the fresh, move-in-ready comforts of a much newer home, with the space and features today's buyers are looking for. **And here's the standout feature: an assumable 6.24% interest rate!** A fantastic opportunity for qualified buyers to gain a great financing advantage.
Inside, you'll find generously sized bedrooms, spacious living areas, and an abundance of natural light that makes every room feel bright and welcoming. There's room to spread out, entertain, and truly feel at home. Step outside to enjoy your own private backyard, complete with a greenhouse for gardening and a covered patio for your outdoor retreat.
Conveniently located just minutes from the military base, the beach, shopping, and everyday conveniences, this home combines comfort, space, and location in one wonderful package. If you've been looking for a home that feels new, offers room to grow, and comes with an exciting financing opportunity, here it is!...
Contact an agent
Home facts
- Year built:2016
- Listing ID #:10659446
- Updated:November 02, 2026 at 02:29 PM
Rooms and interior
- Bedrooms:4
- Total bathrooms:3
- Full bathrooms:2
- Half bathrooms:1
- Rooms Total:12
- Flooring:Carpet, Ceramic, Wood
- Kitchen Description:Dishwasher, Disposal, Electric Range, Microwave, Refrigerator
- Living area:2,108 sq. ft.
Heating and cooling
- Cooling:Central Air
- Heating:Forced Hot Air, Natural Gas, Programmable Thermostat
- Central air:Yes
Structure and exterior
- Roof:Asphalt Shingle
- Year built:2016
- Building area:2,108 sq. ft.
- Architectural Style:Traditional
- Construction Materials:Vinyl
- Foundation Description:Slab
- Levels:2 Story
Schools
- High school:Granby
- Middle school:Northside Middle School
- Elementary school:Mary Calcott Elementary
Utilities
- Water:City/County, Water Heater - Gas
- Sewer:City/County
Finances and disclosures
- Price:$450,000
- Price per sq. ft.:$213.47
- Tax amount:$5,250
Features and amenities
- Appliances:Elec Range, Refrigerator, Washer, Washer Hookup
- Laundry features:Dryer, Dryer Hookup, Washer, Washer Hookup
- Amenities:Attic Fan, Ceiling Fan
Parking
- Parking description:2 Car Attached Garage, 2 Space, Driveway Space, Garage Door Opener
New listings near 9210 Granby Street
- New
 $330,000Active4 beds 2 baths1,600 sq. ft.
7519 Chesapeake Boulevard, Norfolk, VA 23513
MLS# 10659974Listed by: Own Real Estate LLC - New
 $400,000Active3 beds 3 baths2,538 sq. ft.
7018 Hunters Court, Norfolk, VA 23518
MLS# 10660233Listed by: Howard Hanna Real Estate Svcs. - New
 $375,000Active4 beds 2 baths2,000 sq. ft.
4883 Kennebeck Ave, Norfolk, VA 23513
MLS# 10660249Listed by: Swell Realty Co. - New
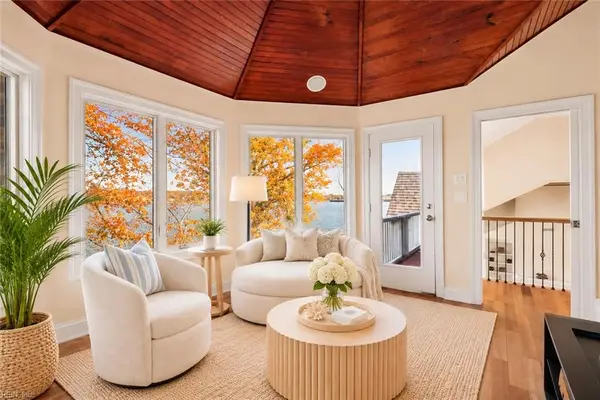 $899,000Active6 beds 4 baths3,812 sq. ft.
1916 Arlington Avenue, Norfolk, VA 23523
MLS# 10659702Listed by: Keller Williams Capital Props. - New
 $335,000Active4 beds 3 baths1,920 sq. ft.
746 Johnson Avenue, Norfolk, VA 23504
MLS# 10660191Listed by: Iron Valley Real Est Norfolk - New
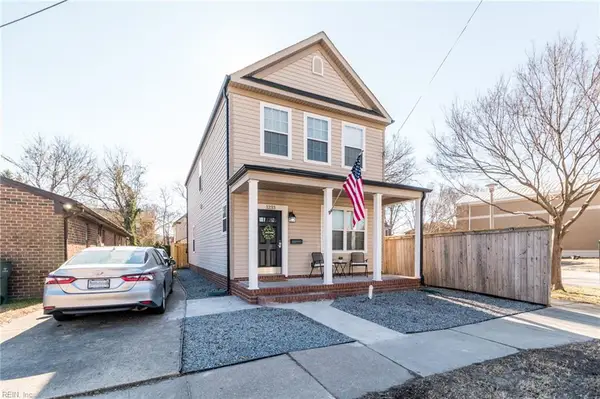 $420,000Active5 beds 3 baths1,672 sq. ft.
1233 W 41st Street, Norfolk, VA 23508
MLS# 10660180Listed by: Light Box Realty - New
 $633,900Active4 beds 4 baths2,600 sq. ft.
9601 17th Bay Street #A, Norfolk, VA 23518
MLS# 10659668Listed by: Own Real Estate LLC - New
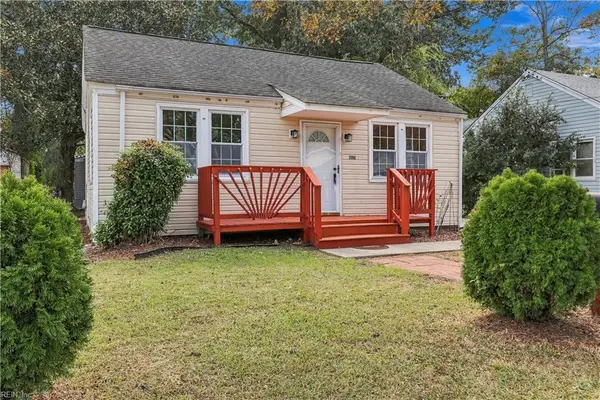 $294,999Active3 beds 2 baths1,124 sq. ft.
4829 Elmhurst Avenue, Norfolk, VA 23513
MLS# 10659263Listed by: Coalesce Real Estate Inc - New
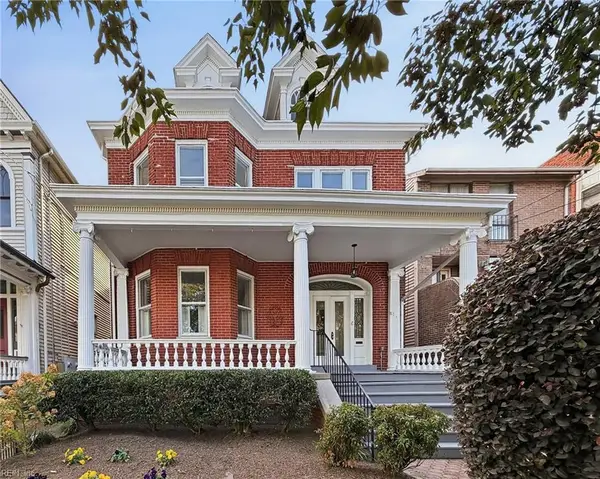 $625,000Active5 beds 4 baths4,100 sq. ft.
819 Westover Avenue, Norfolk, VA 23507
MLS# 10659806Listed by: BHHS RW Towne Realty


Protect your home and budget from life's surprises with an Assurant Home Warranty, backed by a partner that supports you through every step of homeownership. Explore Plans.
© 2023 - 2026 ERA Franchise Systems LLC. All rights reserved. ERA Franchise Systems LLC fully supports the principles of the Fair Housing Act and the Equal Opportunity Act. ERA, ERA Real Estate powered, and their respective logos are registered service marks of ERA Franchise Systems LLC. Each office is independently owned and operated.