
9687 Shore Drive, Norfolk, VA 23518
Local realty services provided by:ERA Real Estate Professionals
Listed by: jack blake
Office: aweigh real estate
MLS#:10653375
Source:VA_REIN
Price summary
- Price:$850,000
- Price per sq. ft.:$331.77
- Monthly HOA dues:$85
About this home
COASTAL LUXURY: Wake up to bay views from your 4th-floor penthouse owner's suite
with beach access just 500 feet away! Welcome to a Lighthouse model at The Tern, an exquisite 4-
story retreat boasting 3 bedrooms, 3.5 baths, 2,562 sq ft, a private elevator, and three
bay-view balconies.
PENTHOUSE SUITE: Pure relaxation with crown molding, custom Closet Factory walk-
in closet, and a spa bath featuring a frameless shower, dual rainfall showerheads, and a
handheld sprayer.
EPICUREAN KITCHEN: Showcases 42” soft-close cabinets, custom glass backsplash,
quartz countertops, a farmhouse sink, under-cabinet lighting, and premium Samsung
Smart appliances with double oven with microwave, gas range/air fryer, and a Bespoke
refrigerator.
PREMIUM FINISHES: Outfitted with quartz throughout, LVP flooring, designer
lighting/fans, cellular shades, living room surround sound, digital security system, and a
built-in Closet Factory Murphy bed.
GARAGE & GYM: Oversized 2-car garage equipped with epoxy flooring, built-in home
gym, 2 bike storage systems, and a high-speed EV charging port.
PEACE OF MIND: Efficiency and safety with dual HVACs, tankless water heater, extra
insulation, generator plug, exterior pipe freeze protector, and custom certified hurricane
screens.
LIFESTYLE: Close to eateries, shopping and more. Enjoy nightly bay sunsets - this is
resort living at its absolute finest!...
Contact an agent
Home facts
- Year built:2022
- Listing ID #:10653375
- Updated:September 17, 2026 at 09:21 AM
Rooms and interior
- Bedrooms:3
- Total bathrooms:4
- Full bathrooms:3
- Half bathrooms:1
- Rooms Total:7
- Flooring:Ceramic, Laminate/LVP, Wood
- Kitchen Description:Dishwasher, Disposal, Gas Range, Microwave, Refrigerator
- Living area:2,562 sq. ft.
Heating and cooling
- Cooling:Central Air
- Heating:Forced Hot Air, Natural Gas
- Central air:Yes
Structure and exterior
- Roof:Asphalt Shingle
- Year built:2022
- Building area:2,562 sq. ft.
- Lot area:0.03 Acres
- Architectural Style:Townhouse
- Construction Materials:Fiber Cement
- Foundation Description:Slab
- Levels:4 Story
Schools
- High school:Lake Taylor
- Middle school:Azalea Gardens Middle
- Elementary school:Azalea Gardens
Utilities
- Water:City/County, Water Heater - Gas
- Sewer:City/County
Finances and disclosures
- Price:$850,000
- Price per sq. ft.:$331.77
- Tax amount:$8,902
Features and amenities
- Appliances:Refrigerator, Washer
- Laundry features:Dryer, Washer
Parking
- Parking description:2 Car Attached Garage
New listings near 9687 Shore Drive
- New
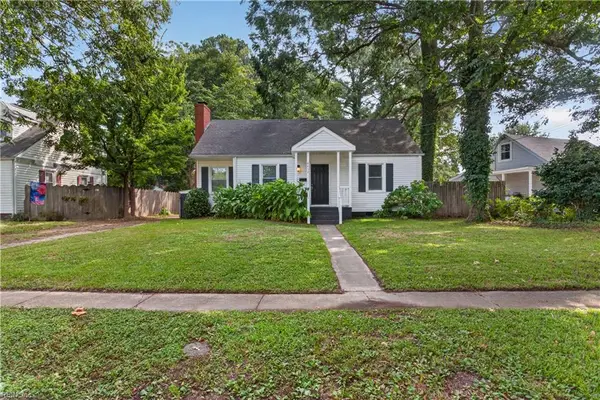 $365,000Active4 beds 2 baths1,663 sq. ft.
8452 Carlton Street, Norfolk, VA 23503
MLS# 10653629Listed by: Deborah James & Associates - New
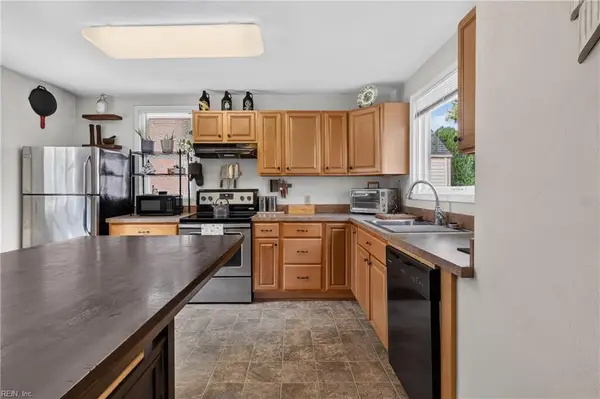 $354,999Active3 beds 2 baths1,300 sq. ft.
1643 Croyden Rd Road, Norfolk, VA 23503
MLS# 10653871Listed by: Iron Valley Real Estate HR - New
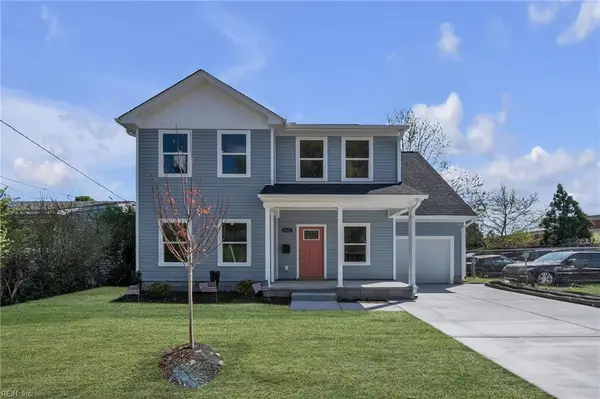 $455,000Active4 beds 3 baths2,286 sq. ft.
1608 Colon Avenue, Norfolk, VA 23523
MLS# 10651811Listed by: Better Homes & Gdns Ntv Am Grp - New
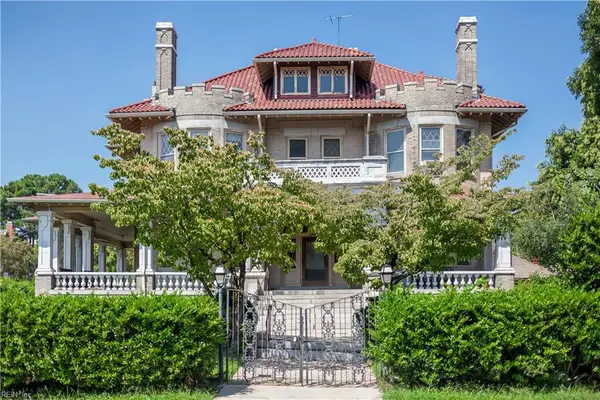 $1,195,000Active7 beds 5 baths7,105 sq. ft.
801 Stockley Gardens, Norfolk, VA 23507
MLS# 10653047Listed by: KW Allegiance - New
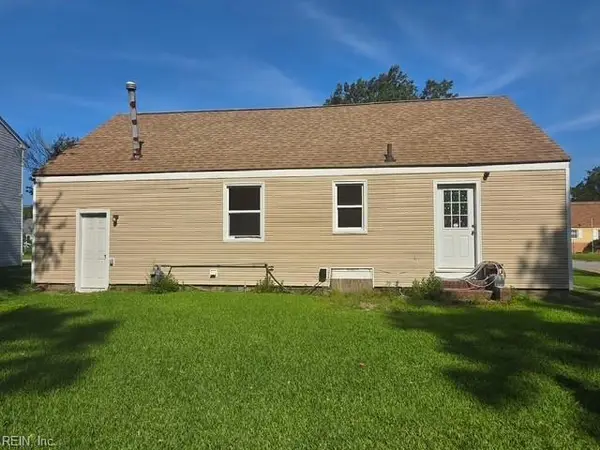 $190,000Active3 beds 2 baths1,700 sq. ft.
4643 Bankhead Avenue, Norfolk, VA 23513
MLS# 10653944Listed by: Iron Valley Real Est Norfolk - New
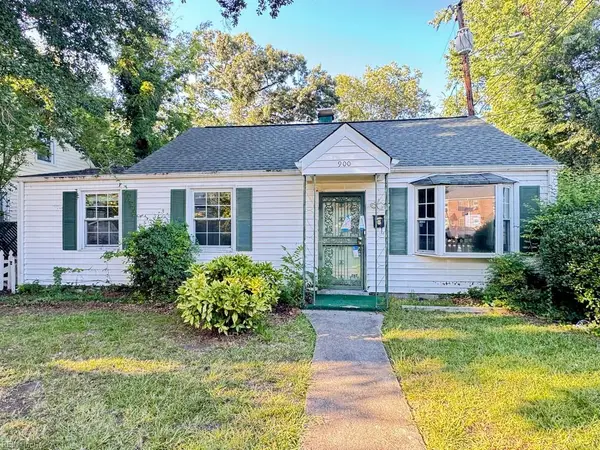 $175,000Active2 beds 1 baths1,128 sq. ft.
900 W 31st Street, Norfolk, VA 23508
MLS# 10653767Listed by: Benham Real Estate LLC - New
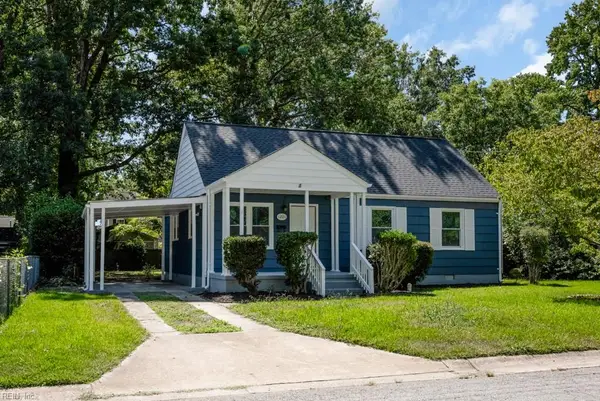 $364,900Active4 beds 2 baths1,480 sq. ft.
1201 Montague Street, Norfolk, VA 23518
MLS# 10653934Listed by: Real Broker LLC - New
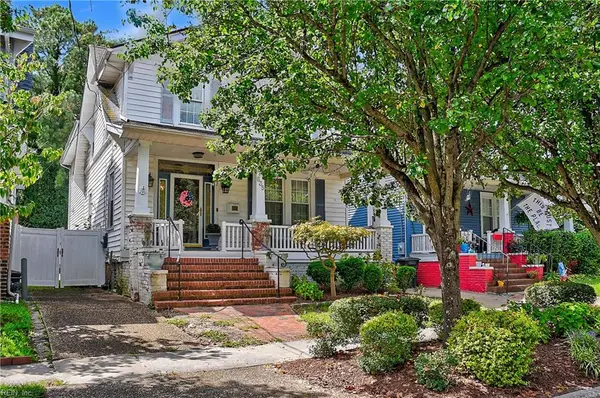 $475,000Active3 beds 3 baths2,376 sq. ft.
635 Virginia Avenue, Norfolk, VA 23508
MLS# 10653846Listed by: Howard Hanna Real Estate Svcs. - New
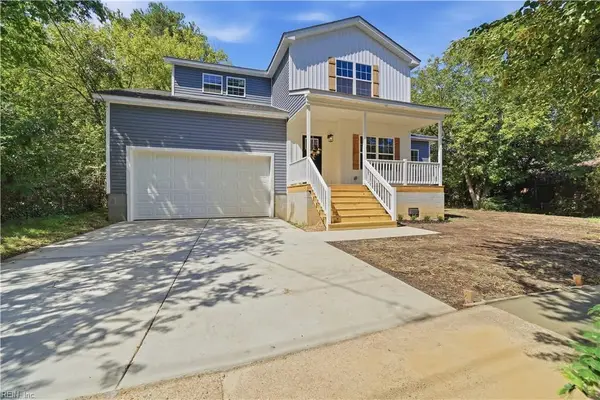 $619,900Active5 beds 4 baths2,766 sq. ft.
9413 Capeview Avenue, Norfolk, VA 23503
MLS# 10653883Listed by: XRealty.NET LLC


Protect your home and budget from life's surprises with an Assurant Home Warranty, backed by a partner that supports you through every step of homeownership. Explore Plans.
© 2023 - 2026 ERA Franchise Systems LLC. All rights reserved. ERA Franchise Systems LLC fully supports the principles of the Fair Housing Act and the Equal Opportunity Act. ERA, ERA Real Estate powered, and their respective logos are registered service marks of ERA Franchise Systems LLC. Each office is independently owned and operated.